Buyer and agent are responsible to verify room sizes and house sq footage, Info provided is from the tax rolls. OWNER HAS AUTHORIZED US TO LET YOU KNOW HE IS NEGOTIABLE IN SEVERAL AREAS. HE WILL PROVIDE AN UPGRADE ALLOWANCE OF $20-25000. OR HE WOULD BE HAPPY TO NEGOTIATE HIS PRICE OR MAYBE BOTH. HE HAS MOVED AND READY TO HAVE HIS HOME SOLD. PLEASE CALL JUDY WITH ANY QUESTIONS.
Custom built home being sold by orig owners. Beautiful wood ceiling in living great room, home could be 5 bedroom. Downstairs bedroom is used as an office. Has built in desk and shelves plus walk in closet. Upstairs game room used as bedroom so they have 3 bedrooms upstairs. Slate tile flooring as you enter great room, lots of built in cabinets, stone Fireplace and natural light flows throughout. Formal dining room plus breakfast area that looks out onto the back yard and pool area. 24 X 30 workshop with electricity in rear, walk in door and garage door to drive your mower in and out. Class 4 roof was installed 2 yrs ago, AC only 2 yrs old. plus a brand new aerobic system installed in April. Seller will have pool replastered prior to close of escrow.....BRING US AN OFFER....
Sold
Price Unknown
7937 Walnut Dr, Alvarado, TX 76009
4beds
4,015sqft
Single Family Residence
Built in 2004
3.68 Acres Lot
$559,600 Zestimate®
$--/sqft
$4,092 Estimated rent
Home value
$559,600
Estimated sales range
Not available
$4,092/mo
Zestimate® history
Owner options
List your home for rent
$4,092/mo
Rent Zestimate®
Find your next renter with Zillow Rental Manager. Plus, with online applications, you can quickly screen prospective tenants – for free.
$4,092/mo
Rent Zestimate®
Refinance and save
Refinancing to a lower rate could help reduce your monthly payments and save thousands over the life of the loan.
Explore your selling options
Work with a Zillow partner agent
Leverage their expertise and Zillow's premium Showcase listings to get your home seen by more buyers.
Get startedList with your own agent
Get your home in front of millions of buyers by listing it on Zillow.
Learn how to do itSell it yourself
Take full control of how buyers see your home on Zillow by listing For Sale by Owner (FSBO).
List your homeWhat's special
Stone fireplaceNatural light flows throughoutFormal dining roomWalk in closet
Zillow last checked:
Listing updated:
Listed by:
Judy Oakes 0487971 951-218-7958,
Judy Oakes Real Estate Group 951-218-7958
Bought with:
Kolby Stewart
The Ashton Agency
Source: NTREIS,MLS#: 21071846
Facts & features
Interior
Bedrooms & bathrooms
- Bedrooms: 4
- Bathrooms: 4
- Full bathrooms: 3
- 1/2 bathrooms: 1
Primary bedroom
- Features: Ceiling Fan(s), Dual Sinks, En Suite Bathroom, Jetted Tub, Linen Closet, Separate Shower, Walk-In Closet(s)
- Level: First
- Dimensions: 17 x 14
Bedroom
- Features: Walk-In Closet(s)
- Level: Second
- Dimensions: 12 x 11
Bedroom
- Features: Walk-In Closet(s)
- Level: Second
- Dimensions: 0 x 0
Bedroom
- Level: Second
- Dimensions: 22 x 11
Primary bathroom
- Features: Built-in Features, Dual Sinks, En Suite Bathroom, Granite Counters, Jetted Tub, Separate Shower
- Level: First
- Dimensions: 12 x 10
Breakfast room nook
- Features: Granite Counters
- Level: First
- Dimensions: 12 x 11
Dining room
- Features: Built-in Features
- Level: First
- Dimensions: 12 x 12
Other
- Features: Built-in Features
- Level: First
- Dimensions: 8 x 6
Other
- Level: Second
- Dimensions: 8 x 6
Half bath
- Level: First
- Dimensions: 7 x 6
Kitchen
- Features: Breakfast Bar, Built-in Features, Granite Counters, Kitchen Island, Pantry, Stone Counters
- Level: First
- Dimensions: 11 x 12
Living room
- Features: Built-in Features, Ceiling Fan(s), Fireplace
- Level: First
- Dimensions: 18 x 17
Office
- Features: Built-in Features, Ceiling Fan(s), Other
- Level: First
- Dimensions: 13 x 13
Utility room
- Features: Built-in Features, Utility Room, Utility Sink
- Level: First
- Dimensions: 20 x 6
Heating
- Central
Cooling
- Central Air, Ceiling Fan(s), Electric
Appliances
- Included: Dishwasher, Electric Cooktop, Electric Oven, Electric Water Heater, Disposal, Ice Maker, Microwave, Vented Exhaust Fan
- Laundry: Washer Hookup, Dryer Hookup, ElectricDryer Hookup, Laundry in Utility Room
Features
- Built-in Features, Cathedral Ceiling(s), Granite Counters, High Speed Internet, Kitchen Island, Open Floorplan, Pantry, Cable TV, Vaulted Ceiling(s), Walk-In Closet(s), Wired for Sound
- Flooring: Carpet, Laminate, Slate, Stone
- Windows: Window Coverings
- Has basement: No
- Number of fireplaces: 1
- Fireplace features: Electric, Living Room, Masonry, Raised Hearth, Stone
Interior area
- Total interior livable area: 4,015 sqft
Property
Parking
- Total spaces: 2
- Parking features: Additional Parking, Concrete, Direct Access, Boat, RV Access/Parking
- Attached garage spaces: 2
Features
- Levels: Two
- Stories: 1
- Patio & porch: Covered
- Exterior features: Storage
- Pool features: Gunite, In Ground, Outdoor Pool, Pool
- Fencing: Back Yard,Fenced
Lot
- Size: 3.68 Acres
- Features: Acreage, Landscaped, Many Trees
- Residential vegetation: Partially Wooded
Details
- Additional structures: Workshop
- Parcel number: 126247500160
Construction
Type & style
- Home type: SingleFamily
- Architectural style: Ranch,Detached
- Property subtype: Single Family Residence
Materials
- Brick, Rock, Stone
- Foundation: Slab
- Roof: Composition
Condition
- Year built: 2004
Utilities & green energy
- Sewer: Aerobic Septic
- Water: Community/Coop
- Utilities for property: Electricity Available, Septic Available, Water Available, Cable Available
Community & HOA
Community
- Security: Security System, Smoke Detector(s)
- Subdivision: Walnut Creek Rep
HOA
- Has HOA: No
Location
- Region: Alvarado
Financial & listing details
- Tax assessed value: $584,495
- Annual tax amount: $10,357
- Date on market: 9/29/2025
- Cumulative days on market: 123 days
- Listing terms: Cash,Conventional
- Electric utility on property: Yes
- Road surface type: Asphalt
Price history
| Date | Event | Price |
|---|---|---|
| 3/3/2026 | Sold | -- |
Source: NTREIS #21071846 Report a problem | ||
| 3/1/2026 | Pending sale | $649,000$162/sqft |
Source: NTREIS #21071846 Report a problem | ||
| 2/1/2026 | Contingent | $649,000$162/sqft |
Source: NTREIS #21071846 Report a problem | ||
| 1/2/2026 | Price change | $649,000-4.4%$162/sqft |
Source: NTREIS #21071846 Report a problem | ||
| 11/4/2025 | Price change | $679,000-2.9%$169/sqft |
Source: NTREIS #21071846 Report a problem | ||
| 9/29/2025 | Listed for sale | $699,000$174/sqft |
Source: NTREIS #21071846 Report a problem | ||
Public tax history
| Year | Property taxes | Tax assessment |
|---|---|---|
| 2025 | $4,432 -19.2% | $584,495 |
| 2024 | $5,489 +0.1% | $584,495 |
| 2023 | $5,481 -32% | $584,495 +6.5% |
| 2022 | $8,061 +0.4% | $549,077 +10% |
| 2021 | $8,031 +1.6% | $499,161 +10% |
| 2020 | $7,903 | $453,783 |
| 2019 | $7,903 -1% | $453,783 |
| 2018 | $7,984 +7.8% | $453,783 |
| 2017 | $7,407 +11.4% | $453,783 +30.7% |
| 2016 | $6,652 +6.7% | $347,181 |
| 2015 | $6,233 | $347,181 +7.7% |
| 2014 | $6,233 | $322,313 |
| 2012 | -- | -- |
| 2011 | -- | -- |
| 2010 | -- | -- |
| 2009 | -- | -- |
| 2008 | -- | -- |
| 2007 | -- | -- |
| 2006 | -- | -- |
| 2005 | -- | -- |
Find assessor info on the county website
Neighborhood: 76009
Nearby homes
- $--3 bd4 ba3.4k sqft7933 Walnut Dr, Alvarado, TX 76009Sold
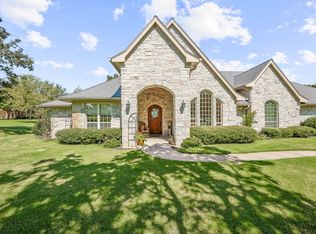
- $674,1003 bd3 ba2.8k sqft7941 Walnut Dr, Alvarado, TX 76009Off Market
- $862,7004 bd5 ba3.4k sqft7929 Walnut Dr, Alvarado, TX 76009Off Market
- $723,0005 bd5 ba3.9k sqft7925 Walnut Dr, Alvarado, TX 76009Off Market
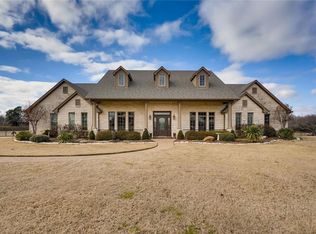
- $519,0003 bd2 ba2.2k sqft7924 Walnut Dr, Alvarado, TX 76009Off Market
- $685,5003 bd3 ba2.8k sqft7949 Walnut Dr, Alvarado, TX 76009Off Market
- $524,2003 bd2 ba2k sqft7940 Walnut Dr, Alvarado, TX 76009Off Market
- $504,1003 bd2 ba2k sqft7921 Walnut Dr, Alvarado, TX 76009Off Market
Nearby schools
GreatSchools rating
- NAAlvarado Elementary-NorthGrades: PK-2Distance: 4.5 mi
- 5/10Alvarado Junior High SchoolGrades: 6-8Distance: 4.9 mi
- 6/10Alvarado High SchoolGrades: 9-12Distance: 7 mi
Schools provided by the listing agent
- Elementary: Lillian
- High: Alvarado
- District: Alvarado ISD
Source: NTREIS. This data may not be complete. We recommend contacting the local school district to confirm school assignments for this home.
Get a cash offer in 3 minutes
Find out how much your home could sell for in as little as 3 minutes with a no-obligation cash offer.
Estimated market value
$559,600
Get a cash offer in 3 minutes
Find out how much your home could sell for in as little as 3 minutes with a no-obligation cash offer.
Estimated market value
$559,600
- Texas
- Johnson County
- Alvarado
- 76009
- 7937 Walnut Dr
