Skip main navigation
Sold for $650,000
  • $650,000

    7934 Bethelen Woods Ln, Springfield, VA 22153

    3beds
    2,442sqft
    Townhouse
    Built in 1980
    2,475 Square Feet Lot
    $674,100 Zestimate®
    $266/sqft
    $3,307 Estimated rent

    Home value

    $674,100

    $640,000 - $708,000

    $3,307/mo

    Zestimate® history
    Loading
    Loading...

    Owner options

    List your home for rent

    $3,307/mo

    Rent Zestimate®

    Find your next renter with Zillow Rental Manager. Plus, with online applications, you can quickly screen prospective tenants – for free.

    Learn more

    $3,307/mo

    Rent Zestimate®

    Refinance and save

    $4,126/mo

    Est. payment

    Refinancing to a lower rate could help reduce your monthly payments and save thousands over the life of the loan.

    See today's rates

    $4,126/mo

    Est. payment

    Explore your selling options

    Work with a Zillow partner agent

    Leverage their expertise and Zillow's premium Showcase listings to get your home seen by more buyers.

    Get started

    List with your own agent

    Get your home in front of millions of buyers by listing it on Zillow.

    Learn how to do it

    Sell it yourself

    Take full control of how buyers see your home on Zillow by listing For Sale by Owner (FSBO).

    List your home

    What's special

    Gorgeous stone patioSeparate dining roomHuge eat in kitchenGreat spaceCommuter parking
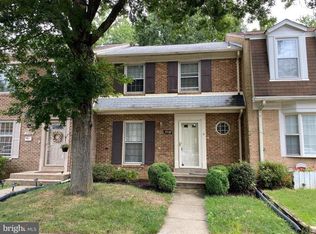
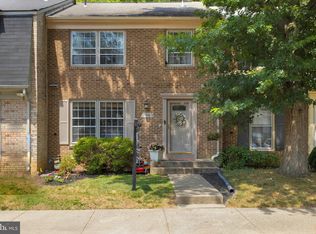
    Fabulous end unit with space galore! With side entrance it really feels like a single family home. Great hardwoods on main level. Huge eat in kitchen with separate dining room for all of your entertaining needs. Lots of windows because of the end unit so it is a bright and sunny living room! Great space on the lower level with fireplace to relax on a chilly evening or spread out to the gorgeous stone patio to celebrate firefly season! With three bedrooms plus office/den/nursery up, you cannot go wrong! Toss in the easiest commuting routes to everywhere PLUS commuter parking if that is preferred, you cannot go wrong. Stop by and see why!

    Zillow last checked:

    Listing updated:

    Listed by:

    Ellen Ing 703-795-0648,

    RE/MAX Allegiance,

    Listing Team: Ingland Real Estate Group

    Bought with:

    Lilly Mail

    RE/MAX One Solutions

    Source: Bright MLS,MLS#: VAFX2175026MLS Logo

    Facts & features

    Interior

    Bedrooms & bathrooms
    • Bedrooms: 3
    • Bathrooms: 4
    • Full bathrooms: 2
    • 1/2 bathrooms: 2
    • Main level bathrooms: 1
    Rooms
    • Room types: Living Room, Dining Room, Primary Bedroom, Bedroom 2, Bedroom 3, Kitchen, Game Room, Foyer, Breakfast Room, Study, Utility Room
    Basement
    • Area: 814
    Heating
    • Heat Pump, Natural Gas
    Cooling
    • Central Air, Electric
    Appliances
    • Included: Dishwasher, Disposal, Dryer, Microwave, Refrigerator, Cooktop, Washer, Water Heater, Gas Water Heater
    Features
    • Kitchen - Table Space, Dining Area, Eat-in Kitchen, Primary Bath(s), Curved Staircase, Floor Plan - Traditional
    • Doors: Sliding Glass
    • Windows: Screens, Window Treatments
    • Basement: Rear Entrance,Walk-Out Access,Finished
    • Number of fireplaces: 1
    • Fireplace features: Equipment, Screen, Mantel(s)
    Interior area
    • Total structure area: 2,442
    • Total interior livable area: 2,442 sqft
    • Finished area above ground: 1,628
    • Finished area below ground: 814

    Property

    Parking
    • Total spaces: 2
    • Parking features: Off Street, Parking Lot
    Accessibility
    • Accessibility features: None
    Features
    • Levels: Three
    • Stories: 3
    • Exterior features: Sidewalks
    • Pool features: None
    • Fencing: Back Yard
    • Has view: Yes
    • View description: Trees/Woods
    Lot
    • Size: 2,475 Square Feet
    • Features: Backs to Trees
    Details
    • Additional structures: Above Grade, Below Grade
    • Parcel number: 0894 10 0102
    • Zoning: 303
    • Special conditions: Standard

    Construction

    Type & style
    • Home type: Townhouse
    • Architectural style: Colonial
    • Property subtype: Townhouse
    Materials
    • Brick
    • Foundation: Permanent
    Condition
    • New construction: No
    • Year built: 1980
    Details
    • Builder model: ELYNWOOD

    Utilities & green energy

    • Sewer: Public Sewer
    • Water: Public
    • Utilities for property: Cable Available

    Community & HOA

    Community
    • Subdivision: Bethelen Woods
    HOA
    • Has HOA: Yes
    • Amenities included: Other
    • Services included: Snow Removal, Trash
    • HOA fee: $81 monthly
    Location
    • Region: Springfield

    Financial & listing details

    • Price per square foot: $266/sqft
    • Tax assessed value: $534,810
    • Annual tax amount: $6,036
    • Date on market: 4/26/2024
    • Listing agreement: Exclusive Right To Sell
    • Ownership: Fee Simple

    Price history

    DateEventPrice
    5/23/2024Sold$650,000+13%$266/sqft
    Source: Bright MLS #VAFX2175026 Report a problem
    4/29/2024Pending sale$575,000$235/sqft
    Source: Bright MLS #VAFX2175026 Report a problem
    4/26/2024Listed for sale$575,000+52.5%$235/sqft
    Source: Bright MLS #VAFX2175026 Report a problem
    12/11/2015Sold$377,000-2.1%$154/sqft
    Source: Public Record Report a problem
    11/24/2015Pending sale$385,000$158/sqft
    Source: RE/MAX Gateway #FX8744342 Report a problem
    10/6/2015Price change$385,000-1.3%$158/sqft
    Source: RE/MAX Gateway #FX8744342 Report a problem
    9/29/2015Price change$389,900-1.9%$160/sqft
    Source: RE/MAX Gateway #FX8744342 Report a problem
    9/11/2015Listed for sale$397,500+12%$163/sqft
    Source: RE/MAX Gateway #FX8744342 Report a problem
    9/2/2010Sold$355,000-1.4%$145/sqft
    Source: Public Record Report a problem
    7/4/2010Listed for sale$359,900+38.5%$147/sqft
    Source: RE/MAX Choice #FX7378732 Report a problem
    6/20/2002Sold$259,900$106/sqft
    Source: Public Record Report a problem

    Public tax history

    YearProperty taxesTax assessment
    2025$7,178 +15.1%$620,920 +15.3%
    2024$6,237 +3.3%$538,340 +0.7%
    2023$6,035 +3.7%$534,810 +5.1%
    2022$5,818 $508,820 +13.1%
    2021-- $449,990 +5.5%
    2020$5,048 +8.5%$426,490 +8.5%
    2019$4,651 +0.5%$393,000 +0.5%
    2018$4,627 +4%$390,960 +2.1%
    2017$4,447 +1.2%$383,050 +0.9%
    2016$4,397 +3.8%$379,500
    2015$4,235 +10.2%$379,500 +9.9%
    2014$3,845 $345,300 +4.1%
    2013-- $331,550 +4%
    2012-- $318,860 +1.6%
    2011-- $313,840 +4%
    2010-- $301,670
    2009-- $301,670 -15.6%
    2008-- $357,230 -12%
    2007-- $405,820 +77.9%
    2003-- $228,105 +21%
    2002-- $188,515
    Find assessor info on the county website

    Neighborhood: 22153

    Nearby schools

    GreatSchools rating
    Schools provided by the listing agent
    • Elementary: Rolling Valley
    • Middle: Key
    • High: John R. Lewis
    • District: Fairfax County Public Schools

    Source: Bright MLS. This data may not be complete. We recommend contacting the local school district to confirm school assignments for this home.

    Get a cash offer in 3 minutes
    Find out how much your home could sell for in as little as 3 minutes with a no-obligation cash offer.
    Estimated market value
    $674,100
    Get a cash offer in 3 minutes
    Find out how much your home could sell for in as little as 3 minutes with a no-obligation cash offer.
    Estimated market value
    $674,100