Skip main navigation
Sold for $615,000
  • $615,000

    7940 Bethelen Woods Ln, Springfield, VA 22153

    3beds
    2,284sqft
    Townhouse
    Built in 1980
    1,650 Square Feet Lot
    $641,000 Zestimate®
    $269/sqft
    $3,207 Estimated rent

    Home value

    $641,000

    $609,000 - $673,000

    $3,207/mo

    Zestimate® history
    Loading
    Loading...

    Owner options

    List your home for rent

    $3,207/mo

    Rent Zestimate®

    Find your next renter with Zillow Rental Manager. Plus, with online applications, you can quickly screen prospective tenants – for free.

    Learn more

    $3,207/mo

    Rent Zestimate®

    Refinance and save

    $4,134/mo

    Est. payment

    Refinancing to a lower rate could help reduce your monthly payments and save thousands over the life of the loan.

    See today's rates

    $4,134/mo

    Est. payment

    Explore your selling options

    Work with a Zillow partner agent

    Leverage their expertise and Zillow's premium Showcase listings to get your home seen by more buyers.

    Get started

    List with your own agent

    Get your home in front of millions of buyers by listing it on Zillow.

    Learn how to do it

    Sell it yourself

    Take full control of how buyers see your home on Zillow by listing For Sale by Owner (FSBO).

    List your home

    What's special

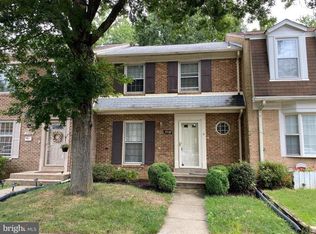
    This is a fabulous town home with very well thought out floorplan, in a neighborhood with location, location, location, right next to Fairfax County Pkwy. Big windows, being replaced within the next couple of weeks, lets in plenty of light. The welcoming entryway with a powder room and big closet for coats leads the way into the dining/family room. Adjacent you'll find the kitchen, which all together creates a great flow on the main level. Upper level has three bedrooms with an unusually spacious principal with access to a great storage attic. In addition, there are two full bathrooms. The basement has a huge family room with a wood burning fireplace plus a full bathroom and as if that was not enough, a very large storage/workshop area. Add to this the laundry and a utility room. With easy access to Franconia Springfield Metro, Gambrill park &ride, I395, FT Belvoir, Springfield town center, Lake Mercer Park which offers a recreational center, trails, and dog park, NGA, Costco...it's a MUST SEE. Kitchen was renovated with new countertops, SS appliances, new tile and back splash a couple of years ago, plus added recessed lights and new fixture. Newer hardwood flooring in the dining room and the stairs going up and down and fresh re stain floor in foyer. Many upgrades in all the bathrooms throughout the house. New added fixtures to bedroom 2 and 3. Walkout basement with 2-year-old sliding door in addition to added recessed lights. Remodeled full bathroom in the basement. WELCOME HOME!

    Zillow last checked:

    Listing updated:

    Listed by:

    Annelee Farrar 571-248-1584,

    Samson Properties

    Bought with:

    Danny Lee, 0225208430

    Samson Properties

    Source: Bright MLS,MLS#: VAFX2188152MLS Logo

    Facts & features

    Interior

    Bedrooms & bathrooms
    • Bedrooms: 3
    • Bathrooms: 4
    • Full bathrooms: 3
    • 1/2 bathrooms: 1
    • Main level bathrooms: 1
    Rooms
    • Room types: Living Room, Dining Room, Primary Bedroom, Bedroom 2, Bedroom 3, Kitchen, Family Room, Foyer, Laundry, Bathroom 2, Bathroom 3, Primary Bathroom
    Basement
    • Area: 700
    Heating
    • Heat Pump, Natural Gas
    Cooling
    • Central Air, Electric
    Appliances
    • Included: Microwave, Dishwasher, Disposal, Refrigerator, Stainless Steel Appliance(s), Electric Water Heater
    • Laundry: In Basement, Laundry Room
    Features
    • Flooring: Carpet, Hardwood, Ceramic Tile
    • Basement: Full,Finished,Rear Entrance,Walk-Out Access
    • Number of fireplaces: 1
    • Fireplace features: Wood Burning
    Interior area
    • Total structure area: 2,284
    • Total interior livable area: 2,284 sqft
    • Finished area above ground: 1,584
    • Finished area below ground: 700

    Property

    Parking
    • Parking features: Assigned, Parking Lot
    • Details: Assigned Parking, Assigned Space #: 99
    Accessibility
    • Accessibility features: None
    Features
    • Levels: Three
    • Stories: 3
    • Patio & porch: Patio
    • Pool features: Community
    • Fencing: Full,Wood
    • Has view: Yes
    • View description: Trees/Woods
    Lot
    • Size: 1,650 Square Feet
    Details
    • Additional structures: Above Grade, Below Grade
    • Parcel number: 0894 10 0099
    • Zoning: 303
    • Special conditions: Standard

    Construction

    Type & style
    • Home type: Townhouse
    • Architectural style: Colonial
    • Property subtype: Townhouse
    Materials
    • Brick
    • Foundation: Other
    Condition
    • New construction: No
    • Year built: 1980

    Utilities & green energy

    • Sewer: Public Septic, Public Sewer
    • Water: Public

    Community & HOA

    Community
    • Subdivision: Bethelen Woods
    HOA
    • Has HOA: Yes
    • Amenities included: Tot Lots/Playground
    • Services included: Common Area Maintenance, Snow Removal, Trash, Management
    • HOA fee: $311 quarterly
    • HOA name: CAPITOL MANAGEMENT CORPORATION
    Location
    • Region: Springfield

    Financial & listing details

    • Price per square foot: $269/sqft
    • Tax assessed value: $527,960
    • Annual tax amount: $6,116
    • Date on market: 7/4/2024
    • Listing agreement: Exclusive Right To Sell
    • Listing terms: Cash,Conventional,FHA,VA Loan,Other
    • Ownership: Fee Simple

    Price history

    DateEventPrice
    9/26/2024Sold$615,000+2.5%$269/sqft
    Source: Bright MLS #VAFX2188152 Report a problem
    9/16/2024Pending sale$600,000$263/sqft
    Source: Bright MLS #VAFX2188152 Report a problem
    7/26/2024Contingent$600,000$263/sqft
    Source: Bright MLS #VAFX2188152 Report a problem
    7/19/2024Price change$600,000-2.4%$263/sqft
    Source: Bright MLS #VAFX2188152 Report a problem
    7/11/2024Listed for sale$615,000+7.9%$269/sqft
    Source: Bright MLS #VAFX2188152 Report a problem
    6/17/2022Sold$570,000+3.8%$250/sqft
    Source: Bright MLS #VAFX2068480 Report a problem
    5/24/2022Pending sale$549,000$240/sqft
    Source: Bright MLS #VAFX2068480 Report a problem
    5/20/2022Listed for sale$549,000+213.7%$240/sqft
    Source: Bright MLS #VAFX2068480 Report a problem
    9/3/2021Listing removed--
    Source: Zillow Rental Network Premium Report a problem
    8/25/2021Listed for rent$2,200$1/sqft
    Source: Zillow Rental Network Premium #VAFX2017982 Report a problem
    4/27/2001Sold$175,000$77/sqft
    Source: Public Record Report a problem

    Public tax history

    YearProperty taxesTax assessment
    2025$7,050 +15.3%$609,860 +15.5%
    2024$6,116 +3.3%$527,960 +0.7%
    2023$5,919 +5%$524,470 +6.4%
    2022$5,635 $492,800 +13.4%
    2021-- $434,650 +5.7%
    2020$4,867 +8.6%$411,210 +8.6%
    2019$4,480 +0.5%$378,560 +0.5%
    2018$4,456 +4.1%$376,500 +2.1%
    2017$4,280 +0.5%$368,670 +0.2%
    2016$4,261 +3.8%$367,800
    2015$4,105 +10.4%$367,800 +10.1%
    2014$3,719 $334,030 +4.3%
    2013-- $320,250 +4.1%
    2012-- $307,750 +1.5%
    2011-- $303,140 +2.9%
    2010-- $294,520
    2009-- $294,520 -14.9%
    2008-- $346,210 -12.8%
    2007-- $396,970 +77.2%
    2003-- $224,055 +21%
    2002-- $185,170 +16%
    2001-- $159,630
    Find assessor info on the county website

    Neighborhood: 22153

    Nearby schools

    GreatSchools rating
    Schools provided by the listing agent
    • District: Fairfax County Public Schools

    Source: Bright MLS. This data may not be complete. We recommend contacting the local school district to confirm school assignments for this home.

    Get a cash offer in 3 minutes
    Find out how much your home could sell for in as little as 3 minutes with a no-obligation cash offer.
    Estimated market value
    $641,000
    Get a cash offer in 3 minutes
    Find out how much your home could sell for in as little as 3 minutes with a no-obligation cash offer.
    Estimated market value
    $641,000