Great investment opportunity! Welcome to **7934 Frontenac St**, a **3-bedroom, 2.5-bath Colonial** in Detroit's **Airport Sub** community. This property offers excellent potential for homeowners, investors, or rehabbers seeking value and long-term upside in a neighborhood experiencing continued reinvestment and revitalization.
The home features a traditional Colonial floor plan with spacious living areas, three well-sized bedrooms, and a **maintenance-friendly siding exterior**. The interior offers an excellent opportunity for renovation and customization. **No basement.** Situated on a residential street with owner-occupied homes and ongoing neighborhood improvements. The lot next door is not included in the sale.
Conveniently located near schools, parks, shopping, dining, major freeways, and other neighborhood amenities, with easy access to Downtown Detroit and surrounding communities.
Sale is subject to approval by the Detroit Land Bank Authority (DLBA) and execution of a DLBA Renovation/Development Agreement. Purchaser must submit a complete proposal package including intended use, renovation timeline, proof of funds, detailed scope of work with cost breakdown, and documentation of prior renovation projects (addresses and photos). Buyers are encouraged to review applicable Neighborhood Framework Plans published by the City of Detroit Planning and Development Department (PDD).
Property is sold as-is. DLBA retains the right to tax recapture for five (5) years following transfer of ownership. This provision may be incompatible with certain tax abatements or lot combinations. Waiver requests are reviewed on a case-by-case basis and may require payment in lieu of taxes, subject to DLBA review of project financing and development pro forma. Buyer to verify all information.
For sale
$14,900
7934 Frontenac St, Detroit, MI 48211
3beds
1,368sqft
Single Family Residence
Built in 1971
3,049 Square Feet Lot
$-- Zestimate®
$11/sqft
$-- HOA
What's special
- 75 days
- 532
- 22
Zillow last checked:
Listing updated:
Listed by:
Adam Hage 313-598-2566,
Atlas Properties Inc 313-598-2566
Source: Realcomp II,MLS#: 20261055740
Facts & features
Interior
Bedrooms & bathrooms
- Bedrooms: 3
- Bathrooms: 2
- Full bathrooms: 1
- 1/2 bathrooms: 1
Primary bedroom
- Level: Second
- Area: 144
- Dimensions: 12 X 12
Bedroom
- Level: Second
- Area: 120
- Dimensions: 10 X 12
Bedroom
- Level: Second
- Area: 120
- Dimensions: 12 X 10
Other
- Level: Second
- Area: 36
- Dimensions: 6 X 6
Other
- Level: Entry
- Area: 20
- Dimensions: 5 X 4
Heating
- Forced Air, Natural Gas
Features
- Has basement: No
- Has fireplace: No
Interior area
- Total interior livable area: 1,368 sqft
- Finished area above ground: 1,368
Property
Parking
- Parking features: No Garage
Features
- Levels: Two
- Stories: 2
- Entry location: LowerLevelwSteps
- Pool features: None
Lot
- Size: 3,049 Square Feet
- Dimensions: 30 x 100
Details
- Parcel number: W15I007813S
- Special conditions: Government Owned,Short Sale No
Construction
Type & style
- Home type: SingleFamily
- Architectural style: A Frame,Colonial
- Property subtype: Single Family Residence
Materials
- Vinyl Siding
- Foundation: Crawl Space
Condition
- New construction: No
- Year built: 1971
Utilities & green energy
- Sewer: Public Sewer
- Water: Public
Community & HOA
Community
- Subdivision: SCHMITZ SUB
HOA
- Has HOA: No
Location
- Region: Detroit
Financial & listing details
- Price per square foot: $11/sqft
- Tax assessed value: $10,175
- Annual tax amount: $2,003
- Date on market: 7/20/2026
- Cumulative days on market: 75 days
- Listing agreement: Exclusive Agency
- Listing terms: Cash
Estimated market value
Not available
Estimated sales range
Not available
$1,621/mo
Price history
| Date | Event | Price |
|---|---|---|
| 7/20/2026 | Listed for sale | $14,900+198%$11/sqft |
Source:  Realcomp II #20261055740 Report a problem Realcomp II #20261055740 Report a problem | ||
| 4/1/2022 | Sold | $5,000$4/sqft |
Source: Public Record Report a problem | ||
| 11/30/2021 | Sold | $5,000$4/sqft |
Source: Public Record Report a problem | ||
| 10/14/2021 | Pending sale | $5,000$4/sqft |
Source: Realcomp II #2210083390 Report a problem | ||
| 10/4/2021 | Listed for sale | $5,000$4/sqft |
Source: Realcomp II #2210083390 Report a problem | ||
Public tax history
| Year | Property taxes | Tax assessment |
|---|---|---|
| 2025 | -- | $11,100 +18.1% |
| 2024 | -- | $9,400 -18.3% |
| 2023 | -- | $11,500 +38.6% |
| 2022 | -- | $8,300 -5.7% |
| 2021 | -- | $8,800 +46.7% |
| 2020 | $696 +4.3% | $6,000 -34.1% |
| 2019 | $667 | $9,100 +15.2% |
| 2018 | $667 | $7,900 +3.9% |
| 2017 | -- | $7,600 -65.8% |
| 2016 | $853 | $22,200 +296.4% |
| 2015 | $853 +36.3% | $5,600 -10.6% |
| 2013 | $626 -26.6% | $6,261 -31.8% |
| 2010 | $853 | $9,178 -12% |
| 2009 | -- | $10,429 -13.5% |
| 2008 | -- | $12,057 |
| 2007 | -- | $12,057 +5.5% |
| 2005 | $84 | $11,428 +3% |
| 2004 | -- | $11,095 |
Find assessor info on the county website
Monthly payment
Est. payment
Payment breakdown
Explore the cost of this home by adjusting the details. Changes won't be saved.Climate risks
Neighborhood: Airport Sub
Similar homes
- $15,0003 bd1 ba867 sqft11718 Sanford St, Detroit, MI 48205For Sale
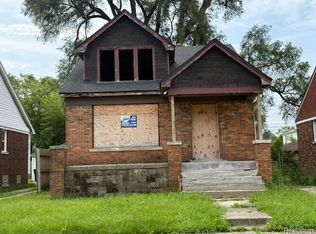
 MLS ID #20261055096, Derek Werenka, SimpliHom. Realcomp II
 - $12,5003 bd1 ba1.4k sqft6031 Crane St, Detroit, MI 48213For Sale
 MLS ID #20261044982, Gene Kelley II, Real Estate One-Southfield. Realcomp II
 - $14,9003 bd1 ba903 sqft3850 Newport St, Detroit, MI 48215For Sale
 MLS ID #20261064928, Scott Fader, Joseph Walter Realty, LLC. Realcomp II
 - $13,0003 bd1 ba1k sqft13065 Elmdale St, Detroit, MI 48213For Sale
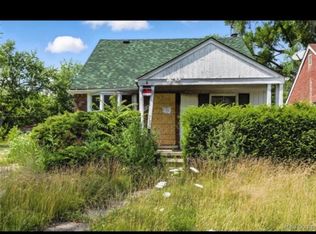
 MLS ID #26050614, Cameron Porter, eXp Realty, LLC. MichRIC
 - $15,0003 bd1 ba1k sqft18066 Hull St, Highland Park, MI 48203For SaleMLS ID #20261075713, Bashar G Nijem, Realtyflo Inc. Realcomp II
- $15,0006 bd2 ba1.9k sqft7360 Georgia St, Detroit, MI 48213For SaleMLS ID #20261055739, Adam Hage, Atlas Properties Inc. Realcomp II
- $15,0002 bd1 ba1.3k sqft5042 Pennsylvania St, Detroit, MI 48213For SaleMLS ID #20261032264, TJ Brisbois, Wise Property Buyers. Realcomp II
- $13,0003 bd1 ba1.5k sqft14508 Rochelle St, Detroit, MI 48205For SaleMLS ID #20261076802, Sonny Kaushik, Ikon Property Group. Realcomp II
- $15,0003 bd1 ba1.5k sqft308 Cortland St, Highland Park, MI 48203For SaleMLS ID #20261052984, Angie Sierra, REMAX City Centre. Realcomp II
- $15,0003 bd1 ba1.3k sqft352 Highland St, Highland Park, MI 48203For SaleMLS ID #20261052950, Angie Sierra, REMAX City Centre. Realcomp II
- $15,0003 bd1 ba1.7k sqft1695 Monterey St, Detroit, MI 48206For SaleMLS ID #20261013268, Catina Willis, Next Level Realty & Investments. Realcomp II
- $18,0003 bd1 ba1k sqft10449 Sterritt St, Detroit, MI 48213For SaleMLS ID #20261063320, Mikhail Grigoryan, Detroit Progress Realty LLC. Realcomp II
- $14,4003 bd2 ba1.3k sqft20004 Coventry St, Highland Park, MI 48203For SaleMLS ID #20261050473, Mark Poloney, RE/MAX First. Realcomp II
- $15,0004 bd3 ba1.8k sqft11779 Evanston St, Detroit, MI 48213For SaleMLS ID #20261072634, Leonard A Pickett III, RCH Brokerage Legacy Inc. Realcomp II
- $15,0003 bd1 ba1.3k sqft12841 Appoline St, Detroit, MI 48227For SaleMLS ID #20261058418, Nemer Alaouie, Keller Williams Legacy. Realcomp II
- $19,0003 bd1 ba911 sqft18440 Hickory St, Detroit, MI 48205For SaleMLS ID #20261079443, Erick Monzo, Keller Williams Realty-Great Lakes. Realcomp II
- $15,0003 bd1 ba1.1k sqft14 North St, Highland Park, MI 48203For SaleMLS ID #20261052974, Angie Sierra, REMAX City Centre. Realcomp II
- $20,0003 bd1 ba934 sqft20410 Veach St, Detroit, MI 48234For SaleMLS ID #20261078625, Sean Shields, Max Broock, REALTORS-Royal Oak. Realcomp II
- $16,0003 bd2 ba1.2k sqft150 Beresford St, Highland Park, MI 48203For Sale
 MLS ID #50207142, Keelie Thomas, Elite Real Estate Professionals, Inc.. MiRealSource
