Skip main navigation
Closed
  • Price Unknown

    7934 Green St, New Orleans, LA 70118

    2beds
    1,750sqft
    Single Family Residence
    Built in ----
    3,959.6 Square Feet Lot
    $509,800 Zestimate®
    $--/sqft
    $2,518 Estimated rent

    Home value

    $509,800

    $479,000 - $545,000

    $2,518/mo

    Zestimate® history
    Loading
    Loading...

    Owner options

    List your home for rent

    $2,518/mo

    Rent Zestimate®

    Find your next renter with Zillow Rental Manager. Plus, with online applications, you can quickly screen prospective tenants – for free.

    Learn more

    $2,518/mo

    Rent Zestimate®

    Refinance and save

    Refinancing to a lower rate could help reduce your monthly payments and save thousands over the life of the loan.

    See today's rates

    Explore your selling options

    Work with a Zillow partner agent

    Leverage their expertise and Zillow's premium Showcase listings to get your home seen by more buyers.

    Get started

    List with your own agent

    Get your home in front of millions of buyers by listing it on Zillow.

    Learn how to do it

    Sell it yourself

    Take full control of how buyers see your home on Zillow by listing For Sale by Owner (FSBO).

    List your home

    What's special

    Maple streetLarge shedEn suiteGorgeous pocket doorsPrimary suiteBuilt in storageAudubon park
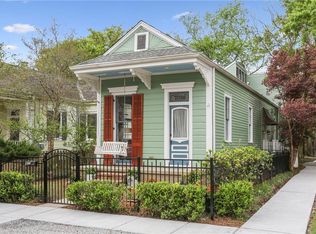
    Impeccably maintained Victorian side hall in the coveted Carrollton neighborhood. One and a half blocks to the streetcar and just a pebbles throw to Oak Street, Maple Street, Audubon Park and Tulane. Kick back with a drink on the front porch or lounge in one of the parlors with gorgeous pocket doors while you admire the original woodwork throughout, including picture hangers, working transoms, and 5 original mantels. The second parlor could easily be converted to a third bedroom and the current "den" could be used as a dining room. The guest bedroom is generous with two closets. The well appointed, eat in kitchen is sleek and efficient with built in storage and eco-friendly Marmoleum flooring and countertops. The primary suite is spacious with an en suite, custom tiled bathroom. The primary bedroom with walk-in closet opens to a screened in porch which leads out to the deck for your b-b-qs and get togethers. A large shed along the back of the property provides storage and/or covered outdoor entertainment space. The yard is fully fenced and off street parking would be an easy addition in the front, side yard by adding a gate to the existing fence. Entire interior plaster walls have been repaired and are sporting a fresh coat of paint. This house feels like a warm hug - come see!

    Zillow last checked:

    Listing updated:

    Listed by:

    Lauren Collignon 504-408-1995,

    REVE, REALTORS

    Bought with:

    Nicole Bailey Brent

    R. J. Brent & Associates Company, Inc.

    Source: GSREIN,MLS#: 2417814MLS Logo

    Facts & features

    Interior

    Bedrooms & bathrooms
    • Bedrooms: 2
    • Bathrooms: 2
    • Full bathrooms: 2
    Bedroom
    • Description: Flooring: Wood
    • Level: Lower
    • Dimensions: 11.7000 x 13.7500
    Bedroom
    • Description: Flooring: Wood
    • Level: Lower
    • Dimensions: 16.4200 x 14.0000
    Bathroom
    • Description: Flooring: Tile
    • Level: Lower
    • Dimensions: 6.8300 x 10.0000
    Bathroom
    • Description: Flooring: Other
    • Level: Lower
    • Dimensions: 7.4200 x 8.8300
    Dining room
    • Description: Flooring: Wood
    • Level: Lower
    • Dimensions: 14.7500 x 16.7000
    Foyer
    • Description: Flooring: Wood
    • Level: Lower
    • Dimensions: 5.8300 x 16.5000
    Kitchen
    • Description: Flooring: Other
    • Level: Lower
    • Dimensions: 10.9000 x 19.0000
    Other
    • Description: Flooring: Wood
    • Level: Lower
    • Dimensions: 12.0000 x 14.9000
    Other
    • Description: Flooring: Wood
    • Level: Lower
    • Dimensions: 12.0000 x 16.0000
    Sunroom
    • Description: Flooring: Wood
    • Level: Lower
    • Dimensions: 11.0000 x 8.7500
    Heating
    • Central
    Cooling
    • Central Air
    Appliances
    • Included: Dishwasher, Oven, Range, Refrigerator
    Features
    • Attic, Ceiling Fan(s), Pull Down Attic Stairs, Stainless Steel Appliances
    • Windows: Screens, Storm Window(s)
    • Attic: Pull Down Stairs
    • Has fireplace: No
    • Fireplace features: None
    Interior area
    • Total structure area: 1,750
    • Total interior livable area: 1,750 sqft

    Property

    Parking
    • Parking features: None
    Features
    • Levels: One
    • Stories: 1
    • Patio & porch: Porch, Screened
    • Exterior features: Enclosed Porch, Porch
    Lot
    • Size: 3,959 sqft
    • Dimensions: 33 x 120
    • Features: City Lot, Rectangular Lot
    Details
    • Additional structures: Shed(s)
    • Parcel number: 716207108
    • Special conditions: None

    Construction

    Type & style
    • Home type: SingleFamily
    • Architectural style: Victorian,Historic/Antique
    • Property subtype: Single Family Residence
    Materials
    • HardiPlank Type, Vinyl Siding
    • Foundation: Raised
    • Roof: Slate
    Condition
    • Very Good Condition,Resale
    • New construction: No

    Utilities & green energy

    • Sewer: Public Sewer
    • Water: Public

    Community & neighborhood

    Security
    • Security features: Security System, Closed Circuit Camera(s)
    Location
    • Region: New Orleans

    Price history

    DateEventPrice
    1/5/2024Sold--
    Source: GSREIN #2417814 Report a problem
    11/24/2023Contingent$515,000$294/sqft
    Source: GSREIN #2417814 Report a problem
    11/1/2023Listed for sale$515,000-6.4%$294/sqft
    Source: GSREIN #2417814 Report a problem
    10/3/2023Listing removed--
    Source: GSREIN #2400145 Report a problem
    8/17/2023Price change$550,000-4.3%$314/sqft
    Source: GSREIN #2400145 Report a problem
    7/12/2023Price change$575,000-4%$329/sqft
    Source: GSREIN #2400145 Report a problem
    6/19/2023Listed for sale$599,000$342/sqft
    Source: GSREIN #2400145 Report a problem
    2/15/2005Sold--
    Source: Public Record Report a problem
    6/27/2003Sold--
    Source: Public Record Report a problem

    Public tax history

    YearProperty taxesTax assessment
    2026$5,752 $47,000
    2025$5,752 +35.6%$47,000 +22%
    2024$4,243 +8.7%$38,520 +11.5%
    2023$3,905 -16.5%$34,560 +4%
    2022$4,676 -6%$33,230 -3.8%
    2021$4,975 +14.1%$34,560 +15.2%
    2020$4,361 -3.8%$30,000
    2019$4,532 +29.6%$30,000
    2018$3,497 $30,000
    2017$3,497 -1.9%$30,000 +19.8%
    2016$3,564 +30%$25,050
    2015$2,742 $25,050
    2014$2,742 +2%$25,050
    2013$2,688 $25,050 +25.3%
    2012-- $20,000
    2011-- $20,000
    2010-- $20,000
    2009-- $20,000
    2007-- $20,000 +33.3%
    2006-- $15,000 +76.5%
    2002-- $8,500
    2001-- $8,500
    2000-- $8,500

    Find assessor info on the county website

    Neighborhood: East Carollton

    Nearby schools

    GreatSchools rating
    Get a cash offer in 3 minutes
    Find out how much your home could sell for in as little as 3 minutes with a no-obligation cash offer.
    Estimated market value
    $509,800
    Get a cash offer in 3 minutes
    Find out how much your home could sell for in as little as 3 minutes with a no-obligation cash offer.
    Estimated market value
    $509,800