Skip main navigation
Closed
  • Price Unknown

    7938 Green St, New Orleans, LA 70118

    3beds
    1,936sqft
    Single Family Residence
    Built in 1910
    3,840 Square Feet Lot
    $693,900 Zestimate®
    $--/sqft
    $2,671 Estimated rent

    Home value

    $693,900

    $611,000 - $791,000

    $2,671/mo

    Zestimate® history
    Loading
    Loading...

    Owner options

    List your home for rent

    $2,671/mo

    Rent Zestimate®

    Find your next renter with Zillow Rental Manager. Plus, with online applications, you can quickly screen prospective tenants – for free.

    Learn more

    $2,671/mo

    Rent Zestimate®

    Refinance and save

    Refinancing to a lower rate could help reduce your monthly payments and save thousands over the life of the loan.

    See today's rates

    Explore your selling options

    Work with a Zillow partner agent

    Leverage their expertise and Zillow's premium Showcase listings to get your home seen by more buyers.

    Get started

    List with your own agent

    Get your home in front of millions of buyers by listing it on Zillow.

    Learn how to do it

    Sell it yourself

    Take full control of how buyers see your home on Zillow by listing For Sale by Owner (FSBO).

    List your home

    What's special

    Cypress french doorsBeveled glassElectric gated parkingCozy lounge areaCustom cypress ceilingBonus loftQuartz counters
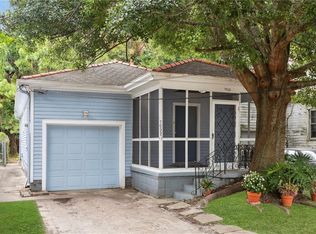
    There is nothing else like this stunning Carrollton side hall cottage! With its thoughtful addition, on a fully fenced corner lot with electric, gated parking just one block to the Carrollton streetcar. You will surely be taken by the precious front porch complete with swing and Victorian corbels. Step in from the porch to find yourself in a spacious parlor with a walkthrough window and an abundance of natural light. <br><br>Heart pine floors run throughout. The side hall with custom cypress ceiling leads to two private bedrooms with a well appointed, full bath between. The kitchen is a masterpiece with soaring ceilings, exposed beams, skylights, quartz counters and custom, cherry wood cabinets. The dining area is graced by exposed tongue and groove heart pine walls and flows into the cozy lounge area with beveled glass, cypress French doors that open to the precious brick patio. The primary bedroom is tucked away at the back of the house with an ensuite, timeless, travertine tile bathroom with a seamless glass surround shower. A bonus loft offers a pine ceiling and a wall of windows, currently used as a home office, gym or fourth bedroom.<br><br>Enjoy the streetcar, Camellia Grill, Canseco's Grocery, Breads on Oak, Lebanon's, Satsuma, The Maple Leaf, Juan's, Oak Street Brewery, Snake and Jake's, Yes Yoga and so much more!

    Zillow last checked:

    Listing updated:

    Listed by:

    Lauren Collignon 504-408-1995,

    REVE, REALTORS

    Bought with:

    Kari Ayala

    New Orleans Property Services, LLC

    Source: GSREIN,MLS#: 2491696MLS Logo

    Facts & features

    Interior

    Bedrooms & bathrooms
    • Bedrooms: 3
    • Bathrooms: 2
    • Full bathrooms: 2
    Bedroom
    • Description: Flooring: Wood
    • Level: First
    • Dimensions: 11.2 x 11.6
    Bedroom
    • Description: Flooring: Wood
    • Level: First
    • Dimensions: 11.2 x 11.6
    Bedroom
    • Description: Flooring: Wood
    • Level: First
    • Dimensions: 12.9 x 12.25
    Bathroom
    • Description: Flooring: Stone
    • Level: First
    • Dimensions: 6.75 x 5.8
    Bathroom
    • Description: Flooring: Tile
    • Level: First
    • Dimensions: 12.8 x 9.5
    Den
    • Description: Flooring: Wood
    • Level: First
    • Dimensions: 15.25 x 14.42
    Dining room
    • Description: Flooring: Wood
    • Level: First
    • Dimensions: 10.6 x 11.75
    Foyer
    • Description: Flooring: Wood
    • Level: First
    • Dimensions: 3.6 x 29.6
    Kitchen
    • Description: Flooring: Wood
    • Level: First
    • Dimensions: 11.75 x 11.75
    Living room
    • Description: Flooring: Wood
    • Level: First
    • Dimensions: 21.5 x 11
    Loft
    • Description: Flooring: Wood
    • Level: Second
    • Dimensions: 15.25 x 10.92
    Heating
    • Central
    Cooling
    • Central Air
    Appliances
    • Included: Dryer, Dishwasher, Disposal, Oven, Range, Refrigerator, Washer
    Features
    • Has fireplace: No
    • Fireplace features: None
    Interior area
    • Total structure area: 2,062
    • Total interior livable area: 1,936 sqft

    Property

    Parking
    • Parking features: Off Street, One Space
    Features
    • Levels: Two
    • Stories: 2
    • Patio & porch: Brick, Porch
    • Exterior features: Courtyard, Porch
    Lot
    • Size: 3,840 Square Feet
    • Dimensions: 32 x 120
    • Features: City Lot, Rectangular Lot
    Details
    • Additional structures: Shed(s)
    • Parcel number: 716207109
    • Special conditions: None

    Construction

    Type & style
    • Home type: SingleFamily
    • Architectural style: Victorian
    • Property subtype: Single Family Residence
    Materials
    • HardiPlank Type, Wood Siding
    • Foundation: Raised
    • Roof: Shingle
    Condition
    • Very Good Condition
    • Year built: 1910

    Utilities & green energy

    • Sewer: Public Sewer
    • Water: Public

    Community & HOA

    Community
    • Security: Closed Circuit Camera(s)
    HOA
    • Has HOA: No
    Location
    • Region: New Orleans

    Financial & listing details

    • Tax assessed value: $639,400
    • Annual tax amount: $8,439
    • Date on market: 3/29/2025

    Price history

    DateEventPrice
    6/9/2025Sold--
    Source: GSREIN #2491696 Report a problem
    5/14/2025Contingent$665,000$343/sqft
    Source: GSREIN #2491696 Report a problem
    3/29/2025Listed for sale$665,000$343/sqft
    Source: GSREIN #2491696 Report a problem
    6/6/2007Sold--
    Source: Public Record Report a problem
    4/23/2003Sold--
    Source: Public Record Report a problem

    Public tax history

    YearProperty taxesTax assessment
    2026$8,439 +93%$63,940 +59.9%
    2025$4,373 -1.5%$39,980
    2024$4,438 -6.6%$39,980 -1.5%
    2023$4,752 -13.3%$40,580 +4.2%
    2022$5,479 -6.2%$38,940 -4%
    2021$5,841 +14%$40,580 +15.2%
    2020$5,123 -3.8%$35,240
    2019$5,324 +24.2%$35,240
    2018$4,288 $35,240
    2017$4,288 -1.9%$35,240 +0.5%
    2016$4,371 +2.6%$35,050
    2015$4,260 $35,050
    2014$4,260 +2.1%$35,050
    2013$4,174 $35,050 -7.5%
    2012-- $37,900
    2011-- $37,900
    2010-- $37,900
    2009-- $37,900
    2007-- $37,900 +215.8%
    2002-- $12,000
    2001-- $12,000
    2000-- $12,000
    Find assessor info on the county website

    Neighborhood: East Carollton

    Nearby schools

    GreatSchools rating
    Get a cash offer in 3 minutes
    Find out how much your home could sell for in as little as 3 minutes with a no-obligation cash offer.
    Estimated market value
    $693,900
    Get a cash offer in 3 minutes
    Find out how much your home could sell for in as little as 3 minutes with a no-obligation cash offer.
    Estimated market value
    $693,900