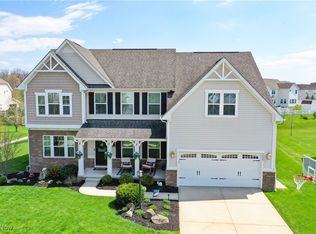
Welcome to this stunning Megan Meadow home boasting open-concept living on the first-floor. This home offers both comfort and functionality with convenient first-floor bedroom with an attached bathroom. There is a built-in sound system on the first-floor and lower level, perfect for entertaining guests. Downstairs, you'll find a fully equipped basement complete with a theatre room, ideal for movie nights with family and friends. The large loft space upstairs can serve as an additional sitting area or playroom, providing plenty of versatility to suit your needs. This home is thoughtfully designed with modern amenities, including a central humidifier system for added comfort. The garage is ready for electric vehicle with a hookup for a charger, making it easy to embrace sustainable living. Outside, the Trex deck and the paver patio offers a lovely space to relax and unwind, while the sprinkler system keeps the yard looking lush and green throughout the seasons. Don't miss out on the opportunity to make this beautiful property your new home! Call or text today to schedule your private showing!
Closed
$590,000
7934 Megan Meadow Dr, Hudson, OH 44236
5beds
3,304sqft
Single Family Residence
Built in 2016
0.33 Acres Lot
$613,500 Zestimate®
$179/sqft
$4,000 Estimated rent
Home value
$613,500
$583,000 - $644,000
$4,000/mo
Zestimate® history
Owner options
List your home for rent
$4,000/mo
Rent Zestimate®
Find your next renter with Zillow Rental Manager. Plus, with online applications, you can quickly screen prospective tenants – for free.
$4,000/mo
Rent Zestimate®
Refinance and save
$4,356/mo
Est. payment
Refinancing to a lower rate could help reduce your monthly payments and save thousands over the life of the loan.
$4,356/mo
Est. payment
Explore your selling options
Work with a Zillow partner agent
Leverage their expertise and Zillow's premium Showcase listings to get your home seen by more buyers.
Get startedList with your own agent
Get your home in front of millions of buyers by listing it on Zillow.
Learn how to do itSell it yourself
Take full control of how buyers see your home on Zillow by listing For Sale by Owner (FSBO).
List your homeWhat's special
Large loft spaceFully equipped basementOpen - concept livingTheatre roomElectric vehicleAttached bathroomModern amenities
Zillow last checked:
Listing updated:
Listed by:
Patricia S Kurtz patricia@kurtzcompany.com330-656-3069,
Keller Williams Chervenic Rlty,
Dustin J Bond 330-606-6170,
Keller Williams Chervenic Rlty
Bought with:
Stephanie L Pavolka, 2016001456
Berkshire Hathaway HomeServices Professional Realty
Source: MLS Now,MLS#: 5033737 Originating MLS: Akron Cleveland Association of REALTORS
Originating MLS: Akron Cleveland Association of REALTORSFacts & features
Interior
Bedrooms & bathrooms
- Bedrooms: 5
- Bathrooms: 4
- Full bathrooms: 4
- Main level bathrooms: 1
- Main level bedrooms: 1
Primary bedroom
- Description: Flooring: Carpet
- Level: Second
- Dimensions: 23 x 16
Bedroom
- Description: Flooring: Carpet
- Level: Second
- Dimensions: 13 x 10
Bedroom
- Description: Flooring: Carpet
- Level: Second
- Dimensions: 30 x 23
Bedroom
- Description: Flooring: Carpet
- Level: Second
- Dimensions: 14 x 13
Bedroom
- Description: Flooring: Carpet
- Level: First
- Dimensions: 15 x 11
Primary bathroom
- Description: Flooring: Linoleum
- Level: Second
- Dimensions: 12 x 11
Bathroom
- Description: Flooring: Linoleum
- Level: Second
- Dimensions: 10 x 5
Bathroom
- Description: Flooring: Linoleum
- Level: First
- Dimensions: 8 x 6
Basement
- Description: Flooring: Carpet
- Level: Basement
- Dimensions: 30 x 14
Dining room
- Description: Flooring: Carpet
- Level: First
- Dimensions: 14 x 11
Eat in kitchen
- Description: Flooring: Linoleum
- Level: First
- Dimensions: 15 x 10
Family room
- Description: Flooring: Carpet
- Features: Fireplace
- Level: First
- Dimensions: 22 x 15
Kitchen
- Description: Flooring: Linoleum
- Level: First
- Dimensions: 18 x 15
Laundry
- Description: Flooring: Linoleum
- Level: Second
- Dimensions: 7 x 6
Living room
- Description: Flooring: Carpet
- Level: First
- Dimensions: 14 x 11
Loft
- Description: Flooring: Carpet
- Level: Second
- Dimensions: 20 x 11
Media room
- Description: Flooring: Carpet
- Level: Basement
- Dimensions: 20 x 14
Heating
- Forced Air
Cooling
- Central Air
Appliances
- Included: Built-In Oven, Cooktop, Dryer, Dishwasher, Disposal, Humidifier, Refrigerator, Washer
Features
- Wired for Sound
- Basement: Finished,Storage Space
- Number of fireplaces: 1
- Fireplace features: Gas
Interior area
- Total structure area: 3,304
- Total interior livable area: 3,304 sqft
- Finished area above ground: 3,304
Property
Parking
- Total spaces: 3
- Parking features: Concrete
- Garage spaces: 3
Features
- Levels: Three Or More
- Patio & porch: Deck, Front Porch, Patio
- Exterior features: Sprinkler/Irrigation, Playground
- Fencing: None
Lot
- Size: 0.33 Acres
Details
- Parcel number: 6205945
Construction
Type & style
- Home type: SingleFamily
- Architectural style: Colonial
- Property subtype: Single Family Residence
Materials
- Brick, Vinyl Siding
- Roof: Asphalt,Fiberglass
Condition
- Year built: 2016
Utilities & green energy
- Sewer: Public Sewer
- Water: Public
Community & HOA
Community
- Subdivision: Natures Preserve Ph 3
HOA
- Has HOA: Yes
- Services included: Common Area Maintenance, Recreation Facilities
- HOA fee: $400 annually
- HOA name: Nature's Preserve
Location
- Region: Hudson
Financial & listing details
- Price per square foot: $179/sqft
- Tax assessed value: $488,750
- Annual tax amount: $9,754
- Date on market: 6/12/2024
- Cumulative days on market: 45 days
Price history
| Date | Event | Price |
|---|---|---|
| 6/11/2024 | Pending sale | $589,000-0.2%$178/sqft |
Source:  MLS Now #5033737 Report a problem MLS Now #5033737 Report a problem | ||
| 6/10/2024 | Sold | $590,000+0.2%$179/sqft |
Source: MLS Now #5033737 Report a problem | ||
| 5/5/2024 | Contingent | $589,000$178/sqft |
Source: MLS Now #5033737 Report a problem | ||
| 4/26/2024 | Listed for sale | $589,000+60.8%$178/sqft |
Source: MLS Now #5033737 Report a problem | ||
| 6/24/2016 | Sold | $366,338+455.1%$111/sqft |
Source: Public Record Report a problem | ||
| 3/8/2016 | Sold | $66,000$20/sqft |
Source: Public Record Report a problem | ||
Public tax history
| Year | Property taxes | Tax assessment |
|---|---|---|
| 2025 | $10,027 -1.5% | $171,060 |
| 2024 | $10,180 +4.4% | $171,060 |
| 2023 | $9,754 +16.5% | $171,060 +33% |
| 2022 | $8,376 -0.5% | $128,618 |
| 2021 | $8,422 | $128,618 |
| 2020 | -- | $128,618 +5.6% |
| 2019 | $8,639 +1.6% | $121,800 |
| 2018 | $8,502 +2433.6% | $121,800 |
| 2017 | $336 | $121,800 +429.3% |
| 2016 | $336 | $23,010 |
| 2015 | $336 | $23,010 |
| 2014 | -- | -- |
Find assessor info on the county website
Neighborhood: 44236
Nearby homes
- $547,2004 bd3 ba2.8k sqft7932 Megan Meadow Dr, Hudson, OH 44236Off Market
- $616,0005 bd4 ba3k sqft7936 Megan Meadow Dr, Hudson, OH 44236Sold
- $606,8004 bd4 ba3.7k sqft7928 Megan Meadow Dr, Hudson, OH 44236Off Market
- $588,900-- bd-- ba-- sqft7913 Megan Meadow, Twinsburg, OH 44236Off Market

- $541,4004 bd4 ba2.8k sqft8092 Megan Meadow Dr, Hudson, OH 44236Off Market
- $596,0004 bd3 ba3.4k sqft7930 Megan Meadow Dr, Hudson, OH 44236Off Market
- $570,5003 bd3 ba3.6k sqft7923 Megan Meadow Dr, Hudson, OH 44236Off Market
- $558,7004 bd3 ba3k sqft8100 Megan Meadow Dr, Hudson, OH 44236Off Market
Nearby schools
GreatSchools rating
- NAWilcox Elementary SchoolGrades: PK-1Distance: 3.4 mi
- 7/10R B Chamberlin Middle SchoolGrades: 7-8Distance: 4.2 mi
- 8/10Twinsburg High SchoolGrades: 9-12Distance: 3.8 mi
Schools provided by the listing agent
- District: Twinsburg CSD - 7716
Source: MLS Now. This data may not be complete. We recommend contacting the local school district to confirm school assignments for this home.
Get a cash offer in 3 minutes
Find out how much your home could sell for in as little as 3 minutes with a no-obligation cash offer.
Estimated market value
$613,500
Get a cash offer in 3 minutes
Find out how much your home could sell for in as little as 3 minutes with a no-obligation cash offer.
Estimated market value
$613,500
- Ohio
- Summit County
- Twinsburg Township
- 44236
- 7934 Megan Meadow Dr
Nearby cities
Nearby zip codes
Other Twinsburg Township Topics
- Apartments for Rent in 44236
- Houses for Sale in 44236
- Houses for Rent in 44236
- 44236 Real Estate
- Twinsburg Township Condos
- Houses for Sale in Twinsburg Township
- Newest Listings in Twinsburg Township
- Twinsburg Township Home Values
- Twinsburg Township Real Estate Agents
- Twinsburg Township Refinance
- Twinsburg Township Mortgage Rates
