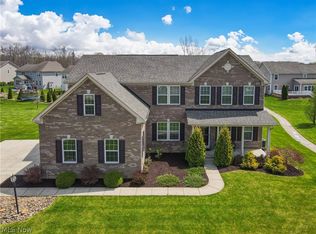
Welcome to this stunning and meticulously maintained residence that offers both comfort and elegance. The heart of the home is the oversized kitchen, featuring a large granite island and abundant cabinet storage —perfect for entertaining and everyday living. Throughout the first floor you will see gleaming hardwood floors and detailed crown molding. In addition to the abundance of living space on the first floor there is also a bedroom and full bathroom that provides flexibility for your guests.
Upstairs, discover four spacious bedrooms, a convenient laundry room, and an expansive bonus living area — perfect for a cozy retreat, ideal for relaxation and entertainment. The finished basement expands your living space with a full bathroom and endless possibilities—ideal for a media room, gym or home office.
Enjoy outdoor living on the low-maintenance Trex deck, overlooking a beautifully landscaped yard with a sprinkler system. Additional features include a whole-house generator for peace of mind and a two-car garage.
Located in a friendly neighborhood and close to shopping, dining, and major commuter routes, this home has it all. Don’t miss your chance to make it yours!
Closed
$616,000
7936 Megan Meadow Dr, Hudson, OH 44236
5beds
3,070sqft
Single Family Residence
Built in 2016
0.26 Acres Lot
$642,400 Zestimate®
$201/sqft
$3,969 Estimated rent
Home value
$642,400
$578,000 - $713,000
$3,969/mo
Zestimate® history
Owner options
List your home for rent
$3,969/mo
Rent Zestimate®
Find your next renter with Zillow Rental Manager. Plus, with online applications, you can quickly screen prospective tenants – for free.
$3,969/mo
Rent Zestimate®
Refinance and save
$4,548/mo
Est. payment
Refinancing to a lower rate could help reduce your monthly payments and save thousands over the life of the loan.
$4,548/mo
Est. payment
Explore your selling options
Work with a Zillow partner agent
Leverage their expertise and Zillow's premium Showcase listings to get your home seen by more buyers.
Get startedList with your own agent
Get your home in front of millions of buyers by listing it on Zillow.
Learn how to do itSell it yourself
Take full control of how buyers see your home on Zillow by listing For Sale by Owner (FSBO).
List your homeWhat's special
Large granite islandSpacious bedroomsFinished basementGleaming hardwood floorsSprinkler systemLow-maintenance trex deckDetailed crown molding
Zillow last checked:
Listing updated:
Listed by:
Patricia S Kurtz patricia@kurtzcompany.com330-802-1675,
Keller Williams Chervenic Rlty,
Madelyn Bond 330-860-0969,
Keller Williams Chervenic Rlty
Bought with:
Kelsey M Wozniak, 2015003539
EXP Realty, LLC.
Kathryn Madio, 2019003670
EXP Realty, LLC.
Source: MLS Now,MLS#: 5117060 Originating MLS: Akron Cleveland Association of REALTORS
Originating MLS: Akron Cleveland Association of REALTORSFacts & features
Interior
Bedrooms & bathrooms
- Bedrooms: 5
- Bathrooms: 4
- Full bathrooms: 4
- Main level bathrooms: 1
- Main level bedrooms: 1
Primary bedroom
- Description: Flooring: Carpet
- Features: Window Treatments
- Level: Second
- Dimensions: 23 x 15
Bedroom
- Description: Flooring: Carpet
- Features: Window Treatments
- Level: Second
- Dimensions: 14 x 12
Bedroom
- Description: Flooring: Carpet
- Features: Window Treatments
- Level: First
- Dimensions: 15 x 11
Bedroom
- Description: Flooring: Carpet
- Features: Window Treatments
- Level: Second
- Dimensions: 16 x 10
Bedroom
- Description: Flooring: Carpet
- Features: Window Treatments
- Level: Second
- Dimensions: 13 x 13
Primary bathroom
- Description: Flooring: Ceramic Tile
- Level: Second
- Dimensions: 12 x 9
Bathroom
- Description: Flooring: Ceramic Tile
- Level: Second
- Dimensions: 10 x 5
Bathroom
- Description: Flooring: Ceramic Tile
- Level: First
- Dimensions: 8 x 6
Bonus room
- Description: Flooring: Carpet
- Features: Window Treatments
- Level: Second
- Dimensions: 23 x 22
Dining room
- Description: Flooring: Wood
- Features: Window Treatments
- Level: First
- Dimensions: 14 x 11
Entry foyer
- Description: Flooring: Wood
- Features: Window Treatments
- Level: First
- Dimensions: 14 x 11
Kitchen
- Description: Flooring: Wood
- Features: Window Treatments
- Level: First
- Dimensions: 18 x 16
Laundry
- Description: Flooring: Ceramic Tile
- Level: Second
- Dimensions: 7 x 6
Living room
- Description: Flooring: Wood
- Features: Window Treatments
- Level: First
- Dimensions: 20 x 15
Heating
- Forced Air
Cooling
- Central Air
Appliances
- Included: Dishwasher, Microwave, Range
Features
- Basement: Finished,Sump Pump
- Has fireplace: No
Interior area
- Total structure area: 3,070
- Total interior livable area: 3,070 sqft
- Finished area above ground: 3,070
Property
Parking
- Total spaces: 2
- Parking features: Attached, Garage
- Attached garage spaces: 2
Features
- Levels: Two
- Stories: 2
- Fencing: None
Lot
- Size: 0.26 Acres
Details
- Parcel number: 6205944
Construction
Type & style
- Home type: SingleFamily
- Architectural style: Colonial
- Property subtype: Single Family Residence
- Attached to another structure: Yes
Materials
- Asphalt, Brick, Vinyl Siding
- Roof: Asphalt,Fiberglass
Condition
- Year built: 2016
Utilities & green energy
- Sewer: Public Sewer
- Water: Public
Community & HOA
Community
- Subdivision: Natures Preserve Ph 3
HOA
- Has HOA: Yes
- Services included: Common Area Maintenance, Recreation Facilities
- HOA fee: $400 annually
- HOA name: Natures Preserve Of Twinsburg
Location
- Region: Hudson
Financial & listing details
- Price per square foot: $201/sqft
- Tax assessed value: $442,850
- Annual tax amount: $9,230
- Date on market: 4/24/2025
- Cumulative days on market: 43 days
Price history
| Date | Event | Price |
|---|---|---|
| 6/6/2025 | Sold | $616,000+1%$201/sqft |
Source:  MLS Now #5117060 Report a problem MLS Now #5117060 Report a problem | ||
| 6/6/2025 | Pending sale | $610,000$199/sqft |
Source: MLS Now #5117060 Report a problem | ||
| 4/28/2025 | Contingent | $610,000$199/sqft |
Source: MLS Now #5117060 Report a problem | ||
| 4/24/2025 | Listed for sale | $610,000+40.6%$199/sqft |
Source: MLS Now #5117060 Report a problem | ||
| 3/31/2020 | Sold | $434,000-1.1%$141/sqft |
Source:  MLS Now #4171117 Report a problem MLS Now #4171117 Report a problem | ||
| 3/20/2020 | Pending sale | $439,000$143/sqft |
Source: Howard Hanna - Hudson #4171117 Report a problem | ||
| 2/29/2020 | Listed for sale | $439,000+24.4%$143/sqft |
Source: Howard Hanna - Hudson #4171117 Report a problem | ||
| 8/31/2016 | Sold | $352,835+434.6%$115/sqft |
Source: Public Record Report a problem | ||
| 5/27/2016 | Sold | $66,000$21/sqft |
Source: Public Record Report a problem | ||
Public tax history
| Year | Property taxes | Tax assessment |
|---|---|---|
| 2025 | $9,091 -1.5% | $155,000 |
| 2024 | $9,230 +4.4% | $155,000 |
| 2023 | $8,844 +16.1% | $155,000 +32.6% |
| 2022 | $7,615 -0.5% | $116,855 |
| 2021 | $7,657 | $116,855 +2.6% |
| 2020 | -- | $113,890 -3.9% |
| 2019 | $8,404 +2.7% | $118,566 +1.1% |
| 2018 | $8,180 +2733.1% | $117,280 |
| 2017 | $289 | $117,280 +439.5% |
| 2016 | $289 | $21,740 |
| 2015 | $289 | $21,740 |
| 2014 | -- | -- |
Find assessor info on the county website
Neighborhood: 44236
Nearby homes
- $506,6004 bd2 ba2.8k sqft7938 Megan Meadow Dr, Hudson, OH 44236Off Market
- $590,0005 bd4 ba3.3k sqft7934 Megan Meadow Dr, Hudson, OH 44236Sold
- $588,900-- bd-- ba-- sqft7913 Megan Meadow, Twinsburg, OH 44236Off Market

- $503,8005 bd3 ba2.9k sqft8084 Megan Meadow Dr, Hudson, OH 44236Off Market
- $487,9004 bd3 ba2.4k sqft7940 Megan Meadow Dr, Hudson, OH 44236Off Market
- $615,2005 bd4 ba3.7k sqft7925 Megan Meadow Dr, Hudson, OH 44236Off Market
- $541,4004 bd4 ba2.8k sqft8092 Megan Meadow Dr, Hudson, OH 44236Off Market
- $547,2004 bd3 ba2.8k sqft7932 Megan Meadow Dr, Hudson, OH 44236Off Market
Nearby schools
GreatSchools rating
- NAWilcox Elementary SchoolGrades: PK-1Distance: 3.4 mi
- 7/10R B Chamberlin Middle SchoolGrades: 7-8Distance: 4.2 mi
- 8/10Twinsburg High SchoolGrades: 9-12Distance: 3.8 mi
Schools provided by the listing agent
- District: Twinsburg CSD - 7716
Source: MLS Now. This data may not be complete. We recommend contacting the local school district to confirm school assignments for this home.
Get a cash offer in 3 minutes
Find out how much your home could sell for in as little as 3 minutes with a no-obligation cash offer.
Estimated market value
$642,400
Get a cash offer in 3 minutes
Find out how much your home could sell for in as little as 3 minutes with a no-obligation cash offer.
Estimated market value
$642,400
- Ohio
- Summit County
- Twinsburg Township
- 44236
- 7936 Megan Meadow Dr
Nearby cities
Nearby zip codes
Other Twinsburg Township Topics
- Apartments for Rent in 44236
- Houses for Sale in 44236
- Houses for Rent in 44236
- 44236 Real Estate
- Twinsburg Township Condos
- Houses for Sale in Twinsburg Township
- Newest Listings in Twinsburg Township
- Twinsburg Township Home Values
- Twinsburg Township Real Estate Agents
- Twinsburg Township Refinance
- Twinsburg Township Mortgage Rates
