Nestled on a corner lot near a quiet cul-de-sac, this beautiful home combines open, inviting spaces with cozy, mountain-inspired charm. The main-level boasts brand-new LVP flooring throughout, creating a warm and modern backdrop for everyday living and entertaining. The kitchen is a chef’s dream, featuring granite countertops, stainless steel appliances, and a double oven, while the open floor plan flows effortlessly into spaces made for connection. The office space and guest bath are thoughtfully placed at the front of the home for convenience. Upstairs, the owner's suite is a true retreat, with a spacious walk-in closet and attached bathroom. Upstairs, the bedrooms all feature walk-in closets, and the laundry room adds convenience to your daily routine. A second living room/loft space provides flexibility for media, play, or work. And did I mention the paid-off solar panels? For car enthusiasts, hobbyists, or anyone who loves extra space, the 3-car tandem garage offers ample room for vehicles, storage, or a workshop! Within walking distance to Cross Creek Regional Park, which features a BMX track, soccer field, community garden, lake for fishing or ice skating, etc, and close proximity to military installations, grocery stores, and school, you'll not want to miss this home!
Sold for $463,000
$463,000
7934 Morton Dr, Fountain, CO 80817
4beds
2,691sqft
Single Family Residence
Built in 2012
6,046 Square Feet Lot
$457,000 Zestimate®
$172/sqft
$2,518 Estimated rent
Home value
$457,000
$434,000 - $480,000
$2,518/mo
Zestimate® history
Owner options
List your home for rent
$2,518/mo
Rent Zestimate®
Find your next renter with Zillow Rental Manager. Plus, with online applications, you can quickly screen prospective tenants – for free.
$2,518/mo
Rent Zestimate®
Refinance and save
$2,721/mo
Est. payment
Refinancing to a lower rate could help reduce your monthly payments and save thousands over the life of the loan.
$2,721/mo
Est. payment
Explore your selling options
Work with a Zillow partner agent
Leverage their expertise and Zillow's premium Showcase listings to get your home seen by more buyers.
Get startedList with your own agent
Get your home in front of millions of buyers by listing it on Zillow.
Learn how to do itSell it yourself
Take full control of how buyers see your home on Zillow by listing For Sale by Owner (FSBO).
List your homeWhat's special
Corner lotStainless steel appliancesGranite countertopsAttached bathroomBrand-new lvp flooringWalk-in closetsOpen floor plan
Zillow last checked:
Listing updated:
Listed by:
Marisa Lindsay 719-337-7984,
Exp Realty LLC
Bought with:
Silvia Orozco
Keller Williams Clients Choice Realty
Source: elevateMLS,MLS#: 2440614
Facts & features
Interior
Bedrooms & bathrooms
- Bedrooms: 4
- Bathrooms: 3
- Full bathrooms: 2
- 1/2 bathrooms: 1
Other
- Level: Upper
- Area: 240 Square Feet
- Dimensions: 16 x 15
Heating
- Forced Air, Natural Gas
Cooling
- Ceiling Fan(s), Central Air
Appliances
- Included: Dishwasher, Disposal, Double Oven, Dryer, Microwave, Refrigerator, Washer, Humidifier
- Laundry: Electric Hook-up, Upper Level
Features
- 5-Pc Bath, 6-Panel Doors, 9Ft + Ceilings, Breakfast Bar, Pantry, Smart Thermostat
- Flooring: Carpet, Tile, Wood Laminate
- Windows: Window Coverings
- Has basement: No
- Has fireplace: No
- Fireplace features: None
Interior area
- Total structure area: 2,691
- Total interior livable area: 2,691 sqft
- Finished area above ground: 2,691
- Finished area below ground: 0
Property
Parking
- Total spaces: 3
- Parking features: Attached, Tandem, Even with Main Level, Garage Door Opener
- Attached garage spaces: 3
Features
- Levels: Two
- Stories: 2
- Patio & porch: Concrete
- Exterior features: Auto Sprinkler System
- Has view: Yes
- View description: Mountain(s)
Lot
- Size: 6,046 Square Feet
- Features: Corner Lot, Level
Details
- Parcel number: 5529113048
Construction
Type & style
- Home type: SingleFamily
- Property subtype: Single Family Residence
Materials
- Masonite, Stone, Framed on Lot
- Foundation: Slab
- Roof: Composite Shingle
Condition
- Existing Home
- New construction: No
- Year built: 2012
Utilities & green energy
- Water: Municipal
- Utilities for property: Electricity Connected, Natural Gas Connected, Solar
Green energy
- Energy generation: Solar Photovoltaic
Community & HOA
Community
- Security: Smart Home Security System
Location
- Region: Fountain
Financial & listing details
- Price per square foot: $172/sqft
- Tax assessed value: $488,200
- Annual tax amount: $3,944
- Date on market: 10/9/2025
- Listing terms: Assumable,Cash,Conventional,FHA,VA Loan
- Electric utility on property: Yes
Price history
| Date | Event | Price |
|---|---|---|
| 12/8/2025 | Sold | $463,000+0.7%$172/sqft |
Source:  elevateMLS #2440614 Report a problem elevateMLS #2440614 Report a problem | ||
| 10/30/2025 | Pending sale | $460,000$171/sqft |
Source: elevateMLS #2440614 Report a problem | ||
| 10/9/2025 | Listed for sale | $460,000+22.7%$171/sqft |
Source: elevateMLS #2440614 Report a problem | ||
| 7/29/2020 | Sold | $375,000+1.4%$139/sqft |
Source: Public Record Report a problem | ||
| 6/27/2020 | Listed for sale | $370,000+41.9%$137/sqft |
Source: Synergy Realty Group, Inc. #5640312 Report a problem | ||
| 4/1/2018 | Listing removed | $1,750$1/sqft |
Source: The Rawhide Co. Report a problem | ||
| 3/29/2018 | Listed for rent | $1,750+4.5%$1/sqft |
Source: The Rawhide Co. Report a problem | ||
| 4/5/2016 | Listing removed | $1,675$1/sqft |
Source: The Rawhide Co. Report a problem | ||
| 3/15/2016 | Price change | $1,675-1.5%$1/sqft |
Source: The Rawhide Co. Report a problem | ||
| 2/23/2016 | Listed for rent | $1,700$1/sqft |
Source: The Rawhide Co. Report a problem | ||
| 7/3/2012 | Sold | $260,700$97/sqft |
Source: Public Record Report a problem | ||
Public tax history
| Year | Property taxes | Tax assessment |
|---|---|---|
| 2024 | $4,034 +14.2% | $32,710 |
| 2023 | $3,531 +0.6% | $32,710 +32.6% |
| 2022 | $3,512 | $24,670 -2.8% |
| 2021 | -- | $25,380 +8.9% |
| 2020 | $3,424 +0.6% | $23,310 |
| 2019 | $3,404 +28.7% | $23,310 +25.2% |
| 2018 | $2,645 +0.5% | $18,620 |
| 2017 | $2,632 -0.5% | $18,620 -3.5% |
| 2016 | $2,645 +13.3% | $19,300 |
| 2015 | $2,335 +5.1% | $19,300 -0.1% |
| 2014 | $2,222 | $19,310 |
| 2013 | -- | -- |
| 2012 | -- | $2,710 |
| 2011 | $385 | $2,710 -23% |
| 2010 | -- | $3,520 |
| 2009 | -- | $3,520 +200.9% |
| 2008 | -- | $1,170 |
Find assessor info on the county website
Neighborhood: 80817
Nearby homes
- $430,5004 bd3 ba1.3k sqft7914 Morton Dr, Fountain, CO 80817Off Market
- $464,8005 bd3 ba3k sqft7738 Paca Pl, Fountain, CO 80817Off Market
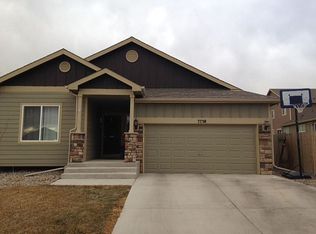
- $440,0004 bd4 ba2.8k sqft7904 Morton Dr, Fountain, CO 80817Sold
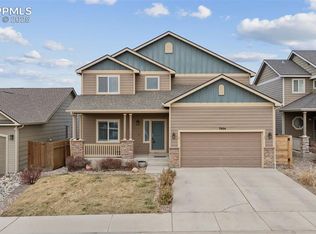
- $427,9003 bd3 ba1.5k sqft7729 Paca Pl, Fountain, CO 80817Off Market
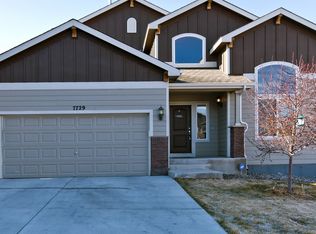
- $472,1004 bd3 ba2.7k sqft7728 Paca Pl, Fountain, CO 80817Off Market
- $460,0004 bd3 ba3.1k sqft7749 Paca Pl, Fountain, CO 80817Sold
- $450,0004 bd3 ba3.1k sqft7923 Morton Dr, Fountain, CO 80817Sold
- $464,9004 bd3 ba2.8k sqft7739 Paca Pl, Fountain, CO 80817Off Market
Nearby schools
GreatSchools rating
- 5/10Webster Elementary SchoolGrades: K-5Distance: 1.7 mi
- 5/10Janitell Junior High SchoolGrades: 6-8Distance: 0.8 mi
- 5/10Mesa Ridge High SchoolGrades: 9-12Distance: 1.4 mi
Schools provided by the listing agent
- District: Widefield-3
Source: elevateMLS. This data may not be complete. We recommend contacting the local school district to confirm school assignments for this home.
Get a cash offer in 3 minutes
Find out how much your home could sell for in as little as 3 minutes with a no-obligation cash offer.
Estimated market value
$457,000
Get a cash offer in 3 minutes
Find out how much your home could sell for in as little as 3 minutes with a no-obligation cash offer.
Estimated market value
$457,000
- Colorado
- El Paso County
- Fountain
- 80817
- 7934 Morton Dr
Nearby cities
Nearby zip codes
Other Fountain Topics
