This fabulous home features the one thing that most all home buyers here want, but very few are able to get...Pikes Peak Views!!! Unobstructed mountain views that will never go away as the home backs to dedicated open space. Top that with excellent location just off Mesa Ridge Parkway right as it turns North and into Powers Blvd. So, you are close to Ft. Carson, Peterson, Downtown and Shopping. The home features great curb appeal with a landscaped yard, a covered front porch big enough for a swing. A very gentle sloped driveway, not one of those that you slide down in the winter time. Also, the driveway gets lots of sun in the daytime to melt away any overnight snow! Fenced in yard, with both a deck and a concrete patio make for great outdoor living and wonderful sunsets over Pikes Peak in the evening and early morning light on the Peak while you are enjoying your coffee. There is a grand entry that is tiled, a beautiful dining room that features a cool barn wood accent wall. The great room and kitchen and dining room are all open to each other and also to the deck area that make this home an entertainers dream. Upstairs you will find 4 spacious bedrooms with a main suite that serves as the owners private retreat. The Laundry room also resides on the upper level-so convenient! The basement level is accessed through a locking private door from the great room. It can be set up as it's own private living space! It currently has a bedroom configured along with a full bath with custom tiled shower. There is room in the basement to configure two or three bedrooms if you wanted to maximize co-living space! there is a sliding glass door that goes out to the covered concrete patio and even this level has great Pikes Peak views! And last but not least I have to mention the garage, it is a three car, tandem style garage. The third bay features a rubber floor like you would find in a gym, high ceilings, and a wall of mirrors so that you can have you own home Gym!
Sold for $440,000
Zestimate®
$440,000
7904 Morton Dr, Fountain, CO 80817
4beds
2,800sqft
Single Family Residence
Built in 2012
5,227 Square Feet Lot
$440,000 Zestimate®
$157/sqft
$2,654 Estimated rent
Home value
$440,000
$418,000 - $462,000
$2,654/mo
Zestimate® history
Owner options
List your home for rent
$2,654/mo
Rent Zestimate®
Find your next renter with Zillow Rental Manager. Plus, with online applications, you can quickly screen prospective tenants – for free.
$2,654/mo
Rent Zestimate®
Refinance and save
$2,578/mo
Est. payment
Refinancing to a lower rate could help reduce your monthly payments and save thousands over the life of the loan.
$2,578/mo
Est. payment
Explore your selling options
Work with a Zillow partner agent
Leverage their expertise and Zillow's premium Showcase listings to get your home seen by more buyers.
Get startedList with your own agent
Get your home in front of millions of buyers by listing it on Zillow.
Learn how to do itSell it yourself
Take full control of how buyers see your home on Zillow by listing For Sale by Owner (FSBO).
List your homeWhat's special
Gentle sloped drivewayFenced in yardUnobstructed mountain viewsPikes peak viewsCovered front porchMain suiteGrand entry
Zillow last checked:
Listing updated:
Listed by:
Paul Jensen 719-243-3460,
Exp Realty LLC
Bought with:
Monica Breckenridge ABR CDPE CLHMS GRI MRP PSA RSPS SFR SRES
Pink Realty Inc
Source: elevateMLS,MLS#: 2792495
Facts & features
Interior
Bedrooms & bathrooms
- Bedrooms: 4
- Bathrooms: 4
- Full bathrooms: 3
- 1/2 bathrooms: 1
Other
- Level: Upper
- Area: 168 Square Feet
- Dimensions: 12 x 14
Heating
- Forced Air, Natural Gas
Cooling
- Central Air
Appliances
- Included: Dishwasher, Disposal, Dryer, Gas in Kitchen, Microwave, Oven, Range, Refrigerator, Washer
- Laundry: Electric Hook-up, Upper Level
Features
- 5-Pc Bath, Great Room, High Speed Internet
- Flooring: Carpet, Ceramic Tile, Wood
- Windows: Window Coverings
- Basement: Full,Partially Finished
Interior area
- Total structure area: 2,800
- Total interior livable area: 2,800 sqft
- Finished area above ground: 1,940
- Finished area below ground: 860
Property
Parking
- Total spaces: 3
- Parking features: Attached, Garage Door Opener, Oversized, Garage Amenities (Other), See Remarks, Concrete Driveway
- Attached garage spaces: 3
Features
- Levels: Two
- Stories: 2
- Patio & porch: Composite, Concrete, Wood Deck, See Prop Desc Remarks
- Exterior features: Auto Sprinkler System
- Fencing: Back Yard
- Has view: Yes
- View description: Mountain(s), View of Pikes Peak
Lot
- Size: 5,227 Square Feet
- Features: Backs to Open Space, Level, Hiking Trail, Near Fire Station, Near Hospital, Near Park, Near Public Transit, Near Schools, Near Shopping Center, Landscaped
Details
- Parcel number: 5529113017
- Other equipment: Sump Pump
Construction
Type & style
- Home type: SingleFamily
- Property subtype: Single Family Residence
Materials
- Stone, Wood Siding, Frame
- Foundation: Walk Out
- Roof: Composite Shingle
Condition
- Existing Home
- New construction: No
- Year built: 2012
Utilities & green energy
- Water: Municipal
- Utilities for property: Cable Available, Electricity Connected, Natural Gas Connected, Solar, See Remarks
Green energy
- Energy generation: Solar Photovoltaic
Community & HOA
Location
- Region: Fountain
Financial & listing details
- Price per square foot: $157/sqft
- Tax assessed value: $509,242
- Annual tax amount: $4,235
- Date on market: 1/28/2025
- Listing terms: Cash,Conventional,FHA,VA Loan
- Electric utility on property: Yes
Price history
| Date | Event | Price |
|---|---|---|
| 7/17/2026 | Sold | $440,000-0.5%$157/sqft |
Source:  elevateMLS #2792495 Report a problem elevateMLS #2792495 Report a problem | ||
| 4/17/2026 | Contingent | $442,000$158/sqft |
Source: elevateMLS #2792495 Report a problem | ||
| 3/25/2026 | Listed for sale | $442,000+5.2%$158/sqft |
Source: elevateMLS #2792495 Report a problem | ||
| 1/17/2026 | Contingent | $420,000$150/sqft |
Source: elevateMLS #2792495 Report a problem | ||
| 1/16/2026 | Listed for sale | $420,000$150/sqft |
Source: elevateMLS #2792495 Report a problem | ||
| 12/3/2025 | Contingent | $420,000$150/sqft |
Source: elevateMLS #2792495 Report a problem | ||
| 11/29/2025 | Price change | $420,000-2.3%$150/sqft |
Source: elevateMLS #2792495 Report a problem | ||
| 11/11/2025 | Price change | $430,000-4.4%$154/sqft |
Source: elevateMLS #2792495 Report a problem | ||
| 11/6/2025 | Price change | $450,000-4.3%$161/sqft |
Source: elevateMLS #2792495 Report a problem | ||
| 10/31/2025 | Price change | $470,000-4.1%$168/sqft |
Source: elevateMLS #2792495 Report a problem | ||
| 10/9/2025 | Price change | $490,000-3.2%$175/sqft |
Source: elevateMLS #2792495 Report a problem | ||
| 5/13/2025 | Price change | $506,000-1.7%$181/sqft |
Source: elevateMLS #2792495 Report a problem | ||
| 4/17/2025 | Price change | $515,000-1%$184/sqft |
Source: elevateMLS #2792495 Report a problem | ||
| 2/28/2025 | Price change | $520,000-1.9%$186/sqft |
Source: elevateMLS #2792495 Report a problem | ||
| 1/28/2025 | Listed for sale | $530,000+7.1%$189/sqft |
Source: elevateMLS #2792495 Report a problem | ||
| 2/13/2024 | Sold | $495,000$177/sqft |
Source: elevateMLS #5804846 Report a problem | ||
| 1/23/2024 | Contingent | $495,000$177/sqft |
Source: elevateMLS #5804846 Report a problem | ||
| 1/4/2024 | Listed for sale | $495,000-6.6%$177/sqft |
Source: elevateMLS #5804846 Report a problem | ||
| 10/16/2022 | Listing removed | -- |
Source:  RE/MAX International Report a problem RE/MAX International Report a problem | ||
| 7/9/2022 | Listed for sale | $530,000+55.9%$189/sqft |
Source: elevateMLS #5971396 Report a problem | ||
| 9/16/2019 | Listing removed | $340,000$121/sqft |
Source: Your Castle Real Estate Inc #5484378 Report a problem | ||
| 9/16/2019 | Pending sale | $340,000$121/sqft |
Source: Your Castle Real Estate Inc #5484378 Report a problem | ||
| 9/6/2019 | Sold | $340,000$121/sqft |
Source: YOUR CASTLE REAL ESTATE solds #5484378_80817 Report a problem | ||
| 8/1/2019 | Listed for sale | $340,000+19.3%$121/sqft |
Source: Your Castle Real Estate Inc #5484378 Report a problem | ||
| 7/28/2017 | Listing removed | $285,000+1.8%$102/sqft |
Source: Propertyware Inc Report a problem | ||
| 11/30/2016 | Sold | $280,000-1.8%$100/sqft |
Source: Public Record Report a problem | ||
| 8/24/2016 | Listed for sale | $285,000+15.9%$102/sqft |
Source: Owner Report a problem | ||
| 8/17/2012 | Sold | $245,900$88/sqft |
Source: Public Record Report a problem | ||
Public tax history
| Year | Property taxes | Tax assessment |
|---|---|---|
| 2024 | $4,235 +17.7% | $34,120 |
| 2023 | $3,599 +0.6% | $34,120 +35.7% |
| 2022 | $3,578 | $25,140 -2.8% |
| 2021 | -- | $25,860 +10.9% |
| 2020 | $3,424 +0.6% | $23,310 |
| 2019 | $3,404 +22.8% | $23,310 +19.5% |
| 2018 | $2,772 +0.5% | $19,510 |
| 2017 | $2,758 -0.5% | $19,510 -2.7% |
| 2016 | $2,772 +14.2% | $20,060 |
| 2015 | $2,427 +16% | $20,060 +10.3% |
| 2014 | $2,093 | $18,190 |
| 2013 | -- | -- |
| 2012 | -- | $2,710 |
| 2011 | $385 | $2,710 -23% |
| 2010 | -- | $3,520 |
| 2009 | -- | $3,520 +200.9% |
| 2008 | -- | $1,170 |
Find assessor info on the county website
Neighborhood: 80817
Nearby homes
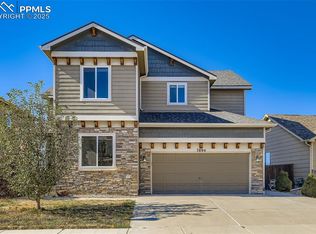
- $505,0005 bd4 ba3.4k sqft7894 Morton Dr, Fountain, CO 80817Sold
- $431,8004 bd3 ba1.3k sqft7914 Morton Dr, Fountain, CO 80817Off Market
- $463,0004 bd3 ba2.6k sqft7934 Morton Dr, Fountain, CO 80817Sold

- $467,0005 bd3 ba3k sqft7738 Paca Pl, Fountain, CO 80817Off Market
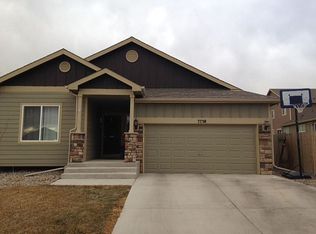
- $458,0003 bd3 ba3.4k sqft7903 Morton Dr, Fountain, CO 80817Off Market
- $445,0004 bd3 ba2.5k sqft7913 Morton Dr, Fountain, CO 80817Sold
- $466,4004 bd3 ba3.4k sqft7893 Morton Dr, Fountain, CO 80817Off Market
- $467,8005 bd3 ba2.8k sqft7864 Morton Dr, Fountain, CO 80817Off Market
Nearby schools
GreatSchools rating
- 5/10Webster Elementary SchoolGrades: K-5Distance: 1.7 mi
- 5/10Janitell Junior High SchoolGrades: 6-8Distance: 0.8 mi
- 5/10Mesa Ridge High SchoolGrades: 9-12Distance: 1.5 mi
Schools provided by the listing agent
- Middle: Janitell
- High: Mesa Ridge
- District: Widefield-3
Source: elevateMLS. This data may not be complete. We recommend contacting the local school district to confirm school assignments for this home.
Get a cash offer in 3 minutes
Find out how much your home could sell for in as little as 3 minutes with a no-obligation cash offer.
Estimated market value
$440,000
Get a cash offer in 3 minutes
Find out how much your home could sell for in as little as 3 minutes with a no-obligation cash offer.
Estimated market value
$440,000
- Colorado
- El Paso County
- Fountain
- 80817
- 7904 Morton Dr
Nearby cities
Nearby zip codes
Other Fountain Topics
