Prime Real Estate for all your present and future needs! Whether you have a growing family, supporting loved ones across generations, or diversifying your portfolio with reliable rentals, this home is an exceptional choice! This enchanting two-story home spans 3,486 square feet of thoughtfully designed living space. Your main level open concept consists of a large living room, dining area, and kitchen that are well lit by large windows and walkout access to a deck that backs up to open space and has unobstructed views of the mountains. Other main level conveniences to enjoy: main level bathroom, Office facing the street for anticipating deliveries/visitors, and a garage-to-kitchen access to minimize having to carry groceries too far. Upstairs you'll find the primary bedroom, three additional bedrooms, a full bathroom, and laundry room. No need to carry clothes very far! The oversize primary bedroom is complete with a cozy sitting area, elegant gas fireplace, luxurious 5-piece bath, expansive walk-in closet and more mountain views! The fully finished basement is ideal as a teen hangout, in-law suite, or privacy for your tenant. The basement consists of a large living area, partial kitchen boasting a full-size refrigerator and sink, a bedroom with French Doors, a bonus room, bathroom, walkout access to the covered patio and of course more mountain views! To top it off this home has a spacious 3 car tandem garage, NO HOAs, received fresh paint and carpet installed throughout the home earlier this month and is close to Cross Creek Regional Park, Markets at Mesa Ridge shopping center, Fort Carson Army Base, and Colorado Springs Airport. This isn't just a house but a place to grow, gather, and invest! Schedule your tour today.
Sold for $505,000
$505,000
7894 Morton Dr, Fountain, CO 80817
5beds
3,486sqft
Single Family Residence
Built in 2012
5,641 Square Feet Lot
$496,500 Zestimate®
$145/sqft
$2,980 Estimated rent
Home value
$496,500
$472,000 - $521,000
$2,980/mo
Zestimate® history
Owner options
List your home for rent
$2,980/mo
Rent Zestimate®
Find your next renter with Zillow Rental Manager. Plus, with online applications, you can quickly screen prospective tenants – for free.
$2,980/mo
Rent Zestimate®
Refinance and save
$2,951/mo
Est. payment
Refinancing to a lower rate could help reduce your monthly payments and save thousands over the life of the loan.
$2,951/mo
Est. payment
Explore your selling options
Work with a Zillow partner agent
Leverage their expertise and Zillow's premium Showcase listings to get your home seen by more buyers.
Get startedList with your own agent
Get your home in front of millions of buyers by listing it on Zillow.
Learn how to do itSell it yourself
Take full control of how buyers see your home on Zillow by listing For Sale by Owner (FSBO).
List your homeWhat's special
Elegant gas fireplaceIn-law suiteFrench doorsFully finished basementFull-size refrigeratorGarage-to-kitchen accessCovered patio
Zillow last checked:
Listing updated:
Listed by:
Alicia Armendariz 719-924-3659,
LPT Realty LLC
Bought with:
Ashlee Nath MRP RENE SFR
Stone Gable Realty
Source: elevateMLS,MLS#: 7649474
Facts & features
Interior
Bedrooms & bathrooms
- Bedrooms: 5
- Bathrooms: 4
- Full bathrooms: 2
- 3/4 bathrooms: 1
- 1/2 bathrooms: 1
Other
- Level: Upper
- Area: 437 Square Feet
- Dimensions: 19 x 23
Heating
- Forced Air, Natural Gas
Cooling
- Ceiling Fan(s), Central Air
Appliances
- Included: 220v in Kitchen, Dishwasher, Disposal, Dryer, Gas in Kitchen, Microwave, Oven, Refrigerator, Washer, Humidifier
- Laundry: Upper Level
Features
- 5-Pc Bath, 9Ft + Ceilings, French Doors, Other, Pantry
- Flooring: Carpet, Tile
- Basement: Full,Partially Finished
- Number of fireplaces: 1
- Fireplace features: Electric, Insert, One
Interior area
- Total structure area: 3,486
- Total interior livable area: 3,486 sqft
- Finished area above ground: 2,450
- Finished area below ground: 1,036
Property
Parking
- Total spaces: 3
- Parking features: Attached, Tandem, Even with Main Level, Garage Door Opener, Oversized, Workshop in Garage, Concrete Driveway, Paved Driveway
- Attached garage spaces: 3
Features
- Levels: Two
- Stories: 2
- Patio & porch: Concrete, Covered, Wood Deck
- Exterior features: Auto Sprinkler System, Manual Sprinkler System
- Fencing: Back Yard
- Has view: Yes
- View description: Mountain(s), View of Pikes Peak
Lot
- Size: 5,641 Square Feet
- Features: Backs to Open Space, Level, Hiking Trail, Near Park, Near Schools, Near Shopping Center, Landscaped
Details
- Parcel number: 5529113018
Construction
Type & style
- Home type: SingleFamily
- Property subtype: Single Family Residence
Materials
- Masonite, Stone, Framed on Lot
- Foundation: Walk Out, Other
- Roof: Composite Shingle
Condition
- Existing Home
- New construction: No
- Year built: 2012
Utilities & green energy
- Electric: 220 Volts in Garage
- Water: Municipal
- Utilities for property: Cable Connected, Electricity Connected, Natural Gas Connected, Phone Available
Community & HOA
Location
- Region: Fountain
Financial & listing details
- Price per square foot: $145/sqft
- Tax assessed value: $560,300
- Annual tax amount: $4,607
- Date on market: 10/30/2025
- Listing terms: Cash,Conventional,FHA,VA Loan
- Electric utility on property: Yes
Price history
| Date | Event | Price |
|---|---|---|
| 1/21/2026 | Sold | $505,000+1%$145/sqft |
Source:  elevateMLS #7649474 Report a problem elevateMLS #7649474 Report a problem | ||
| 12/28/2025 | Pending sale | $500,000$143/sqft |
Source:  REcolorado as distributed by MLS GRID #4655647 Report a problem REcolorado as distributed by MLS GRID #4655647 Report a problem | ||
| 12/28/2025 | Contingent | $500,000$143/sqft |
Source: elevateMLS #7649474 Report a problem | ||
| 10/30/2025 | Listed for sale | $500,000+76.7%$143/sqft |
Source: elevateMLS #7649474 Report a problem | ||
| 6/29/2015 | Sold | $283,000+11%$81/sqft |
Source: Public Record Report a problem | ||
| 5/31/2012 | Sold | $255,000$73/sqft |
Source: Public Record Report a problem | ||
Public tax history
| Year | Property taxes | Tax assessment |
|---|---|---|
| 2024 | $4,728 +20.8% | $37,540 |
| 2023 | $3,915 +0.5% | $37,540 +37.3% |
| 2022 | $3,894 | $27,350 -2.8% |
| 2021 | -- | $28,140 +23% |
| 2020 | $3,361 +0.6% | $22,880 |
| 2019 | $3,341 +16.1% | $22,880 +13% |
| 2018 | $2,877 +0.5% | $20,250 |
| 2017 | $2,862 -0.5% | $20,250 +1.4% |
| 2016 | $2,877 +19% | $19,980 |
| 2015 | $2,418 +11.6% | $19,980 +6.1% |
| 2014 | $2,167 | $18,830 |
| 2013 | -- | -- |
| 2012 | -- | $2,710 |
| 2011 | $385 | $2,710 -23% |
| 2010 | -- | $3,520 |
| 2009 | -- | $3,520 +200.9% |
| 2008 | -- | $1,170 |
Find assessor info on the county website
Neighborhood: 80817
Nearby homes
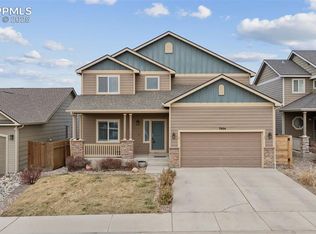
- $440,0004 bd4 ba2.8k sqft7904 Morton Dr, Fountain, CO 80817Sold
- $430,5004 bd3 ba1.3k sqft7914 Morton Dr, Fountain, CO 80817Off Market
- $465,7005 bd3 ba2.8k sqft7864 Morton Dr, Fountain, CO 80817Off Market
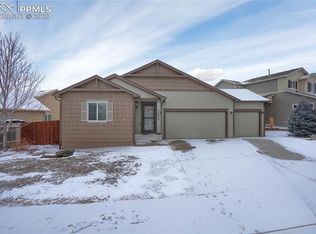
- $459,9004 bd3 ba1.3k sqft7884 Morton Dr, Fountain, CO 80817Sold
- $464,8005 bd3 ba3k sqft7738 Paca Pl, Fountain, CO 80817Off Market
- $463,0004 bd3 ba2.6k sqft7934 Morton Dr, Fountain, CO 80817Sold
- $458,0003 bd3 ba3.4k sqft7903 Morton Dr, Fountain, CO 80817Off Market
- $466,4004 bd3 ba3.4k sqft7893 Morton Dr, Fountain, CO 80817Off Market
Nearby schools
GreatSchools rating
- 5/10Webster Elementary SchoolGrades: K-5Distance: 1.7 mi
- 5/10Janitell Junior High SchoolGrades: 6-8Distance: 0.8 mi
- 5/10Mesa Ridge High SchoolGrades: 9-12Distance: 1.5 mi
Schools provided by the listing agent
- Elementary: Sunrise
- Middle: Janitell
- High: Mesa Ridge
- District: Widefield-3
Source: elevateMLS. This data may not be complete. We recommend contacting the local school district to confirm school assignments for this home.
Get a cash offer in 3 minutes
Find out how much your home could sell for in as little as 3 minutes with a no-obligation cash offer.
Estimated market value
$496,500
Get a cash offer in 3 minutes
Find out how much your home could sell for in as little as 3 minutes with a no-obligation cash offer.
Estimated market value
$496,500
- Colorado
- El Paso County
- Fountain
- 80817
- 7894 Morton Dr
Nearby cities
Nearby zip codes
Other Fountain Topics
