Skip main navigation
Sold for $410,000
  • $410,000

    7934 S Depew Street #B, Littleton, CO 80128

    2beds
    1,500sqft
    Townhouse
    Built in 1981
    1,350 Square Feet Lot
    $391,100 Zestimate®
    $273/sqft
    $2,410 Estimated rent

    Home value

    $391,100

    $372,000 - $411,000

    $2,410/mo

    Zestimate® history
    Loading
    Loading...

    Owner options

    List your home for rent

    $2,410/mo

    Rent Zestimate®

    Find your next renter with Zillow Rental Manager. Plus, with online applications, you can quickly screen prospective tenants – for free.

    Learn more

    $2,410/mo

    Rent Zestimate®

    Refinance and save

    $2,754/mo

    Est. payment

    Refinancing to a lower rate could help reduce your monthly payments and save thousands over the life of the loan.

    See today's rates

    $2,754/mo

    Est. payment

    Explore your selling options

    Work with a Zillow partner agent

    Leverage their expertise and Zillow's premium Showcase listings to get your home seen by more buyers.

    Get started

    List with your own agent

    Get your home in front of millions of buyers by listing it on Zillow.

    Learn how to do it

    Sell it yourself

    Take full control of how buyers see your home on Zillow by listing For Sale by Owner (FSBO).

    List your home

    What's special

    Dining areaWalking trailsAmple roomVaulted ceilingsOpen-concept kitchenEn suitePrivate back patio
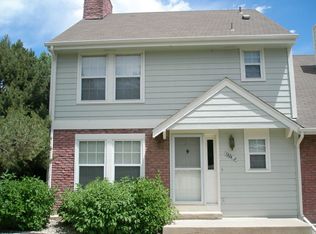
    This is the ONE!!! Don't miss out on the rare chance to own this updated townhome situated in the highly sought-after Millbrook community. Ideally positioned near the South Platte Reservoir, Redtail Lake, Chatfield Reservoir, and numerous scenic biking and walking trails, this residence offers unparalleled convenience. Step inside the front entrance and be welcomed into the living area boasting vaulted ceilings and beautifully maintained hard wood floors. The open-concept kitchen and dining area provide ample room for both culinary creations and hosting gatherings. Journeying upstairs, you'll find two well-appointed bedrooms accompanied by a full bathroom. The basement presents a sizable versatile space, poised for transformation into a third bedroom inclusive of En Suite, yoga/zen space, media room, or home office. Completing the basement is a laundry/storage/utility room. Enhance your living experience by relishing in Colorado evenings, whether in the inviting space at the front exterior of the home or on the private back patio. The Millbrook Community features a shared swimming pool and clubhouse. Seize this opportunity to make this townhome your very own. Don't wait! Book your showing today!

    Zillow last checked:

    Listing updated:

    Listed by:

    Teri Bruinsma 720-235-9074,

    Guardian Real Estate Group

    Bought with:

    Fawn Dabrowiak, 100097138

    West and Main Homes Inc

    Source: REcolorado as distributed by MLS GRID,MLS#: 7088829MLS Logo

    Facts & features

    Interior

    Bedrooms & bathrooms
    • Bedrooms: 2
    • Bathrooms: 2
    • Full bathrooms: 1
    • 1/2 bathrooms: 1
    • Main level bathrooms: 1
    Bedroom
    • Level: Upper
    Bedroom
    • Level: Upper
    Bathroom
    • Level: Main
    Bathroom
    • Level: Upper
    Bonus room
    • Level: Basement
    Dining room
    • Level: Main
    Kitchen
    • Level: Main
    Laundry
    • Level: Basement
    Living room
    • Level: Main
    Office
    • Level: Basement
    Heating
    • Forced Air
    Cooling
    • Central Air
    Appliances
    • Included: Dishwasher, Disposal, Freezer, Gas Water Heater, Microwave, Oven, Range
    • Laundry: In Unit
    Features
    • Ceiling Fan(s), Eat-in Kitchen, Granite Counters, High Ceilings, Vaulted Ceiling(s)
    • Flooring: Carpet, Laminate, Wood
    • Windows: Double Pane Windows
    • Basement: Finished,Full
    • Common walls with other units/homes: 2+ Common Walls
    Interior area
    • Total structure area: 1,500
    • Total interior livable area: 1,500 sqft
    • Finished area above ground: 950
    • Finished area below ground: 0

    Property

    Parking
    • Total spaces: 2
    • Parking features: Garage
    • Garage spaces: 1
    • Details: Reserved Spaces: 1
    Features
    • Levels: Two
    • Stories: 2
    • Patio & porch: Patio
    • Exterior features: Private Yard, Rain Gutters
    • Pool features: Outdoor Pool
    • Fencing: Full
    • Has view: Yes
    • View description: City
    Lot
    • Size: 1,350 Square Feet
    • Features: Landscaped, Master Planned
    Details
    • Parcel number: 164116
    • Zoning: P-D
    • Special conditions: Standard

    Construction

    Type & style
    • Home type: Townhouse
    • Architectural style: Contemporary
    • Property subtype: Townhouse
    • Attached to another structure: Yes
    Materials
    • Brick, Wood Siding
    • Foundation: Concrete Perimeter
    Condition
    • Updated/Remodeled
    • Year built: 1981

    Utilities & green energy

    • Electric: 110V, 220 Volts
    • Sewer: Public Sewer
    • Water: Public
    • Utilities for property: Cable Available, Electricity Connected, Natural Gas Connected

    Community & HOA

    Community
    • Security: Carbon Monoxide Detector(s), Smoke Detector(s)
    • Subdivision: Columbine Hills
    HOA
    • Has HOA: Yes
    • Amenities included: Clubhouse, Pool
    • Services included: Insurance, Maintenance Grounds, Maintenance Structure, Sewer, Trash, Water
    • HOA fee: $370 monthly
    • HOA name: Millbrook HOA
    • HOA phone: 303-459-4919
    Location
    • Region: Littleton

    Financial & listing details

    • Price per square foot: $273/sqft
    • Tax assessed value: $369,792
    • Annual tax amount: $1,983
    • Date on market: 9/4/2023
    • Listing terms: 1031 Exchange,Cash,Conventional,FHA,VA Loan
    • Exclusions: Curtains, Curtain Rods, Seller`s Personal Property, And Staging Items
    • Ownership: Individual
    • Electric utility on property: Yes
    • Road surface type: Paved

    Price history

    DateEventPrice
    11/17/2023Sold$410,000$273/sqft
    Source: REcolorado as distributed by MLS GRID #7088829 Report a problem
    10/12/2023Pending sale$410,000$273/sqft
    Source: REcolorado as distributed by MLS GRID #7088829 Report a problem
    9/28/2023Price change$410,000-2.1%$273/sqft
    Source: REcolorado as distributed by MLS GRID #7088829 Report a problem
    9/20/2023Price change$419,000-0.2%$279/sqft
    Source: REcolorado as distributed by MLS GRID #7088829 Report a problem
    9/4/2023Listed for sale$420,000+16.7%$280/sqft
    Source: REcolorado as distributed by MLS GRID #7088829 Report a problem
    8/23/2021Sold$360,000+114.3%$240/sqft
    Source: Public Record Report a problem
    11/30/2012Sold$168,000-1.1%$112/sqft
    Source: Public Record Report a problem
    10/11/2012Listed for sale$169,900-5.8%$113/sqft
    Source: Cherry Creek Properties #1135826 Report a problem
    6/4/2004Sold$180,400+6.7%$120/sqft
    Source: Public Record Report a problem
    3/3/2003Sold$169,000$113/sqft
    Source: Public Record Report a problem

    Public tax history

    YearProperty taxesTax assessment
    2025$1,604 -29.8%$23,112 +2.1%
    2024$2,284 +15.2%$22,632
    2023$1,983 -1.5%$22,632 +17.4%
    2022$2,012 +1.6%$19,284 -2.8%
    2021$1,981 $19,839 +1.2%
    2020$1,981 +1.2%$19,595
    2019$1,957 +14%$19,595 +17.4%
    2018$1,717 $16,688
    2017$1,717 +23.3%$16,688 +16.5%
    2016$1,393 +100%$14,320
    2015$696 -21.2%$14,320 +65.6%
    2014$884 -18.2%$8,645
    2013$1,080 +2%$8,645 -19%
    2012$1,059 -11.1%$10,675
    2011$1,191 -0.1%$10,675 -11.7%
    2010$1,193 -9%$12,090
    2009$1,310 +0.3%$12,090 -8.8%
    2008$1,306 +8.9%$13,250
    2007$1,199 +0.1%$13,250 +10.3%
    2006$1,198 -8.9%$12,010 -7%
    2005$1,315 +9.1%$12,920
    2004$1,205 +5.7%$12,920
    2003$1,140 +1.8%$12,920 +6.5%
    2002$1,120 +11.5%$12,130 +22.3%
    2001$1,004 +4.4%$9,920
    2000$962 $9,920
    Find assessor info on the county website

    Neighborhood: 80128

    Nearby schools

    GreatSchools rating
    Schools provided by the listing agent
    • Elementary: Columbine Hills
    • Middle: Ken Caryl
    • High: Columbine
    • District: Jefferson County R-1

    Source: REcolorado as distributed by MLS GRID. This data may not be complete. We recommend contacting the local school district to confirm school assignments for this home.

    Get a cash offer in 3 minutes
    Find out how much your home could sell for in as little as 3 minutes with a no-obligation cash offer.
    Estimated market value
    $391,100
    Get a cash offer in 3 minutes
    Find out how much your home could sell for in as little as 3 minutes with a no-obligation cash offer.
    Estimated market value
    $391,100