Skip main navigation
Off market
  • $435,700

    7932 S Depew St APT D, Littleton, CO 80128

    4beds
    1,813sqft
    Townhouse
    Built in 1981
    1,611 Square Feet Lot
    $435,700 Zestimate®
    $240/sqft
    $2,868 Estimated rent

    Home value

    $435,700

    $414,000 - $457,000

    $2,868/mo

    Zestimate® history
    Loading
    Loading...

    Owner options

    List your home for rent

    $2,868/mo

    Rent Zestimate®

    Find your next renter with Zillow Rental Manager. Plus, with online applications, you can quickly screen prospective tenants – for free.

    Learn more

    $2,868/mo

    Rent Zestimate®

    Refinance and save

    $2,834/mo

    Est. payment

    Refinancing to a lower rate could help reduce your monthly payments and save thousands over the life of the loan.

    See today's rates

    $2,834/mo

    Est. payment

    Explore your selling options

    Work with a Zillow partner agent

    Leverage their expertise and Zillow's premium Showcase listings to get your home seen by more buyers.

    Get started

    List with your own agent

    Get your home in front of millions of buyers by listing it on Zillow.

    Learn how to do it

    Sell it yourself

    Take full control of how buyers see your home on Zillow by listing For Sale by Owner (FSBO).

    List your home

    What's special

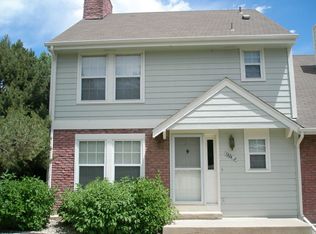
    Quiet 3 bedroom (4th bedroom is lower level non-conforming)/ 4 bathroom END UNIT Town House facing Greenbelt and Platte Reservoir! Fenced back patio adjacent to 1 car garage, perfect for BBQ, entertaining, letting your pet enjoy fresh air. LOCATION--This quiet location has easy access to Westbound 470- 5 minutes to Chatfield State Park/ Botanical Gardens, or 12 minutes to I-70 West for mountain leisure activities! Enter this home and you find the spacious living room with wood burning fireplace, convenient powder room, galley style kitchen with pantry (closet) and plenty of storage for your dinnerware, cookware, and accessories. The kitchen opens to a bright and light dining area with southwest facing windows and patio door access for your fully fenced (private) outdoor entertaining space! As you journey upstairs- ALL NEW CARPET leads the large East-facing Master Suite: window views facing the Platte Reservoir from both the bedroom & double vanity Master Bathroom. The upstairs hallway leads to the 3/4 bathroom that services 2 southwest-facing bedrooms (peek-a-boo mountain views in the winter). The partially finished basement has newer laminate flooring, a family room space with egress window & a bright over-sized new vinyl floor laundry room with newer Samsung washer and dryer, laundry tub/sink and powder room. The 4th non-conforming bedroom is adjacent to (laundry & family rooms) as well as the unfinished bonus storage room with built in shelves! Home has Nest brand thermostat for remote temperature control. Easy access to walk/bike trails, schools, (dog) parks, State Parks and Mineral/ SanteFe RTD Station!

    This property is off market, which means it's not currently listed for sale or rent on Zillow. This may be different from what's available on other websites or public sources.
    Facts & features

    Interior

    Bedrooms & bathrooms
    • Bedrooms: 4
    • Bathrooms: 4
    • Full bathrooms: 1
    • 3/4 bathrooms: 1
    • 1/2 bathrooms: 2
    Heating
    • Forced air
    Cooling
    • Central
    Appliances
    • Included: Dishwasher, Garbage disposal, Range / Oven, Refrigerator
    • Laundry: In Unit, Sink
    Features
    • Pantry, Laminate Counters, Tile Counters, Smart Thermostat, Entrance Foyer, Master Suite, Smoke Free
    • Flooring: Tile, Carpet, Laminate, Linoleum / Vinyl
    • Windows: Double Pane Windows
    • Basement: Finished
    • Has fireplace: Yes
    • Fireplace features: Living Room
    • Common walls with other units/homes: End Unit
    Interior area
    • Total interior livable area: 1,813 sqft
    • Finished area below ground: 477.00

    Property

    Parking
    • Total spaces: 1
    • Parking features: Garage - Detached
    Features
    • Entry location: Ground
    • Patio & porch: Front Porch
    • Pool features: Outdoor Pool
    • Fencing: Full
    Lot
    • Size: 1,611 sqft
    • Features: Greenbelt, Landscaped
    Details
    • Parcel number: 5936401012
    • Zoning description: P-D

    Construction

    Type & style
    • Home type: Townhouse
    Materials
    • Frame
    • Roof: Composition
    Condition
    • Year built: 1981

    Utilities & green energy

    • Sewer: Public Sewer
    • Water: Public

    Community & neighborhood

    Security
    • Security features: Carbon Monoxide Detector(s)
    Location
    • Region: Littleton

    HOA & financial

    HOA
    • Has HOA: Yes
    • HOA fee: $293 monthly
    • Amenities included: Clubhouse, Pool
    • Services included: Snow Removal, Trash, Maintenance Grounds, Insurance, Water, Sewer, Maintenance Structure, Irrigation Water

    Other

    Other facts
    • Sewer: Public Sewer
    • WaterSource: Public
    • Flooring: Carpet, Tile, Laminate, Vinyl
    • Heating: Forced Air
    • RoadSurfaceType: Paved
    • Appliances: Dishwasher, Refrigerator, Disposal, Cooktop, Gas Water Heater, Oven
    • AssociationYN: true
    • FireplaceYN: true
    • Basement: Finished, Full, Interior Entry
    • GarageYN: true
    • HeatingYN: true
    • CoolingYN: true
    • FireplacesTotal: 1
    • RoomsTotal: 14
    • AssociationFeeIncludes: Snow Removal, Trash, Maintenance Grounds, Insurance, Water, Sewer, Maintenance Structure, Irrigation Water
    • ConstructionMaterials: Frame
    • Roof: Composition
    • WindowFeatures: Double Pane Windows
    • FireplaceFeatures: Living Room
    • InteriorFeatures: Pantry, Laminate Counters, Tile Counters, Smart Thermostat, Entrance Foyer, Master Suite, Smoke Free
    • ParkingFeatures: Assigned
    • PetsAllowed: Dogs OK, Cats OK, Number Limit
    • CoveredSpaces: 1
    • CommonWalls: End Unit
    • Cooling: Central Air
    • AssociationAmenities: Clubhouse, Pool
    • PoolFeatures: Outdoor Pool
    • Fencing: Full
    • LotFeatures: Greenbelt, Landscaped
    • SecurityFeatures: Carbon Monoxide Detector(s)
    • LaundryFeatures: In Unit, Sink
    • BelowGradeFinishedArea: 477.00
    • PatioAndPorchFeatures: Front Porch
    • ExteriorFeatures: Private Yard
    • ZoningDescription: P-D
    • EntryLocation: Ground
    • MlsStatus: Pending
    • Road surface type: Paved

    Price history

    DateEventPrice
    7/30/2020Sold$340,000$188/sqft
    Source: Public Record Report a problem
    6/25/2020Pending sale$340,000$188/sqft
    Source: Highgarden Real Estate Inc #4503857 Report a problem
    6/23/2020Listed for sale$340,000+19.3%$188/sqft
    Source: Highgarden Real Estate Inc #4503857 Report a problem
    5/31/2017Sold$285,000+58.3%$157/sqft
    Source: Public Record Report a problem
    4/1/2013Sold$180,000$99/sqft
    Source: Public Record Report a problem
    2/9/2013Listed for sale$180,000+14.6%$99/sqft
    Source: JOSHUATREE REALTY #1159265 Report a problem
    8/6/2009Sold$157,000$87/sqft
    Source: Public Record Report a problem

    Public tax history

    YearProperty taxesTax assessment
    2025$2,486 -0.2%$25,179 +2%
    2024$2,492 +12.3%$24,691
    2023$2,218 -1.5%$24,691 +14.5%
    2022$2,251 +1.6%$21,571 -2.8%
    2021$2,215 $22,192 +1.3%
    2020$2,215 +1.2%$21,905
    2019$2,188 +12%$21,905 +15.3%
    2018$1,954 $18,994
    2017$1,954 +30.8%$18,994 +23.6%
    2016$1,494 $15,363
    2015$1,494 +11.1%$15,363 +16.8%
    2014$1,345 +0.6%$13,150
    2013$1,336 +2%$13,150 -0.4%
    2012$1,310 -6.7%$13,206
    2011$1,405 +1.9%$13,206 -7.3%
    2010$1,379 -3.2%$14,250 +1.9%
    2009$1,425 +0.3%$13,980 -3%
    2008$1,420 +1.6%$14,410
    2007$1,398 +0.1%$14,410 +2.9%
    2006$1,397 +1%$14,000 +3.1%
    2005$1,382 +9.1%$13,580
    2004$1,267 -1.1%$13,580
    2003$1,281 +1.8%$13,580 -0.4%
    2002$1,258 +9.2%$13,630 +19.8%
    2001$1,152 +4.4%$11,380
    2000$1,104 $11,380

    Find assessor info on the county website

    Neighborhood: 80128

    Nearby schools

    GreatSchools rating
    Schools provided by the listing agent
    • Elementary: Columbine Hills
    • Middle: Ken Caryl
    • High: Columbine
    • District: Jefferson County R-1

    Source: The MLS. This data may not be complete. We recommend contacting the local school district to confirm school assignments for this home.

    Get a cash offer in 3 minutes
    Find out how much your home could sell for in as little as 3 minutes with a no-obligation cash offer.
    Estimated market value
    $435,700
    Get a cash offer in 3 minutes
    Find out how much your home could sell for in as little as 3 minutes with a no-obligation cash offer.
    Estimated market value
    $435,700