Welcome to this charming end-unit townhome in Littleton's desirable Millbrook community, ideally located near Chatfield State Park, Chatfield Reservoir, South Platte Park, and miles of scenic trails. Soaring vaulted ceilings, abundant natural light, tongue-and-groove wood ceilings, and a dramatic floor-to-ceiling wood-burning fireplace create a warm and inviting living space. The kitchen features stainless steel appliances, ample cabinetry, and direct access to one of the home's standout features—an oversized private patio, rare for townhome living, with the property surrounded by mature trees that provide exceptional privacy and a peaceful setting.
The flexible floorplan offers two bedrooms and a full bath on the main level, while upstairs you'll find a loft ideal for a home office or additional flex space. The private primary suite features two closets, dual vanities, abundant storage, a tub, and a separate shower.
The unfinished basement adds 835 square feet ready to be transformed into additional living space, a recreation room, workshop, or additional storage, offering an excellent opportunity to personalize the home while adding future value. The oversized detached two-car garage with overhead storage provides plenty of room for vehicles, recreational equipment, and seasonal storage.
Located in the heart of southwest Littleton, this home is just across the street from the Mary Carter Greenway and C-470 Trail, with convenient access to the South Platte River Trail and miles of regional trails. Nearby you'll also find Chatfield State Park, Chatfield Reservoir, South Platte Park, multiple lakes, South Platte River access, and the community pool. The HOA covers exterior maintenance, grounds maintenance, snow removal, water, sewer, and trash, making it easy to enjoy a low-maintenance lifestyle. This exceptional Littleton townhome offers the perfect combination of privacy, storage, flexibility, and one of the area's most convenient locations.
Accepting backups
$355,000
7938 S Depew Street #A, Littleton, CO 80128
3beds
2,060sqft
:
Get pre-qualified$2,649/mo
Townhouse
Built in 1981
1,742 Square Feet Lot
$-- Zestimate®
$172/sqft
$431/mo HOA
What's special
- 17 days |
- 1,581 |
- 114 |
Zillow last checked:
Listing updated:
Listed by:
Emily Cohen 303-985-1901 emilycohenrealtor@gmail.com,
Real Broker, LLC DBA Real,
David Umphress 303-578-0741,
Real Broker, LLC DBA Real
Source: REcolorado as distributed by MLS GRID,MLS#: 9563127
Facts & features
Interior
Bedrooms & bathrooms
- Bedrooms: 3
- Bathrooms: 2
- Full bathrooms: 2
- Main level bathrooms: 1
- Main level bedrooms: 2
Bedroom
- Description: Carpet, Closet
- Level: Main
Bedroom
- Description: Carpet, Closet
- Level: Main
Bedroom
- Description: Two Closets, Carpet, Ceiling Fan, Tongue-And-Groove Wood Plank
- Features: Primary Suite
- Level: Upper
Bathroom
- Description: Shower & Tub Combo, Vanity Sink
- Level: Main
Bathroom
- Description: Walk-In Shower & Separate Tub, Dual Vanity Sinks
- Features: En Suite Bathroom, Primary Suite
- Level: Upper
Bonus room
- Description: Unfinished Basement
- Level: Basement
Dining room
- Description: Tongue-And-Groove Wood Plank Ceiling, Carpet
- Level: Main
Kitchen
- Description: Ss Appliances, Laminate Counters, Wood-Look Tile Flooring, Patio Access, Wood Cabinetry
- Level: Main
Laundry
- Description: Laundry Space
- Level: Basement
Living room
- Description: Fireplace, High-Vaulted Ceiling, Carpet
- Level: Main
Loft
- Description: Carpet, Overlooks The Living Space, Tongue-And-Groove Wood Plank
- Level: Upper
Heating
- Forced Air
Cooling
- Central Air
Appliances
- Included: Dishwasher, Disposal, Dryer, Range, Refrigerator, Washer
- Laundry: In Unit
Features
- Built-in Features, Ceiling Fan(s), Eat-in Kitchen, Entrance Foyer, Five Piece Bath, High Ceilings, High Speed Internet, Laminate Counters, Open Floorplan, Primary Suite, T&G Ceilings, Vaulted Ceiling(s)
- Flooring: Carpet, Tile
- Windows: Window Coverings
- Basement: Unfinished
- Number of fireplaces: 1
- Fireplace features: Living Room, Wood Burning
- Common walls with other units/homes: End Unit,1 Common Wall
Interior area
- Total structure area: 2,060
- Total interior livable area: 2,060 sqft
- Finished area above ground: 1,225
- Finished area below ground: 0
Video & virtual tour
Property
Parking
- Total spaces: 2
- Parking features: Concrete, Oversized
- Garage spaces: 2
Features
- Levels: Two
- Stories: 2
- Entry location: Ground
- Patio & porch: Patio
- Exterior features: Private Yard, Rain Gutters
- Fencing: None
Lot
- Size: 1,742 Square Feet
- Features: Corner Lot, Greenbelt, Landscaped, Open Space
Details
- Parcel number: 164086
- Zoning: P-D
- Special conditions: Standard
Construction
Type & style
- Home type: Townhouse
- Architectural style: Contemporary
- Property subtype: Townhouse
- Attached to another structure: Yes
Materials
- Frame, Wood Siding
- Roof: Composition
Condition
- Year built: 1981
Utilities & green energy
- Sewer: Public Sewer
- Water: Public
- Utilities for property: Cable Available, Electricity Connected, Natural Gas Available, Natural Gas Connected, Phone Available
Community & HOA
Community
- Security: Smoke Detector(s)
- Subdivision: Millbrook
HOA
- Has HOA: Yes
- Amenities included: Clubhouse, Pool
- Services included: Maintenance Grounds, Maintenance Structure, Sewer, Snow Removal, Trash, Water
- HOA fee: $431 monthly
- HOA name: Millbrook
- HOA phone: 800-932-6636
Location
- Region: Littleton
Financial & listing details
- Price per square foot: $172/sqft
- Tax assessed value: $370,372
- Annual tax amount: $1,848
- Date on market: 7/9/2026
- Listing terms: Cash,Conventional,FHA,VA Loan
- Ownership: Estate
- Electric utility on property: Yes
- Road surface type: Paved
Estimated market value
Not available
Estimated sales range
Not available
$2,450/mo
Price history
| Date | Event | Price |
|---|---|---|
| 7/13/2026 | Pending sale | $355,000$172/sqft |
Source:  REcolorado as distributed by MLS GRID #9563127 Report a problem REcolorado as distributed by MLS GRID #9563127 Report a problem | ||
| 7/9/2026 | Listed for sale | $355,000+443.6%$172/sqft |
Source: REcolorado as distributed by MLS GRID #9563127 Report a problem | ||
| 3/16/1993 | Sold | $65,300$32/sqft |
Source: Agent Provided Report a problem | ||
Public tax history
| Year | Property taxes | Tax assessment |
|---|---|---|
| 2025 | $1,610 -0.2% | $23,148 +2% |
| 2024 | $1,614 +19.5% | $22,693 |
| 2023 | $1,350 -1.5% | $22,693 +13% |
| 2022 | $1,371 +5.9% | $20,086 -2.8% |
| 2021 | $1,295 | $20,664 +3.5% |
| 2020 | $1,295 +1.2% | $19,956 |
| 2019 | $1,279 +18.7% | $19,956 +12.9% |
| 2018 | $1,077 | $17,669 |
| 2017 | $1,077 +50.9% | $17,669 +20.4% |
| 2016 | $714 | $14,678 |
| 2015 | $714 +6.5% | $14,678 +12% |
| 2014 | $670 +1.2% | $13,110 |
| 2013 | $662 -49% | $13,110 +0.1% |
| 2012 | $1,299 -7.5% | $13,094 |
| 2011 | $1,404 -0.1% | $13,094 -8% |
| 2010 | $1,405 -2.6% | $14,240 |
| 2009 | $1,443 +0.3% | $14,240 -2.4% |
| 2008 | $1,438 +1.2% | $14,590 |
| 2007 | $1,421 +0.1% | $14,590 +2.5% |
| 2006 | $1,420 +0.2% | $14,230 +2.2% |
| 2005 | $1,417 +9.1% | $13,920 |
| 2004 | $1,298 -0.4% | $13,920 |
| 2003 | $1,304 +1.8% | $13,920 +0.4% |
| 2002 | $1,281 +7.2% | $13,870 +17.5% |
| 2001 | $1,195 +4.4% | $11,800 |
| 2000 | $1,144 | $11,800 |
Find assessor info on the county website
Monthly payment
Est. payment
Payment breakdown
Explore the cost of this home by adjusting the details. Changes won't be saved.Climate risks
Neighborhood: 80128
Nearby schools
GreatSchools rating
- 5/10Columbine Hills Elementary SchoolGrades: PK-5Distance: 0.3 mi
- 6/10Ken Caryl Middle SchoolGrades: 6-8Distance: 0.9 mi
- 8/10Columbine High SchoolGrades: 9-12Distance: 2.3 mi
Schools provided by the listing agent
- Elementary: Columbine Hills
- Middle: Ken Caryl
- High: Columbine
- District: Jefferson County R-1
Source: REcolorado as distributed by MLS GRID. This data may not be complete. We recommend contacting the local school district to confirm school assignments for this home.
- $362,3002 bd3 ba1.8k sqft7942 S Depew St APT A, Littleton, CO 80128Off Market
- $421,7003 bd3 ba1.3k sqft7942 S Depew St APT B, Littleton, CO 80128Off Market
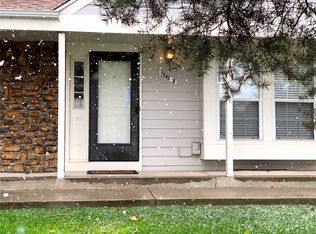
- $349,7003 bd2 ba950 sqft7942 S Depew St APT C, Littleton, CO 80128Off Market
- $389,8003 bd3 ba1.2k sqft7942 S Depew St APT D, Littleton, CO 80128Off Market
- $383,5003 bd3 ba950 sqft7938 S Depew St APT B, Littleton, CO 80128Off Market
- $385,0003 bd3 ba1.5k sqft7938 S Depew St APT C, Littleton, CO 80128Off Market
- $435,7004 bd4 ba1.8k sqft7938 S Depew St APT D, Littleton, CO 80128Off Market
- $424,6003 bd3 ba2k sqft7928 S Depew St APT A, Littleton, CO 80128Off Market
A local agent can set up tours, give advice and negotiate with sellers.
Similar homes
- $415,0003 bd4 ba1.7k sqft7906 S Depew Street #C, Littleton, CO 80128For Sale

 MLS ID #5068597, Tyler Terch, ideal Residential Group. REcolorado as distributed by MLS GRID
 - $380,0004 bd3 ba1.8k sqft7187 S Webster Street, Littleton, CO 80128For Sale
 MLS ID #7516498, Adriana Luevano, HomeSmart Realty. REcolorado as distributed by MLS GRID
 - $350,0003 bd2 ba1.2k sqft7404 S Zephyr Court, Littleton, CO 80128For Sale
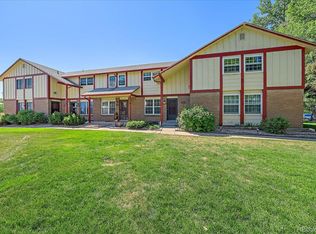 MLS ID #3082700, Doug Gaeta, Compass - Denver. REcolorado as distributed by MLS GRID
 - $360,0002 bd2 ba1.6k sqftDutch Creek, Littleton, CO 80128For Sale
 MLS ID #8999224, Faith Young, Keller Williams Advantage Realty LLC. REcolorado as distributed by MLS GRID
 - $420,0002 bd2 ba1.2k sqftSouthPark, Littleton, CO 80120For SaleMLS ID #3182732, Kent Perenyi, Engel and Volkers: Castle Rock & Castle Pines. REcolorado as distributed by MLS GRID
- $384,9004 bd3 ba2.5k sqft3007 E Long Circle S, Littleton, CO 80122For SaleMLS ID #5174598, Troy Hansford Team, RE/MAX Professionals. REcolorado as distributed by MLS GRID
- $529,0005 bd3 ba2.5k sqft8350 S Ammons Street, Littleton, CO 80128For SaleMLS ID #7205969, James Krodel, Realty One Group Elevations, LLC. REcolorado as distributed by MLS GRID
- $399,0002 bd2 ba1.4k sqft7857 S University Way, Centennial, CO 80122For SaleMLS ID #6438860, Michelle Buhrer, Colorado Home Road. REcolorado as distributed by MLS GRID
- $372,5003 bd4 ba1.6k sqftPheasant Creek, Lakewood, CO 80227For SaleMLS ID #5429330, Van Lewis, RE/MAX Alliance. REcolorado as distributed by MLS GRID
- $350,0003 bd3 ba1.7k sqft4290 S Mobile Cir APT A, Aurora, CO 80013For Sale
 MLS ID #5792230, Debra Nesiba, Dream Homes of Colorado, LLC. elevateMLS
 - $330,0002 bd3 ba1.3k sqftSouthampton Townhomes, Denver, CO 80227For SaleMLS ID #2200871, Maureen Clark, Compass - Denver. REcolorado as distributed by MLS GRID
- $374,9003 bd2 ba1.2k sqft6010 S Willow Way, Greenwood Village, CO 80111For SaleMLS ID #2031366, Mor Zucker, LIV Sotheby's International Realty. REcolorado as distributed by MLS GRID
- $459,0003 bd3 ba2.5k sqft4466 W Pondview Drive, Littleton, CO 80123For SaleMLS ID #2891676, Jerome Wiencek, Investment Management Group Ltd. REcolorado as distributed by MLS GRID
- $334,9002 bd3 ba1.5k sqft3300 W Florida Avenue #121, Denver, CO 80219For SaleMLS ID #3256981, Frank Duran, RE/MAX Alliance. REcolorado as distributed by MLS GRID
- $333,0003 bd3 ba2.3k sqftHeather Ridge South, Aurora, CO 80014For SaleMLS ID #7149891, Kimberly Tutor, House2Home LLC. REcolorado as distributed by MLS GRID
- $350,0003 bd2 ba1.2k sqft15958 E Radcliff Place #A, Aurora, CO 80015For SaleMLS ID #4959831, Steve O'Leary, RE/MAX Professionals. REcolorado as distributed by MLS GRID
- $379,0003 bd2 ba1.6k sqft1248 S Reed Street #3, Lakewood, CO 80232For SaleMLS ID #7799605, William Flynn, RE/MAX Professionals. REcolorado as distributed by MLS GRID
- $350,0003 bd3 ba1.7k sqft7370 E Florida Avenue #1005, Denver, CO 80231For SaleMLS ID #9781301, Brennan Quackenbush, A Step Above Realty. REcolorado as distributed by MLS GRID
- $445,0002 bd3 ba2k sqft10557 W Maplewood Drive #C, Littleton, CO 80127For SaleMLS ID #4260007, Karin Jacoby, Dream Realty. REcolorado as distributed by MLS GRID
- $320,0003 bd2 ba1.2k sqft2497 S Victor Street #A, Aurora, CO 80014For SaleMLS ID #9258906, Story Home Group, LPT Realty. REcolorado as distributed by MLS GRID
