Tucked into the heart of Whispering Pines, where neighborhood trails and Cherry Creek schools are part of daily life, this beautifully crafted Shea home offers comfort, space, and timeless design. The open main level welcomes you with sun-filled living areas, a private office, and a kitchen made for gathering, featuring a generous quartz island, upgraded appliances, and a custom pantry. The formal dining room is set up as a conversation room perfect for evenings with friends. A mudroom connects to the three-car tandem garage. Upstairs, a spacious loft and well-appointed bedrooms provide room to grow, while the primary suite feels like a quiet retreat with a spa-inspired bath and oversized walk-in closet. Each of the upstairs bedrooms offer private baths offering privacy for everyone including overnight guests. The finished lower level adds flexibility with a family room that offers a home theater, cozy clubhouse under the stairs, along with an entertainment bar/kitchenette area. The fifth bedroom also has an en-suite bath perfect for guests. Plus extra storage that doubles as a workout space. Outside, enjoy a covered patio and seating area surrounded by mature landscaping—an inviting spot to slow down and savor Colorado evenings. All set on a quiet cul-de-sac close to shopping, dining, and everyday conveniences.
Sold for $975,000
$975,000
7935 S Grand Baker Street, Aurora, CO 80016
5beds
5,975sqft
Single Family Residence
Built in 2016
7,413 Square Feet Lot
$969,000 Zestimate®
$163/sqft
$4,957 Estimated rent
Home value
$969,000
$911,000 - $1.04M
$4,957/mo
Zestimate® history
Owner options
List your home for rent
$4,957/mo
Rent Zestimate®
Find your next renter with Zillow Rental Manager. Plus, with online applications, you can quickly screen prospective tenants – for free.
$4,957/mo
Rent Zestimate®
Refinance and save
$5,601/mo
Est. payment
Refinancing to a lower rate could help reduce your monthly payments and save thousands over the life of the loan.
$5,601/mo
Est. payment
Explore your selling options
Work with a Zillow partner agent
Leverage their expertise and Zillow's premium Showcase listings to get your home seen by more buyers.
Get startedList with your own agent
Get your home in front of millions of buyers by listing it on Zillow.
Learn how to do itSell it yourself
Take full control of how buyers see your home on Zillow by listing For Sale by Owner (FSBO).
List your homeWhat's special
Zillow last checked:
Listing updated:
Listed by:
Michelle Orlandino 303-908-1871,
Coldwell Banker Realty 44,
THE ROWLEY GROUP 720-530-6749,
Coldwell Banker Realty 44
Bought with:
Hang Le, 100084562
Hang Le - Independent Broker
Source: REcolorado as distributed by MLS GRID,MLS#: 2521412
Facts & features
Interior
Bedrooms & bathrooms
- Bedrooms: 5
- Bathrooms: 6
- Full bathrooms: 5
- 1/2 bathrooms: 1
- Main level bathrooms: 3
Bedroom
- Description: Spacious With Custom Wall Paper And Blackout Shades
- Features: Primary Suite
- Level: Upper
- Area: 276.92 Square Feet
- Dimensions: 17.2 x 16.1
Bedroom
- Description: Bedroom #2
- Level: Upper
- Area: 137.5 Square Feet
- Dimensions: 11 x 12.5
Bedroom
- Description: Bedroom #3 Offers En-Suite Bathroom Currently A Home Office
- Level: Upper
- Area: 146.16 Square Feet
- Dimensions: 11.6 x 12.6
Bedroom
- Description: Bedroom #4 Offers En-Suite Bathroom
- Level: Upper
- Area: 143.19 Square Feet
- Dimensions: 11.1 x 12.9
Bedroom
- Description: Guest Bedroom With En-Suite Bath
- Level: Basement
Bathroom
- Description: Powder Bath For Guests
- Level: Main
Bathroom
- Description: Spa-Like With Dual Vanities, Large Shower And Soaking Tub
- Features: Primary Suite
- Level: Upper
Bathroom
- Description: Bathroom For Bedroom #2 And Guests
- Level: Main
Bathroom
- Description: En-Suite Bath For Bedroom #3
- Features: En Suite Bathroom
- Level: Main
Bathroom
- Description: En-Suite Bath For Bedroom #4
- Features: En Suite Bathroom
- Level: Upper
Bathroom
- Description: En-Suite Bath For Basement Bedroom
- Features: En Suite Bathroom
- Level: Basement
Bonus room
- Description: Tremendous Loft / Bonus Family Room
- Level: Upper
- Area: 380.8 Square Feet
- Dimensions: 22.4 x 17
Dining room
- Description: Currently Used As A Conversation Seating Room
- Level: Main
- Area: 167.76 Square Feet
- Dimensions: 11.11 x 15.1
Family room
- Description: Perfect Entertainment Space With Theater Projector
- Level: Basement
- Area: 475.6 Square Feet
- Dimensions: 16.4 x 29
Kitchen
- Description: Gourmet Kitchen
- Level: Main
- Area: 156.06 Square Feet
- Dimensions: 10.2 x 15.3
Kitchen
- Description: Bar/Kitchenette For Multi-Generation
- Level: Basement
Laundry
- Description: Upstairs With Shelving And Storage
- Level: Upper
Living room
- Description: Spacious And Bright With Gas Fireplace And Tv
- Level: Main
- Area: 237.15 Square Feet
- Dimensions: 15.3 x 15.5
Mud room
- Description: Perfect Drop Zone Off The Garage
- Level: Main
Office
- Description: Private Office With French Doors And Bay Window
- Level: Main
- Area: 137.5 Square Feet
- Dimensions: 11 x 12.5
Heating
- Forced Air
Cooling
- Central Air
Appliances
- Included: Bar Fridge, Dishwasher, Disposal, Double Oven, Humidifier, Microwave, Range Hood, Refrigerator, Wine Cooler
Features
- Basement: Finished,Full,Sump Pump
- Number of fireplaces: 1
- Fireplace features: Gas, Living Room
Interior area
- Total structure area: 5,975
- Total interior livable area: 5,975 sqft
- Finished area above ground: 4,159
- Finished area below ground: 1,076
Property
Parking
- Total spaces: 3
- Parking features: Concrete
- Attached garage spaces: 3
Features
- Levels: Two
- Stories: 2
- Patio & porch: Covered, Front Porch, Patio
- Exterior features: Rain Gutters
- Fencing: Full
Lot
- Size: 7,413 Square Feet
Details
- Parcel number: 035117405
- Special conditions: Standard
Construction
Type & style
- Home type: SingleFamily
- Architectural style: Contemporary
- Property subtype: Single Family Residence
Materials
- Frame, Stone, Vinyl Siding
- Roof: Composition
Condition
- Year built: 2016
Details
- Builder model: Bristlecone
- Builder name: Shea Homes
Utilities & green energy
- Sewer: Public Sewer
- Water: Public
Community & HOA
Community
- Security: Carbon Monoxide Detector(s), Smoke Detector(s), Video Doorbell
- Subdivision: Whispering Pines
HOA
- Has HOA: Yes
- Amenities included: Clubhouse, Pool
- Services included: Recycling, Trash
- HOA name: Whispering Pines Metro District
- HOA phone: 303-818-9365
Location
- Region: Aurora
Financial & listing details
- Price per square foot: $163/sqft
- Tax assessed value: $1,071,000
- Annual tax amount: $8,920
- Date on market: 1/8/2026
- Listing terms: Cash,Conventional,FHA,Jumbo,VA Loan
- Exclusions: Staging Items And Seller's Personal Property As Well As The Following: washer/Dryer all Tv’s & Mounts But Living Room art Work garage Freezer shelving In The Garage elf Shoe & Jewelry Rack In Master Closet gates To Wine Room outdoor Furniture And Bbq
- Ownership: Individual
Price history
| Date | Event | Price |
|---|---|---|
| 5/1/2026 | Sold | $975,000-1.5%$163/sqft |
Source:  REcolorado as distributed by MLS GRID #2521412 Report a problem REcolorado as distributed by MLS GRID #2521412 Report a problem | ||
| 4/4/2026 | Pending sale | $990,000$166/sqft |
Source: REcolorado as distributed by MLS GRID #2521412 Report a problem | ||
| 3/30/2026 | Price change | $990,000-1%$166/sqft |
Source: REcolorado as distributed by MLS GRID #2521412 Report a problem | ||
| 2/24/2026 | Pending sale | $999,999$167/sqft |
Source: REcolorado as distributed by MLS GRID #2521412 Report a problem | ||
| 1/26/2026 | Price change | $999,999-2.4%$167/sqft |
Source: REcolorado as distributed by MLS GRID #2521412 Report a problem | ||
| 1/8/2026 | Listed for sale | $1,025,000+62.2%$172/sqft |
Source: REcolorado as distributed by MLS GRID #2521412 Report a problem | ||
| 12/27/2017 | Sold | $632,130$106/sqft |
Source: Public Record Report a problem | ||
Public tax history
| Year | Property taxes | Tax assessment |
|---|---|---|
| 2025 | $8,920 +13.3% | $66,938 +1.3% |
| 2024 | $7,876 -5.6% | $66,082 -6.2% |
| 2023 | $8,344 -0.6% | $70,444 +21.8% |
| 2022 | $8,393 | $57,838 -2.8% |
| 2021 | -- | $59,503 +16.3% |
| 2020 | $7,999 +15.7% | $51,151 |
| 2019 | $6,914 | $51,151 +13.2% |
| 2018 | $6,914 +296.3% | $45,187 +293.5% |
| 2017 | $1,745 | $11,484 +165.2% |
| 2016 | -- | $4,330 +3.2% |
| 2015 | -- | $4,197 |
Find assessor info on the county website
Neighborhood: Whispering Pines
Nearby homes
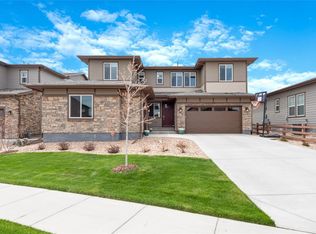
- $880,2005 bd5 ba4.7k sqft7925 S Grand Baker St, Aurora, CO 80016Off Market
- $947,2006 bd6 ba4.7k sqft7945 S Grand Baker St, Aurora, CO 80016Sold

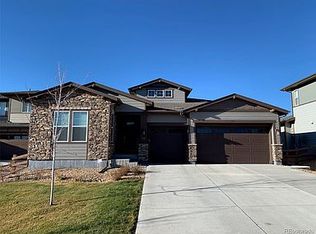
- $936,5004 bd4 ba5.3k sqft7915 S Grand Baker St, Aurora, CO 80016Off Market
- $990,0004 bd5 ba5.9k sqft7955 S Grand Baker St, Aurora, CO 80016Sold
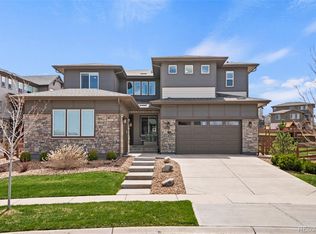
- $803,7004 bd5 ba3.1k sqft7905 S Grand Baker St, Aurora, CO 80016Off Market
- $974,8004 bd5 ba4.1k sqft7920 S Grand Baker St, Aurora, CO 80016Off Market
- $804,7002 bd3 ba2.6k sqft7910 S Grand Baker St, Aurora, CO 80016Off Market
- $762,5002 bd3 ba2.7k sqft7910 S. Grand Baker St, Aurora, CO 80016Off Market
Nearby schools
GreatSchools rating
- 7/10Black Forest Hills Elementary SchoolGrades: PK-5Distance: 0.9 mi
- 6/10Fox Ridge Middle SchoolGrades: 6-8Distance: 1.7 mi
- 8/10Cherokee Trail High SchoolGrades: 9-12Distance: 1.9 mi
Schools provided by the listing agent
- Elementary: Black Forest Hills
- Middle: Fox Ridge
- High: Cherokee Trail
- District: Cherry Creek 5
Source: REcolorado as distributed by MLS GRID. This data may not be complete. We recommend contacting the local school district to confirm school assignments for this home.
Get a cash offer in 3 minutes
Find out how much your home could sell for in as little as 3 minutes with a no-obligation cash offer.
Estimated market value
$969,000
Get a cash offer in 3 minutes
Find out how much your home could sell for in as little as 3 minutes with a no-obligation cash offer.
Estimated market value
$969,000
- Colorado
- Arapahoe County
- Aurora
- 80016
- Whispering Pines
- 7935 S Grand Baker Street
Nearby cities
Nearby neighborhoods
Nearby zip codes
Other Aurora Topics
