Welcome to 7945 Grand Baker! This gorgeous 6 bedroom, 6 bathroom home will not disappoint! On the main level you will find hardwood floors throughout the custom built office, powder room, dining space, and lofted ceiling living room with stone surround gas fireplace. This incredible kitchen offers ample white cabinetry, gourmet appliances, a large double stacked center island, and an oversized walk-in pantry. The main floor also provides a guest bedroom with a full private bathroom. Making your way upstairs you will find a loft space, laundry room, 3 additional bedrooms, and the primary suite. Two of the upstairs guest bedrooms share a "Jack and Jill" bathroom, while the third has a full ensuite bathroom. The expansive primary bedroom features a spa-like bathroom which includes a gorgeous frameless shower, matte marble tiling, herringbone wood tile flooring, a soaking tub, a double sink and two walk-in closets. The fully finished basement boasts 10’ ceilings, a structured floor with crawl space, and includes a theatre space, a cozy custom built play space under the stairs, two storage spaces, and a sixth bedroom with full bathroom. Some of the outdoor features of this home include an attached 3 car garage, expansive covered paver stone patio, huge backyard with newly built playset, 8 person hot tub, and a well established raised garden which runs on the upgraded fully automated sprinkler/drip system. This home is just a quick three minute walk to the beautiful community pool and clubhouse. Cherry Creek Schools. The location is top notch, with quick access to shopping and restaurants in the Southlands Shopping area, and easy access to E470, Arapahoe Road, and I70. You can quickly make your way to DIA, Downtown Denver, Parker, Castlerock, Lone Tree, Centennial and much more.
Sold for $947,200
$947,200
7945 S Grand Baker Street, Aurora, CO 80016
6beds
4,749sqft
Single Family Residence
Built in 2016
10,333 Square Feet Lot
$956,100 Zestimate®
$199/sqft
$4,875 Estimated rent
Home value
$956,100
$908,000 - $1.00M
$4,875/mo
Zestimate® history
Owner options
List your home for rent
$4,875/mo
Rent Zestimate®
Find your next renter with Zillow Rental Manager. Plus, with online applications, you can quickly screen prospective tenants – for free.
$4,875/mo
Rent Zestimate®
Refinance and save
$5,441/mo
Est. payment
Refinancing to a lower rate could help reduce your monthly payments and save thousands over the life of the loan.
$5,441/mo
Est. payment
Explore your selling options
Work with a Zillow partner agent
Leverage their expertise and Zillow's premium Showcase listings to get your home seen by more buyers.
Get startedList with your own agent
Get your home in front of millions of buyers by listing it on Zillow.
Learn how to do itSell it yourself
Take full control of how buyers see your home on Zillow by listing For Sale by Owner (FSBO).
List your homeWhat's special
Stone surround gas fireplaceEstablished raised gardenStructured floorHuge backyardQuick access to shoppingLone treeFull private bathroom
Zillow last checked:
Listing updated:
Listed by:
Lindsey Miller Talafuse 303-250-0078 lindsey@successgroupcolorado.com,
Keller Williams Real Estate LLC,
Matthew Talafuse 720-315-1413,
Keller Williams Real Estate LLC
Bought with:
Stephen Bernauer, 100040130
Redfin Corporation
Source: REcolorado as distributed by MLS GRID,MLS#: 2942313
Facts & features
Interior
Bedrooms & bathrooms
- Bedrooms: 6
- Bathrooms: 6
- Full bathrooms: 5
- 1/2 bathrooms: 1
- Main level bathrooms: 2
- Main level bedrooms: 1
Primary bedroom
- Description: Large Primary Suite With Double Walk In Closets
- Level: Upper
Bedroom
- Description: Main Floor Bedroom With Attached Bathroom
- Level: Main
Bedroom
- Description: Spacious Bedroom With Ensuite Bathroom
- Level: Upper
Bedroom
- Level: Upper
Bedroom
- Level: Upper
Bedroom
- Description: Guest Bedroom In The Basement
- Level: Basement
Primary bathroom
- Description: 5 Piece Spacious Primary Bathroom
- Level: Upper
Bathroom
- Level: Main
Bathroom
- Description: Main Floor Powder Bath
- Level: Main
Bathroom
- Level: Upper
Bathroom
- Description: Jack N' Jill Bathroom
- Level: Upper
Bathroom
- Level: Basement
Bonus room
- Description: Bonus Finished Space Under The Stairs!
- Level: Basement
Game room
- Description: Large Game/Media Room Space
- Level: Basement
Laundry
- Level: Upper
Laundry
- Description: Upstairs Laundry Room
- Level: Upper
Office
- Description: Office Space On The Main Floor
- Level: Main
Heating
- Forced Air
Cooling
- Central Air
Appliances
- Included: Dishwasher, Disposal, Double Oven, Dryer, Microwave, Oven, Range, Range Hood, Refrigerator, Washer
- Laundry: In Unit
Features
- Ceiling Fan(s), Eat-in Kitchen, Entrance Foyer, Five Piece Bath, Granite Counters, High Ceilings, Jack & Jill Bathroom, Kitchen Island, Open Floorplan, Pantry, Primary Suite, Smart Thermostat, Smoke Free, Sound System, Walk-In Closet(s)
- Flooring: Carpet, Tile, Wood
- Basement: Crawl Space,Finished,Full
- Number of fireplaces: 1
- Fireplace features: Family Room
Interior area
- Total structure area: 4,749
- Total interior livable area: 4,749 sqft
- Finished area above ground: 3,178
- Finished area below ground: 1,234
Property
Parking
- Total spaces: 3
- Parking features: Garage - Attached
- Attached garage spaces: 3
Features
- Levels: Two
- Stories: 2
- Patio & porch: Front Porch
- Exterior features: Garden, Playground
- Has spa: Yes
- Spa features: Spa/Hot Tub, Heated
- Fencing: Full
Lot
- Size: 10,333 Square Feet
Details
- Parcel number: 035117391
- Special conditions: Standard
- Other equipment: Home Theater
Construction
Type & style
- Home type: SingleFamily
- Property subtype: Single Family Residence
Materials
- Frame, Wood Siding
- Foundation: Structural
- Roof: Composition
Condition
- Year built: 2016
Details
- Builder name: Shea Homes
Utilities & green energy
- Sewer: Public Sewer
- Water: Public
Community & HOA
Community
- Security: Carbon Monoxide Detector(s), Security System, Smoke Detector(s)
- Subdivision: Whispering Pines
HOA
- Has HOA: Yes
- Amenities included: Clubhouse, Park, Pool, Trail(s)
- Services included: Recycling, Trash
- HOA name: Whispering Pines HOA
- HOA phone: 303-818-9365
Location
- Region: Aurora
Financial & listing details
- Price per square foot: $199/sqft
- Tax assessed value: $959,700
- Annual tax amount: $7,721
- Date on market: 3/31/2023
- Listing terms: Cash,Conventional,FHA,VA Loan
- Exclusions: Seller's Personal Property
- Ownership: Individual
Price history
| Date | Event | Price |
|---|---|---|
| 9/20/2023 | Sold | $947,200+45.8%$199/sqft |
Source:  REcolorado as distributed by MLS GRID #2942313 Report a problem REcolorado as distributed by MLS GRID #2942313 Report a problem | ||
| 7/7/2017 | Sold | $649,719$137/sqft |
Source: Public Record Report a problem | ||
Public tax history
| Year | Property taxes | Tax assessment |
|---|---|---|
| 2025 | $7,766 +13.3% | $59,981 +16% |
| 2024 | $6,857 -11.2% | $51,697 -7.6% |
| 2023 | $7,721 -0.6% | $55,920 +18.8% |
| 2022 | $7,766 | $47,087 -4.5% |
| 2021 | -- | $49,307 +6.4% |
| 2020 | $7,244 +6.5% | $46,325 |
| 2019 | $6,802 | $46,325 +4.2% |
| 2018 | $6,802 +307.5% | $44,453 +304.6% |
| 2017 | $1,669 | $10,987 +153.7% |
| 2016 | -- | $4,330 +3.2% |
| 2015 | -- | $4,197 |
Find assessor info on the county website
Neighborhood: Whispering Pines
Nearby homes
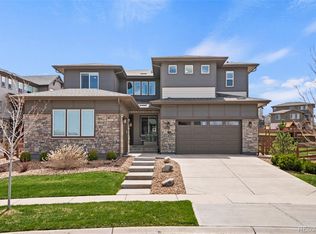
- $990,0004 bd5 ba5.9k sqft7955 S Grand Baker St, Aurora, CO 80016Sold
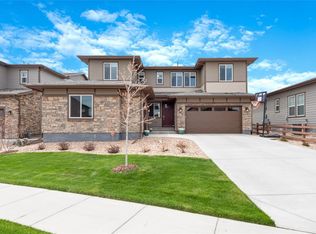
- $975,0005 bd6 ba5.9k sqft7935 S Grand Baker St, Aurora, CO 80016Sold

- $880,2005 bd5 ba4.7k sqft7925 S Grand Baker St, Aurora, CO 80016Off Market
- $974,8004 bd5 ba4.1k sqft7920 S Grand Baker St, Aurora, CO 80016Off Market
- $1,105,3004 bd5 ba3.1k sqft7971 S Haleyville Way, Aurora, CO 80016Off Market
- $804,7002 bd3 ba2.6k sqft7910 S Grand Baker St, Aurora, CO 80016Off Market
- $762,5002 bd3 ba2.7k sqft7910 S. Grand Baker St, Aurora, CO 80016Off Market
- $1,068,3005 bd6 ba5.1k sqft7991 S Haleyville Way, Aurora, CO 80016Off Market
Nearby schools
GreatSchools rating
- 7/10Black Forest Hills Elementary SchoolGrades: PK-5Distance: 0.9 mi
- 6/10Fox Ridge Middle SchoolGrades: 6-8Distance: 1.7 mi
- 8/10Cherokee Trail High SchoolGrades: 9-12Distance: 1.9 mi
Schools provided by the listing agent
- Elementary: Black Forest Hills
- Middle: Fox Ridge
- High: Cherokee Trail
- District: Cherry Creek 5
Source: REcolorado as distributed by MLS GRID. This data may not be complete. We recommend contacting the local school district to confirm school assignments for this home.
Get a cash offer in 3 minutes
Find out how much your home could sell for in as little as 3 minutes with a no-obligation cash offer.
Estimated market value
$956,100
Get a cash offer in 3 minutes
Find out how much your home could sell for in as little as 3 minutes with a no-obligation cash offer.
Estimated market value
$956,100
- Colorado
- Arapahoe County
- Aurora
- 80016
- Whispering Pines
- 7945 S Grand Baker Street
Nearby cities
Nearby neighborhoods
Nearby zip codes
Other Aurora Topics
