Welcome to your dream home in the prestigious Beaumont on the Green neighborhood! This newly built, meticulously designed condo offers an unparalleled living experience with its blend of luxury and comfort. Featuring 2 spacious bedrooms and 3 beautifully appointed full baths, the condo also boasts a versatile loft space that can be transformed into a guest suite, home office, or additional living area. The gourmet kitchen is equipped with built-in appliances, high-end cabinetry, and stunning countertops, making it a chef's delight. With 10' ceilings, the home exudes an open and airy ambiance throughout. A 3-car garage provides ample space for vehicles and extra storage, while a covered porch offers a serene outdoor retreat, perfect for relaxing and entertaining guests. Nestled in a highly sought-after area, this condo combines the convenience of modern living with the charm of an exclusive community. Beaumont on the Green is known for its beautiful landscapes and close proximity to shopping, dining, and recreational activities. Don't miss the opportunity to make this exceptional condo your new home.
Pending
$506,990
7936 Beaumont Green Pl, Indianapolis, IN 46250
2beds
2,360sqft
Residential, Condominium
Built in 2024
-- sqft lot
$-- Zestimate®
$215/sqft
$714/mo HOA
What's special
Versatile loft spaceCovered porchStunning countertopsBeautiful landscapesBuilt-in appliancesSerene outdoor retreatGourmet kitchen
- 91 days |
- 153 |
- 6 |
Zillow last checked:
Listing updated:
Listed by:
Allyson Gallagher 317-439-4970,
Keller Williams Indpls Metro N,
Meighan Wise,
Keller Williams Indpls Metro N
Source: MIBOR as distributed by MLS GRID,MLS#: 22096394
Facts & features
Interior
Bedrooms & bathrooms
- Bedrooms: 2
- Bathrooms: 3
- Full bathrooms: 3
- Main level bathrooms: 2
- Main level bedrooms: 2
Primary bedroom
- Level: Main
- Area: 225 Square Feet
- Dimensions: 15x15
Bedroom 2
- Level: Main
- Area: 210 Square Feet
- Dimensions: 15x14
Great room
- Level: Main
- Area: 320 Square Feet
- Dimensions: 20X16
Kitchen
- Level: Main
- Area: 112 Square Feet
- Dimensions: 14x8
Laundry
- Level: Main
- Area: 90 Square Feet
- Dimensions: 10x9
Heating
- Electric, Forced Air
Cooling
- Central Air
Appliances
- Included: Electric Cooktop, Dishwasher, Electric Water Heater, Disposal, Microwave, Oven, Range Hood
- Laundry: Laundry Room
Features
- Attic Access, Double Vanity, Breakfast Bar, High Ceilings, Kitchen Island, Eat-in Kitchen, Pantry, Walk-In Closet(s)
- Windows: Wood Work Painted
- Has basement: No
- Attic: Access Only
- Number of fireplaces: 1
- Fireplace features: Great Room, Wood Burning
- Common walls with other units/homes: 1 Common Wall,End Unit
Interior area
- Total structure area: 2,360
- Total interior livable area: 2,360 sqft
Property
Parking
- Total spaces: 3
- Parking features: Attached, Garage Door Opener
- Attached garage spaces: 3
- Details: Garage Parking Other(Garage Door Opener, Guest Street Parking, Keyless Entry, Service Door)
Features
- Levels: Two,One and One Half
- Stories: 1
- Entry location: Ground Level
- Patio & porch: Covered
- Exterior features: Sprinkler System
Lot
- Size: 0.41 Acres
- Features: Storm Sewer, Street Lights, Suburb, Trees-Small (Under 20 Ft)
Details
- Parcel number: 490221106019000800
- Horse amenities: None
Construction
Type & style
- Home type: Condo
- Architectural style: Colonial,Traditional
- Property subtype: Residential, Condominium
- Attached to another structure: Yes
Materials
- Brick
- Foundation: Crawl Space
Condition
- New Construction
- New construction: Yes
- Year built: 2024
Details
- Builder name: Regal Custom Homes
Utilities & green energy
- Water: Public
Community & HOA
Community
- Features: Low Maintenance Lifestyle, Curbs, Suburban, Sidewalks
- Security: Smoke Detector(s)
- Subdivision: Beaumont On The Green
HOA
- Has HOA: Yes
- Amenities included: Maintenance, Management, Snow Removal, Insurance
- Services included: Association Home Owners, Insurance, Irrigation, Lawncare, Maintenance Structure, Maintenance, Management, Snow Removal
- HOA fee: $714 monthly
- HOA phone: 317-545-0105
Location
- Region: Indianapolis
Financial & listing details
- Price per square foot: $215/sqft
- Tax assessed value: $823,000
- Annual tax amount: $22
- Date on market: 4/20/2026
- Cumulative days on market: 96 days
Estimated market value
Not available
Estimated sales range
Not available
Not available
Price history
| Date | Event | Price |
|---|---|---|
| 7/8/2026 | Pending sale | $506,990$215/sqft |
Source:  MIBOR as distributed by MLS GRID #22096394 Report a problem MIBOR as distributed by MLS GRID #22096394 Report a problem | ||
| 4/20/2026 | Listed for sale | $506,990$215/sqft |
Source: MIBOR as distributed by MLS GRID #22096394 Report a problem | ||
| 4/15/2026 | Listing removed | $506,990$215/sqft |
Source: MIBOR as distributed by MLS GRID #22067281 Report a problem | ||
| 3/20/2026 | Price change | $506,990-3.4%$215/sqft |
Source: MIBOR as distributed by MLS GRID #22067281 Report a problem | ||
| 12/22/2025 | Price change | $525,000-1.9%$222/sqft |
Source: MIBOR as distributed by MLS GRID #22067281 Report a problem | ||
| 11/5/2025 | Price change | $535,000-2.7%$227/sqft |
Source: MIBOR as distributed by MLS GRID #22067281 Report a problem | ||
| 10/14/2025 | Listed for sale | $550,000-2.7%$233/sqft |
Source: MIBOR as distributed by MLS GRID #22067281 Report a problem | ||
| 7/16/2025 | Listing removed | $565,000$239/sqft |
Source: MIBOR as distributed by MLS GRID #21987639 Report a problem | ||
| 4/24/2025 | Price change | $565,000-1.7%$239/sqft |
Source: MIBOR as distributed by MLS GRID #21987639 Report a problem | ||
| 2/25/2025 | Price change | $575,000-2.5%$244/sqft |
Source: MIBOR as distributed by MLS GRID #21987639 Report a problem | ||
| 6/28/2024 | Listed for sale | $589,990+360.9%$250/sqft |
Source: MIBOR as distributed by MLS GRID #21987639 Report a problem | ||
| 10/10/2023 | Sold | $128,000-5.2%$54/sqft |
Source: MIBOR as distributed by MLS GRID #21860454 Report a problem | ||
| 12/21/2022 | Pending sale | $135,000$57/sqft |
Source: MIBOR as distributed by MLS GRID #21860454 Report a problem | ||
| 6/1/2022 | Listed for sale | $135,000$57/sqft |
Source: MIBOR as distributed by MLS GRID #21860454 Report a problem | ||
| 1/1/2022 | Listing removed | -- |
Source: MIBOR as distributed by MLS GRID #21797583 Report a problem | ||
| 8/4/2021 | Listed for sale | $135,000$57/sqft |
Source: MIBOR as distributed by MLS GRID #21797583 Report a problem | ||
| 7/17/2021 | Pending sale | $135,000$57/sqft |
Source: MIBOR as distributed by MLS GRID #21797583 Report a problem | ||
| 7/7/2021 | Listed for sale | $135,000$57/sqft |
Source: MIBOR as distributed by MLS GRID #21797583 Report a problem | ||
| 7/1/2021 | Listing removed | -- |
Source: MIBOR as distributed by MLS GRID #21774729 Report a problem | ||
| 3/27/2021 | Listed for sale | $135,000$57/sqft |
Source: MIBOR as distributed by MLS GRID #21774729 Report a problem | ||
| 1/1/2021 | Listing removed | $135,000$57/sqft |
Source: Lawyers Realty, LLC #21740692 Report a problem | ||
| 11/17/2020 | Price change | $135,000-9.9%$57/sqft |
Source: Lawyers Realty, LLC #21740692 Report a problem | ||
| 9/23/2020 | Listed for sale | $149,900$64/sqft |
Source: Lawyers Realty, LLC #21740692 Report a problem | ||
Public tax history
| Year | Property taxes | Tax assessment |
|---|---|---|
| 2025 | $23 +50.2% | $823,000 +91344.4% |
| 2024 | $15 -1.2% | $900 +50% |
| 2023 | $15 +14.1% | $600 |
| 2022 | $14 +4.2% | $600 +20% |
| 2021 | $13 -11.2% | $500 |
| 2020 | $15 -12.8% | $500 -16.7% |
| 2019 | $17 -11.8% | $600 -14.3% |
| 2018 | $19 +5.3% | $700 -12.5% |
| 2017 | $18 +8.7% | $800 |
| 2016 | $17 +0.5% | $800 |
| 2014 | $17 +17% | $800 +14.3% |
| 2013 | $14 | $700 |
| 2012 | $14 | $700 -90% |
| 2011 | -- | $7,000 |
| 2010 | $134 +9.2% | $7,000 |
| 2009 | $123 | $7,000 -98.5% |
| 2006 | -- | $470,600 +8.1% |
| 2005 | -- | $435,200 |
| 2004 | -- | $435,200 |
Find assessor info on the county website
Monthly payment
Est. payment
Payment breakdown
Explore the cost of this home by adjusting the details. Changes won't be saved.Climate risks
Neighborhood: Allisonville
Nearby schools
GreatSchools rating
- 6/10Allisonville Elementary SchoolGrades: K-5Distance: 0.1 mi
- 6/10Eastwood Middle SchoolGrades: 6-8Distance: 2.2 mi
- 7/10North Central High SchoolGrades: 9-12Distance: 2.5 mi
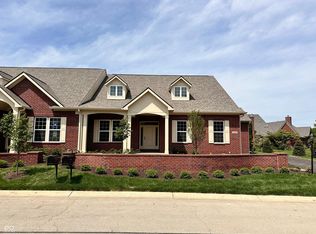
- $459,9902 bd2 ba1.7k sqft7942 Beaumont Green Pl, Indianapolis, IN 46250New Construction
- $851,700-- bd3 ba4.9k sqft7944 Beaumont Green West Dr, Indianapolis, IN 46250Off Market
- $889,0004 bd4 ba4.8k sqft7957 Beaumont Green West Dr, Indianapolis, IN 46250Sold

- $718,800-- bd-- ba3.7k sqft7969 Beaumont Green West Dr, Indianapolis, IN 46250Off Market
- $575,0002 bd3 ba2.3k sqft7930 Beaumont Green Pl, Indianapolis, IN 46250Sold
- $696,3003 bd3 ba3.3k sqft7932 Beaumont Green West Dr, Indianapolis, IN 46250Off Market
- $509,5003 bd2 ba2.6k sqft7931 Beaumont Green East Dr, Indianapolis, IN 46250Off Market
- $723,0003 bd5 ba3.9k sqft7939 N Beaumont Green Pl, Indianapolis, IN 46250Off Market
A local agent can set up tours, give advice and negotiate with sellers.
A local lender can help you make sure your offer is ready when you are.
Similar homes
- $459,9902 bd2 ba1.7k sqft7942 Beaumont Green Pl, Indianapolis, IN 46250ActiveMLS ID #22081489, Allyson Gallagher, Keller Williams Indpls Metro N. MIBOR as distributed by MLS GRID
- $485,0004 bd3 ba2.8k sqft12838 Fleetwood Dr S, Carmel, IN 46032Active
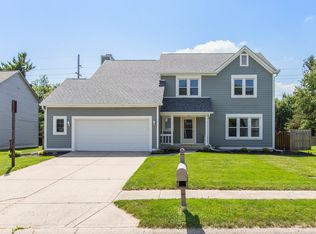 MLS ID #22110537, Jamie Hall, Carpenter, REALTORS®. MIBOR as distributed by MLS GRID
 - $490,0004 bd3 ba2.3k sqft6931 Pickett Pl, Carmel, IN 46033Active
 MLS ID #22103244, Benjamin Tupper, Keller Williams Indy Metro Partners. MIBOR as distributed by MLS GRID
 - $498,0005 bd3 ba3.1k sqft6887 Pine Vail Blvd, McCordsville, IN 46055Active
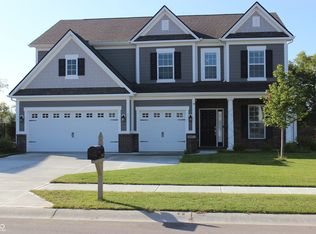 MLS ID #22065370, Sarabjit Sikand, Legacy Homes International. MIBOR as distributed by MLS GRID
 - $485,0004 bd3 ba2.1k sqft14253 Larson Dr, Carmel, IN 46033ActiveMLS ID #22111602, Wai Karen Yan, Best Value Realty LLC. MIBOR as distributed by MLS GRID
- $459,9003 bd3 ba2.4k sqft5421 Noble Crossing Pkwy W, Noblesville, IN 46062ActiveMLS ID #22079521, Brandon Whitmire, Matlock Realty Group. MIBOR as distributed by MLS GRID
- $519,9993 bd3 ba2.8k sqft14902 Anees Ln, Fishers, IN 46040ActiveMLS ID #22088854, Dejan Minoski, Real Broker, LLC. MIBOR as distributed by MLS GRID
- $530,0005 bd3 ba3k sqft5300 Veranda Dr, Noblesville, IN 46062ActiveMLS ID #22083916, Kerolos Sarofem, HSI Commercial & Residential Group, Inc. MIBOR as distributed by MLS GRID
- $489,9004 bd3 ba2.7k sqft17301 Tribute Row, Noblesville, IN 46060ActiveMLS ID #22104246, David Jessee, F.C. Tucker Company. MIBOR as distributed by MLS GRID
- $437,5004 bd4 ba1.9k sqft14512 Brecon Ln, Carmel, IN 46074ActiveMLS ID #22113826, Mark Linder, CENTURY 21 Scheetz. MIBOR as distributed by MLS GRID
- $474,9004 bd3 ba2.8k sqft5252 Portman Dr, Noblesville, IN 46062ActiveMLS ID #22096449, Steve Sergi, REMAX ONE. MIBOR as distributed by MLS GRID
- $535,0005 bd3 ba3.5k sqft12330 Twyckenham Dr, Fishers, IN 46037ActiveMLS ID #22110567, Kurt Clements, Diverse Property Solutions Ind. MIBOR as distributed by MLS GRID
- $489,9002 bd2 ba2k sqft16275 Oakford Trl, Fishers, IN 46037ActiveMLS ID #22097682, Teresa Easterday, Keller Williams Indy Metro NE. MIBOR as distributed by MLS GRID
- $410,0005 bd4 ba2.6k sqft4108 N Pasadena St, Indianapolis, IN 46226ActiveMLS ID #22106519, Monica Scheker, AMR Real Estate LLC. MIBOR as distributed by MLS GRID
- $479,0005 bd3 ba3.3k sqft18228 Nickel Plate Dr, Westfield, IN 46074ActiveMLS ID #22097736, Robbin Edwards, Encore Sotheby's International. MIBOR as distributed by MLS GRID
- $535,0004 bd4 ba3.4k sqft14903 Stable Stone Ter, Fishers, IN 46040ActiveMLS ID #22072843, John Grose, Trueblood Real Estate. MIBOR as distributed by MLS GRID
- $471,9993 bd2 ba2.3k sqft11382 Wicker Ln, Noblesville, IN 46060ActiveMLS ID #22091635, Becky Morrow, F.C. Tucker Company. MIBOR as distributed by MLS GRID
- $530,0005 bd4 ba3.1k sqft16352 Sedalia Dr, Fishers, IN 46040ActiveMLS ID #22087964, Kamaljeet Kaur, TJ Realty Inc.. MIBOR as distributed by MLS GRID
- $530,0003 bd3 ba2.2k sqft1397 Petit Verdot Dr, Westfield, IN 46074ActiveMLS ID #22106045, Alex Oh, Fathom Realty. MIBOR as distributed by MLS GRID
- $518,9003 bd4 ba2.3k sqft14465 Shrawley Ct, Carmel, IN 46074ActiveMLS ID #22095060, Robert Meiners, F.C. Tucker Company. MIBOR as distributed by MLS GRID
