Welcome to your dream home in the prestigious Beaumont on the Green neighborhood! This brand new, meticulously designed condo offers an unparalleled living experience with its blend of luxury and comfort. Featuring 2 spacious bedrooms and 2 beautifully appointed full baths, covered porch offers a serene outdoor retreat, perfect for relaxing and entertaining guests. The gourmet kitchen is equipped with built-in appliances, high-end cabinetry, and stunning countertops, making it a chef's delight. With 10' ceilings, the home exudes an open and airy ambiance throughout. A spacious side load garage provides ample space for vehicles. Nestled in a highly sought-after area, this condo combines the convenience of modern living with the charm of an exclusive community. Beaumont on the Green is known for its beautiful landscapes and close proximity to shopping, dining, and recreational activities. Don't miss the opportunity to make this exceptional condo your new home. Schedule a viewing today and experience luxury living at its finest!
Active
$459,990
7942 Beaumont Green Pl, Indianapolis, IN 46250
2beds
1,746sqft
:
Get pre-qualified$3,811/mo
Residential, Condominium
Built in 2024
-- sqft lot
$-- Zestimate®
$263/sqft
$714/mo HOA
What's special
- 184 days |
- 237 |
- 4 |
Zillow last checked:
Listing updated:
Listed by:
Allyson Gallagher 317-439-4970,
Keller Williams Indpls Metro N,
Meighan Wise,
Keller Williams Indpls Metro N
Source: MIBOR as distributed by MLS GRID,MLS#: 22081489
Facts & features
Interior
Bedrooms & bathrooms
- Bedrooms: 2
- Bathrooms: 2
- Full bathrooms: 2
- Main level bathrooms: 2
- Main level bedrooms: 2
Primary bedroom
- Level: Main
- Area: 247 Square Feet
- Dimensions: 19x13
Bedroom 2
- Level: Main
- Area: 143 Square Feet
- Dimensions: 13x11
Dining room
- Level: Main
- Area: 70 Square Feet
- Dimensions: 10x7
Kitchen
- Level: Main
- Area: 112 Square Feet
- Dimensions: 14x8
Laundry
- Level: Main
- Area: 100 Square Feet
- Dimensions: 10x10
Living room
- Level: Main
- Area: 304 Square Feet
- Dimensions: 16x19
Heating
- Forced Air
Cooling
- Central Air
Appliances
- Included: Electric Cooktop, Dishwasher, Microwave, Oven
Features
- Entrance Foyer, Eat-in Kitchen, Pantry, Walk-In Closet(s)
- Has basement: No
- Number of fireplaces: 1
- Fireplace features: Family Room
- Common walls with other units/homes: 1 Common Wall
Interior area
- Total structure area: 1,746
- Total interior livable area: 1,746 sqft
Property
Parking
- Total spaces: 2
- Parking features: Attached
- Attached garage spaces: 2
Features
- Levels: One
- Stories: 1
- Entry location: Ground Level
- Patio & porch: Covered
Lot
- Size: 8,712 Square Feet
Details
- Parcel number: 490221108016000800
- Horse amenities: None
Construction
Type & style
- Home type: Condo
- Architectural style: Traditional
- Property subtype: Residential, Condominium
- Attached to another structure: Yes
Materials
- Brick
- Foundation: Crawl Space
Condition
- New Construction
- New construction: Yes
- Year built: 2024
Details
- Builder name: Regal Custom Homes
Utilities & green energy
- Water: Public
Community & HOA
Community
- Subdivision: Beaumont On The Green
HOA
- Has HOA: Yes
- Amenities included: Insurance, Landscaping, Maintenance Grounds, Management, Snow Removal, Other
- Services included: Association Home Owners, Entrance Common, Insurance, Irrigation, Maintenance Grounds, Management
- HOA fee: $714 monthly
- HOA phone: 317-545-0105
Location
- Region: Indianapolis
Financial & listing details
- Price per square foot: $263/sqft
- Annual tax amount: $24
- Date on market: 1/25/2026
- Cumulative days on market: 188 days
Estimated market value
Not available
Estimated sales range
Not available
Not available
Price history
| Date | Event | Price |
|---|---|---|
| 3/20/2026 | Price change | $459,990-8%$263/sqft |
Source:  MIBOR as distributed by MLS GRID #22081489 Report a problem MIBOR as distributed by MLS GRID #22081489 Report a problem | ||
| 1/25/2026 | Listed for sale | $499,990-2.9%$286/sqft |
Source: MIBOR as distributed by MLS GRID #22081489 Report a problem | ||
| 10/14/2025 | Listing removed | $515,000$295/sqft |
Source: MIBOR as distributed by MLS GRID #21987659 Report a problem | ||
| 7/16/2025 | Listed for sale | $515,000$295/sqft |
Source: MIBOR as distributed by MLS GRID #21987659 Report a problem | ||
| 7/1/2025 | Listing removed | $515,000$295/sqft |
Source: MIBOR as distributed by MLS GRID #21987659 Report a problem | ||
| 4/24/2025 | Price change | $515,000-1.9%$295/sqft |
Source: MIBOR as distributed by MLS GRID #21987659 Report a problem | ||
| 2/26/2025 | Price change | $525,000-4.5%$301/sqft |
Source: MIBOR as distributed by MLS GRID #21987659 Report a problem | ||
| 6/28/2024 | Listed for sale | $549,990$315/sqft |
Source: MIBOR as distributed by MLS GRID #21987659 Report a problem | ||
Public tax history
Tax history is unavailable.
Monthly payment
Est. payment
Payment breakdown
Explore the cost of this home by adjusting the details. Changes won't be saved.Climate risks
Neighborhood: Allisonville
Nearby schools
GreatSchools rating
- 6/10Allisonville Elementary SchoolGrades: K-5Distance: 0.1 mi
- 6/10Eastwood Middle SchoolGrades: 6-8Distance: 2.2 mi
- 7/10North Central High SchoolGrades: 9-12Distance: 2.5 mi
- $480,0002 bd3 ba2.3k sqft7936 Beaumont Green Pl, Indianapolis, IN 46250Sold

- $864,400-- bd3 ba4.9k sqft7944 Beaumont Green West Dr, Indianapolis, IN 46250Off Market
- $723,400-- bd-- ba3.7k sqft7969 Beaumont Green West Dr, Indianapolis, IN 46250Off Market
- $889,0004 bd4 ba4.8k sqft7957 Beaumont Green West Dr, Indianapolis, IN 46250Sold

- $848,3002 bd3 ba4.4k sqft7948 Beaumont Green Pl, Indianapolis, IN 46250Off Market
- $841,1002 bd3 ba4.4k sqft7948 Beaumont Green Pl #0, Indianapolis, IN 46250Off Market
- $630,1002 bd3 ba3.2k sqft7949 Beaumont Green East Dr, Indianapolis, IN 46250Off Market
- $745,0003 bd5 ba3.9k sqft7939 N Beaumont Green Pl, Indianapolis, IN 46250Off Market
A local agent can set up tours, give advice and negotiate with sellers.
A local lender can help you make sure your offer is ready when you are.
Similar homes
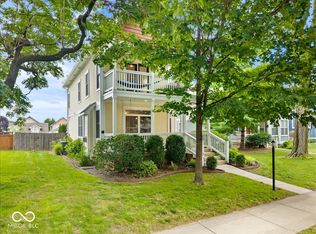
- $499,9003 bd3 ba2.2k sqft2328 N Park Ave, Indianapolis, IN 46205Active
 MLS ID #22110385, Katelyn Broadus, Compass Indiana, LLC. MIBOR as distributed by MLS GRID
 - $485,0004 bd3 ba2.1k sqft14253 Larson Dr, Carmel, IN 46033Active
 MLS ID #22111602, Wai Karen Yan, Best Value Realty LLC. MIBOR as distributed by MLS GRID
 - $490,0004 bd3 ba2.3k sqft6931 Pickett Pl, Carmel, IN 46033Active
 MLS ID #22103244, Benjamin Tupper, Keller Williams Indy Metro Partners. MIBOR as distributed by MLS GRID
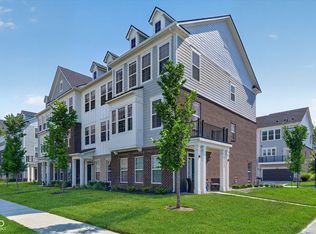
 - $437,5004 bd4 ba1.9k sqft14512 Brecon Ln, Carmel, IN 46074Active
 MLS ID #22113826, Mark Linder, CENTURY 21 Scheetz. MIBOR as distributed by MLS GRID
 - $471,9993 bd2 ba2.3k sqft11382 Wicker Ln, Noblesville, IN 46060ActiveMLS ID #22091635, Becky Morrow, F.C. Tucker Company. MIBOR as distributed by MLS GRID
- $450,0002 bd2 ba2.2k sqft13409 Champagne St, Fishers, IN 46037ActiveMLS ID #22097743, Laura Turner, F.C. Tucker Company. MIBOR as distributed by MLS GRID
- $424,9003 bd3 ba2.3k sqft16910 Brigg Ct, Westfield, IN 46074ActiveMLS ID #22107438, Art Johnson, F.C. Tucker Company. MIBOR as distributed by MLS GRID
- $420,0005 bd3 ba2.5k sqft17260 Hamby Ave, Noblesville, IN 46062ActiveMLS ID #22112689, Kristen Yazel, CENTURY 21 Scheetz. MIBOR as distributed by MLS GRID
- $471,7463 bd3 ba1.9k sqft14902 E Keenan Cir Lot 34, Westfield, IN 46074ActiveMLS ID #22112884, Andy McIntyre, Andy McIntyre. MIBOR as distributed by MLS GRID
- $375,0003 bd3 ba2.2k sqft9802 Violet Cir, Indianapolis, IN 46239ActiveMLS ID #22109703, Andrew Prince, CENTURY 21 Scheetz. MIBOR as distributed by MLS GRID
- $462,9003 bd2 ba2.4k sqft20235 Atchison Way, Westfield, IN 46074ActiveMLS ID #22106129, Adam Barlow, FULL CANOPY REAL ESTATE, LLC. MIBOR as distributed by MLS GRID
- $399,0002 bd3 ba1.7k sqft3922 Holly Brook Dr, Westfield, IN 46062ActiveMLS ID #22101832, Timeko Whitaker, F.C. Tucker Company. MIBOR as distributed by MLS GRID
- $450,0003 bd3 ba2.4k sqft910 Jordan Ct, Avon, IN 46123ActiveMLS ID #22098243, Sarah Kimball, F.C. Tucker Company. MIBOR as distributed by MLS GRID
- $409,9002 bd4 ba1.9k sqft1653 Lexington Ave, Indianapolis, IN 46203ActiveMLS ID #22081360, Joshua Carpenter, Trueblood Real Estate. MIBOR as distributed by MLS GRID
- $525,0003 bd4 ba2.3k sqft659 Langford St, Carmel, IN 46032ActiveMLS ID #22094929, Braxton Myers, Carpenter, REALTORS®. MIBOR as distributed by MLS GRID
- $415,0003 bd3 ba2.1k sqft17027 Cole Evans Dr, Noblesville, IN 46060ActiveMLS ID #22098684, Chas Schaffernoth, F.C. Tucker Company. MIBOR as distributed by MLS GRID
- $383,5002 bd2 ba1.6k sqft6204 Fairview Dr, McCordsville, IN 46055ActiveMIBOR as distributed by MLS GRID
- $335,0003 bd3 ba1.7k sqft2125 Bellefontaine St, Indianapolis, IN 46202ActiveMLS ID #22110122, Cleia Tupper, Keller Williams Indy Metro Partners. MIBOR as distributed by MLS GRID
- $375,0003 bd3 ba2.4k sqft11217 Candice Dr, Fishers, IN 46038ActiveMLS ID #22112224, Linda Freeman, F.C. Tucker Company. MIBOR as distributed by MLS GRID
- $462,8413 bd3 ba1.9k sqft2412 N Keenan Cir Lot 23, Westfield, IN 46074ActiveMIBOR as distributed by MLS GRID
