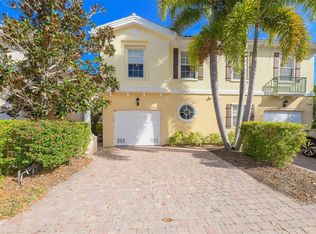
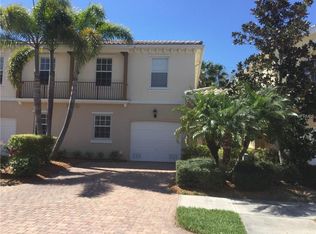
Catalina floor plan, 3 Bedrooms, 2 1/2 baths 2 story and garage, covered front entrance, central vacuum system, under-staircase storage area, screened glass windows, screened sliding glass doors and private and gated patio area. Entry foyer features textured volume ceiling, decorative entry door and ceramic tile floor. Kitchen features textured ceiling, open design kitchen, cabinets with raised panel doors and adjustable shelves, including pantry. Great room has 9-foot high textured volume ceiling with screened sliding glass doors. Master Bedroom has 9-foot high textured volume ceiling large, lighted, carpeted walk-in closet with mirrored sliding doors and modular organizer including adjustable shelves and hanger rods. Additional carpeted closet with mirrored sliding doors and modular organizer including adjustable shelves and hanger rods. Second and Third Bedroom also has walk-in closet with mirrored sliding doors and modular organizer including adjustable shelves and hanger rods. Village Walk is a life style gated community including security, beautifully manicured grounds with stunning water ways, miles of walking and biking paths. Two large heated pools, lap pool and lagoon pool, state of the art fitness center, 6 har-tru tennis courts, post office, gas station, gift shop, barber shop/hair salon, cafe' to enjoy breakfast, lunch, and dinner or planned parties. Community is minutes from the Legacy Trail, close to shopping, restaurants, and a short distance to Siesta Key.
This property is off market, which means it's not currently listed for sale or rent on Zillow. This may be different from what's available on other websites or public sources.