A GREAT Price! Super Clean and move in ready! Great Location! Fantastic roomy Floor Plan. Enjoy Beautiful Sun Rises as you sip your morning coffee from your large lanai (screen recently replaced) & floor painted with waterview and retractable awning. Large side yard. Beautifully maintained home with engineered hard wood flooring in most of the home. Tile in wet areas has been recently cleaned and sealed. Large living area with built in wall unit for TV and your favorite Treasures. Newer appliances in kitchen and laundry, new large stainless sink in kitchen. Laundry and 1/2 bath conveniently located on the first floor. Hot Water heater replaced in 2021. Freshly painted throughout. Village Walk is a wonderful unique community, built hurricane safe with poured concrete walls and foundations. Every home in Village Walk is considered to be a Single Family Home, roofs are tied down to the structures, per the Florida Building Codes and considered to be above average. Inspectors, roofers and Insurance agents that are familiar with Village Walk will share this information with you. Village Walk is in Flood Zone X, an area that is determined to be outside the 1% and 0.2% chance of flooding. FEMA updated, 8/2/24. Flood Zone provided by Sarasota County Tax reports. Evacuation zone D, flood insurance is not mandatory, but flood insurance is available. Village Walk power lines are underground with a Sarasota Fire Department just down Honore. Seldom losing power. Amenities include 24 hour guarded gate, geo-thermal heated and cooled lap & lagoon pools, six Har-Tru Tennis courts, Pickle ball, Bocce' ball and Basketball courts, State of the Art fitness Center, Miles of walking and bike paths, over 500 acres of lakes and preserves. There are over 50 activity groups who meet daily, weekly, or monthly. Plus there is a full service Cafe with full service Bar, Gas Station, Barber shop/Hair Salon, and Gift Shop. A special NOTE is that Village Walk did not lose power during the hurricanes and there was No flooding. What a Fantastic Place to Call HOME!
Pending
Price cut: $15K (7/1)
$355,000
7944 BERGAMO AVENUE, SARASOTA, FL 34238
3beds
1,672sqft
:
Get pre-qualified$2,743/mo
Townhouse
Built in 2004
2,836 Square Feet Lot
$343,300 Zestimate®
$212/sqft
$485/mo HOA
What's special
Freshly painted throughoutLarge side yardTile in wet areasPower lines are underground
- 165 days |
- 103 |
- 6 |
Zillow last checked:
Listing updated:
Listed by:
Kim Klee 941-400-8922,
COLDWELL BANKER REALTY 941-366-8070,
Vi Klee 941-993-8432,
COLDWELL BANKER REALTY
Source: Stellar MLS,MLS#: A4681762 Originating MLS: Sarasota - Manatee
Originating MLS: Sarasota - Manatee
Facts & features
Interior
Bedrooms & bathrooms
- Bedrooms: 3
- Bathrooms: 3
- Full bathrooms: 2
- 1/2 bathrooms: 1
Rooms
- Room types: Utility Room
Primary bedroom
- Features: Built-In Shelving, Central Vacuum, En Suite Bathroom, Walk-In Closet(s)
- Level: Second
- Area: 196 Square Feet
- Dimensions: 14x14
Bedroom 2
- Features: Walk-In Closet(s)
- Level: Second
- Area: 130 Square Feet
- Dimensions: 13x10
Bedroom 3
- Features: Built-in Closet
- Level: Second
- Area: 108 Square Feet
- Dimensions: 12x9
Dinette
- Level: First
- Area: 50 Square Feet
- Dimensions: 10x5
Kitchen
- Features: Breakfast Bar, Built-In Shelving, Storage Closet
- Level: First
- Area: 140 Square Feet
- Dimensions: 14x10
Living room
- Features: Built-In Shelving
- Level: First
- Area: 380 Square Feet
- Dimensions: 20x19
Utility room
- Features: Built-In Shelving
- Level: First
- Area: 48 Square Feet
- Dimensions: 8x6
Heating
- Electric
Cooling
- Central Air
Appliances
- Included: Cooktop, Dishwasher, Disposal, Dryer, Electric Water Heater, Microwave, Range, Refrigerator, Washer
- Laundry: Electric Dryer Hookup, Inside, Laundry Room
Features
- Built-in Features, Ceiling Fan(s), Central Vacuum, Open Floorplan, PrimaryBedroom Upstairs, Split Bedroom, Walk-In Closet(s)
- Flooring: Ceramic Tile, Engineered Hardwood
- Doors: Sliding Doors
- Windows: Window Treatments, Hurricane Shutters, Hurricane Shutters/Windows
- Has fireplace: No
- Common walls with other units/homes: End Unit
Interior area
- Total structure area: 1,890
- Total interior livable area: 1,672 sqft
Video & virtual tour
Property
Parking
- Total spaces: 1
- Parking features: Driveway, Garage Door Opener, Portico
- Attached garage spaces: 1
- Has uncovered spaces: Yes
- Details: Garage Dimensions: 20x11
Features
- Levels: Two
- Stories: 2
- Patio & porch: Screened
- Exterior features: Irrigation System, Rain Gutters, Sidewalk
- Has view: Yes
- View description: Trees/Woods, Water
- Water view: Water
- Waterfront features: Lake
Lot
- Size: 2,836 Square Feet
- Features: Conservation Area, Greenbelt, In County, Landscaped, Level, Sidewalk, Street Dead-End, Above Flood Plain
- Residential vegetation: Mature Landscaping, Oak Trees, Trees/Landscaped
Details
- Parcel number: 0119040072
- Zoning: RSF2
- Special conditions: None
Construction
Type & style
- Home type: Townhouse
- Architectural style: Mediterranean
- Property subtype: Townhouse
- Attached to another structure: Yes
Materials
- Cement Siding, Concrete
- Foundation: Concrete Perimeter, Slab
- Roof: Tile
Condition
- Completed
- New construction: No
- Year built: 2004
Details
- Builder model: Catalina
- Builder name: DiVosta
Utilities & green energy
- Sewer: Public Sewer
- Water: Public
- Utilities for property: Cable Connected, Electricity Connected, Fiber Optics, Fire Hydrant, Sewer Connected, Sprinkler Recycled, Street Lights, Water Connected
Green energy
- Indoor air quality: Whole House Vacuum System
- Water conservation: Irrig. System-Rainwater from Ponds, Irrigation-Reclaimed Water, Fl. Friendly/Native Landscape
Community & HOA
Community
- Features: Fishing, Lake, Association Recreation - Owned, Clubhouse, Deed Restrictions, Fitness Center, Gated Community - Guard, Golf Carts OK, Irrigation-Reclaimed Water, Pool, Restaurant, Sidewalks, Tennis Court(s)
- Security: Gated Community, Security System
- Pet fee: $0 monthly
- Subdivision: VILLAGEWALK
HOA
- Has HOA: Yes
- Amenities included: Basketball Court, Clubhouse, Fence Restrictions, Fitness Center, Gated, Pickleball Court(s), Pool, Recreation Facilities, Tennis Court(s), Vehicle Restrictions
- Services included: 24-Hour Guard, Community Pool, Reserve Fund, Fidelity Bond, Maintenance Grounds, Manager, Private Road, Recreational Facilities
- HOA fee: $485 monthly
- HOA name: Colin Smart
- HOA phone: 941-925-8775
- Second HOA name: Palmer Ranch
Location
- Region: Sarasota
Financial & listing details
- Price per square foot: $212/sqft
- Tax assessed value: $332,200
- Annual tax amount: $4,394
- Date on market: 2/13/2026
- Cumulative days on market: 140 days
- Listing terms: Cash,Conventional
- Ownership: Fee Simple
- Total actual rent: 0
- Electric utility on property: Yes
- Road surface type: Paved, Asphalt
Estimated market value
$343,300
$326,000 - $360,000
$2,473/mo
Price history
| Date | Event | Price |
|---|---|---|
| 7/27/2026 | Pending sale | $355,000$212/sqft |
Source:  Stellar MLS #A4681762 Report a problem Stellar MLS #A4681762 Report a problem | ||
| 7/8/2026 | Contingent | $355,000$212/sqft |
Source: Stellar MLS #A4681762 Report a problem | ||
| 7/1/2026 | Pending sale | $355,000$212/sqft |
Source: Stellar MLS #A4681762 Report a problem | ||
| 7/1/2026 | Price change | $355,000-4.1%$212/sqft |
Source: Stellar MLS #A4681762 Report a problem | ||
| 4/4/2026 | Price change | $370,000-4.9%$221/sqft |
Source: Stellar MLS #A4681762 Report a problem | ||
| 3/23/2026 | Price change | $389,000-4.9%$233/sqft |
Source: Stellar MLS #A4681762 Report a problem | ||
| 2/13/2026 | Listed for sale | $409,000+88%$245/sqft |
Source: Stellar MLS #A4681762 Report a problem | ||
| 4/19/2012 | Sold | $217,500$130/sqft |
Source: Public Record Report a problem | ||
Public tax history
| Year | Property taxes | Tax assessment |
|---|---|---|
| 2025 | $4,394 +0.2% | $329,276 +10% |
| 2024 | $4,387 +8.8% | $299,342 +10% |
| 2023 | $4,031 +7.8% | $272,129 +10% |
| 2022 | $3,740 +18.7% | $247,390 +10% |
| 2021 | $3,152 +3.4% | $224,900 +5.6% |
| 2020 | $3,047 -0.4% | $212,900 -2.1% |
| 2019 | $3,059 | $217,400 +1.7% |
| 2018 | $3,059 +2.2% | $213,800 -2.2% |
| 2017 | $2,993 +1.3% | $218,600 +3.4% |
| 2016 | $2,955 -3.8% | $211,500 +6.5% |
| 2015 | $3,073 +5.9% | $198,500 +11.5% |
| 2014 | $2,901 +6.2% | $178,000 |
| 2013 | $2,732 +28.8% | $178,000 +4.9% |
| 2012 | $2,122 -5.2% | $169,700 -6.2% |
| 2011 | $2,238 -9.3% | $181,000 -6.5% |
| 2010 | $2,467 -24.9% | $193,600 -1.9% |
| 2009 | $3,287 | $197,300 -16.4% |
| 2008 | $3,287 -5.9% | $235,900 -5.9% |
| 2007 | $3,492 | $250,700 -1.8% |
| 2006 | -- | $255,200 +34% |
| 2005 | -- | $190,400 +274.1% |
| 2004 | $776 | $50,900 |
Find assessor info on the county website
Monthly payment
Est. payment
Payment breakdown
Explore the cost of this home by adjusting the details. Changes won't be saved.Climate risks
Neighborhood: Palmer Ranch
Nearby schools
GreatSchools rating
- 10/10Ashton Elementary SchoolGrades: PK-5Distance: 2.8 mi
- 9/10Sarasota Middle SchoolGrades: 6-8Distance: 2.6 mi
- 7/10Riverview High SchoolGrades: PK,9-12Distance: 4.7 mi
Schools provided by the listing agent
- Elementary: Ashton Elementary
- Middle: Sarasota Middle
- High: Riverview High
Source: Stellar MLS. This data may not be complete. We recommend contacting the local school district to confirm school assignments for this home.
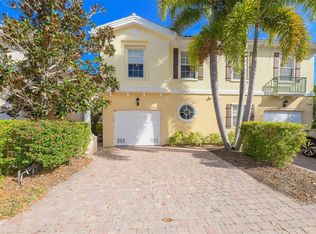
- $368,5003 bd3 ba1.6k sqft7940 Bergamo Ave, Sarasota, FL 34238Off Market
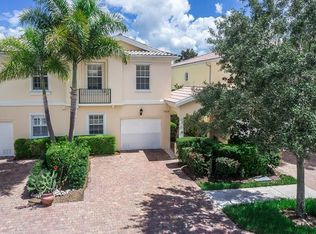
- $376,1003 bd3 ba1.6k sqft7936 Bergamo Ave, Sarasota, FL 34238Off Market
- $334,1003 bd3 ba1.6k sqft7932 Bergamo Ave, Sarasota, FL 34238Off Market
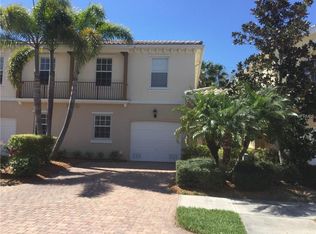
- $347,0003 bd3 ba1.6k sqft7928 Bergamo Ave, Sarasota, FL 34238Off Market
- $348,9003 bd2 ba1.6k sqft7928 Farina Ct, Sarasota, FL 34238Off Market
- $356,1003 bd2 ba1.6k sqft7924 Bergamo Ave, Sarasota, FL 34238Off Market
- $335,6003 bd2 ba1.6k sqft7920 Bergamo Ave, Sarasota, FL 34238Off Market
- $375,0003 bd3 ba1.6k sqft7924 Farina Ct, Sarasota, FL 34238Sold
A local agent can set up tours, give advice and negotiate with sellers.
Similar homes
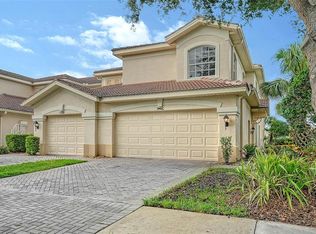
- $359,9003 bd2 ba2k sqft7106 PROSPERITY CIRCLE #1201, SARASOTA, FL 34238For Sale
 MLS ID #A4696786, Greg Orquera, ORQUERA FLORIDA INVESTMENTS. Stellar MLS
 - $410,0003 bd2 ba1.6k sqft5211 PARISIENNE PLACE #101B27, SARASOTA, FL 34238For Sale
 MLS ID #A4698331, Cynthia Bowers, COLDWELL BANKER SARASOTA CENT.. Stellar MLS
 - $325,0003 bd3 ba1.6k sqft1400 BURGOS DRIVE, SARASOTA, FL 34238For Sale
 MLS ID #A4665075, Katia Balcazar, COLDWELL BANKER REALTY. Stellar MLS
 - $345,0002 bd2 ba1.3k sqft9550 HIGH GATE DRIVE #1525, SARASOTA, FL 34238For Sale
 MLS ID #A4692951, Betsy Campbell, MICHAEL SAUNDERS & COMPANY. Stellar MLS
 - $389,0002 bd2 ba1.5k sqft5867 HELICON PLACE, SARASOTA, FL 34238For SaleMLS ID #A4689669, Kim Klee, COLDWELL BANKER REALTY. Stellar MLS
- $349,0002 bd2 ba1.2k sqft8750 OLDE HICKORY AVENUE #9305, SARASOTA, FL 34238For SaleMLS ID #A4692691, Kenneth Ipox, DOUGLAS ELLIMAN. Stellar MLS
- $530,0003 bd2 ba1.6k sqft8729 TRATTORIA TERRACE, SARASOTA, FL 34238For SaleMLS ID #A4697196, Rudi Weiss, CHARITY & WEISS INTERNATIONAL LLC. Stellar MLS
- $450,0003 bd2 ba1.6k sqft5235 PARISIENNE PLACE #101B28, SARASOTA, FL 34238For SaleMLS ID #A4684148, John Odorzynski, PREMIER SOTHEBY'S INTERNATIONAL REALTY. Stellar MLS
- $285,0002 bd2 ba1.3k sqft6467 CARRINGTON CIRCLE #43, SARASOTA, FL 34238For SaleMLS ID #A4688055, Beth Harris, COMPASS FLORIDA LLC. Stellar MLS
- $295,0002 bd2 ba1k sqft4220 CENTRAL SARASOTA PARKWAY #1214, SARASOTA, FL 34238For SaleMLS ID #A4682488, Sabrina Hurt, PLLC, FINE PROPERTIES. Stellar MLS
- $277,0002 bd2 ba1.2k sqft9630 CLUB SOUTH CIRCLE #6309, SARASOTA, FL 34238For SaleMLS ID #A4688379, Vicki Reilly, BERKSHIRE HATHAWAY HOMESERVICES FLORIDA REALTY. Stellar MLS
- $399,9002 bd2 ba1.5k sqft11641 GARESSIO LANE, SARASOTA, FL 34238For SaleMLS ID #A4668267, Courtney Locklear, PREFERRED SHORE LLC. Stellar MLS
- $275,0002 bd2 ba1.1k sqft9330 CLUBSIDE CIRCLE #3202, SARASOTA, FL 34238For SaleMLS ID #A4692256, Kenneth Ipox, DOUGLAS ELLIMAN. Stellar MLS
- $445,0003 bd2 ba1.6k sqft8901 VERANDA WAY #111, SARASOTA, FL 34238For SaleMLS ID #A4691605, Kenneth Ipox, DOUGLAS ELLIMAN. Stellar MLS
- $289,0002 bd2 ba1.1k sqft9620 CLUB SOUTH CIRCLE #5107, SARASOTA, FL 34238For SaleMLS ID #A4699493, Jeanne Siracuse, REAL BROKER, LLC. Stellar MLS
- $425,0002 bd2 ba1.6k sqft9641 CASTLE POINT DRIVE #1226, SARASOTA, FL 34238For SaleMLS ID #A4696517, Kenneth Ipox, DOUGLAS ELLIMAN. Stellar MLS
- $299,9002 bd2 ba1.3k sqft6519 DRAW LANE #79, SARASOTA, FL 34238For SaleMLS ID #A4689639, Debbie Hering, DEBBIE HERING REALTY & ASSOC.. Stellar MLS
- $235,0002 bd2 ba1.1k sqft9630 CLUB SOUTH CIRCLE #6202, SARASOTA, FL 34238For SaleMLS ID #A4688849, Vicki Reilly, BERKSHIRE HATHAWAY HOMESERVICES FLORIDA REALTY. Stellar MLS
- $415,0002 bd2 ba2k sqft6048 WILSHIRE BOULEVARD #2, SARASOTA, FL 34238For SaleMLS ID #A4690827, Susan Katanic, MICHAEL SAUNDERS & COMPANY. Stellar MLS
- $314,5003 bd2 ba1.8k sqft5521 CHANTECLAIRE #21, SARASOTA, FL 34235For SaleMLS ID #A4684320, Jackie Woods, CENTURY 21 ROSEBAY. Stellar MLS
