Skip main navigation
Off market
  • $1,818,200

    7936 Grande Shores Dr, Sarasota, FL 34240

    5beds
    4,150sqft
    SingleFamily
    Built in 2019
    0.28 Acres Lot
    $1,818,200 Zestimate®
    $438/sqft
    $6,986 Estimated rent

    Home value

    $1,818,200

    $1.65M - $2.00M

    $6,986/mo

    Zestimate® history
    Loading
    Loading...

    Owner options

    List your home for rent

    $6,986/mo

    Rent Zestimate®

    Find your next renter with Zillow Rental Manager. Plus, with online applications, you can quickly screen prospective tenants – for free.

    Learn more

    $6,986/mo

    Rent Zestimate®

    Refinance and save

    $12,059/mo

    Est. payment

    Refinancing to a lower rate could help reduce your monthly payments and save thousands over the life of the loan.

    See today's rates

    $12,059/mo

    Est. payment

    Explore your selling options

    Work with a Zillow partner agent

    Leverage their expertise and Zillow's premium Showcase listings to get your home seen by more buyers.

    Get started

    List with your own agent

    Get your home in front of millions of buyers by listing it on Zillow.

    Learn how to do it

    Sell it yourself

    Take full control of how buyers see your home on Zillow by listing For Sale by Owner (FSBO).

    List your home

    What's special

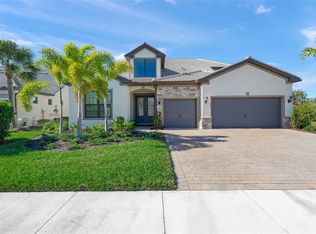
    This brand-new home boasts over 4000 square feet in a prime location with a stunning water view at Shoreview at Lakewood Ranch Waterside. As you enter this exquisite home you experience the elegance of the wood staircase with wrought iron railings. Luxury appointments include thermal-impact glass, tankless water heater, epoxy garage floor, custom built in closets and crown molding throughout. The Zero corner impact sliders are welcoming the outdoors with heated pool and spa, travertine, Clearview screen and stunning sunset views on the lake. Enjoy the gourmet kitchen that offers solid wood cabinets with pull out drawers/soft close, 2 pantries', quartz counters, with island double ovens, 5 burner gas cooktop, butler's pantry, wine refrigerator. The open floor plan is great for entertaining, separate dining room, and private office with double doors. Plantations shutters, custom lighting and ceiling fans are just some of the upgrades this home has to offer. The elegant owners suite offers an owner's retreat with lake views, large walk in closet, custom built ins, access to the laundry room, large bath, two vanities, walk in shower. This home offers a 2nd master bedroom/in-law-suite. The 2nd floor offers a large game room with stunning views of the lake. 3 additional bedrooms one of which offers an en-suite with its own bath. The buyer will appreciate this home and will certainly treasure the location walking distance to the amenity center, private pool, fitness, walking trails, tennis and pickleball courts.

    This property is not currently displayed as for sale or rent on Zillow. This may be different from what's on other websites or public sources.
    Facts & features

    Interior

    Bedrooms & bathrooms
    • Bedrooms: 5
    • Bathrooms: 5
    • Full bathrooms: 4
    • 1/2 bathrooms: 1
    Heating
    • None, Other
    Cooling
    • Central
    Appliances
    • Included: Dishwasher, Dryer, Microwave, Range / Oven, Refrigerator
    • Laundry: Inside, Laundry Room
    Features
    • Ceiling Fans(s), High Ceiling(s), Crown Molding, Walk-In Closet(s), Open Floorplan, Solid Surface Counters, Solid Wood Cabinets, Eating Space In Kitchen, Dry Bar
    • Flooring: Tile, Carpet
    • Windows: Blinds, Shutters
    Interior area
    • Structure area source: Appraiser
    • Total interior livable area: 4,150 sqft

    Property

    Parking
    • Total spaces: 3
    • Parking features: Garage - Attached
    Features
    • Levels: Two
    • Patio & porch: Deck, Enclosed, Screened
    • Exterior features: Stucco
    • Pool features: Child Safety Fence, Heated, Salt Water, Screen Enclosure, In Ground, Lighting
    • Has spa: Yes
    • Spa features: Heated, In Ground
    • Has view: Yes
    • View description: Water
    • Has water view: Yes
    • Water view: Water
    Lot
    • Size: 0.28 Acres
    • Features: Street Paved, Cul-de-sac, Level/Flat
    • Residential vegetation: Trees/Landscaped
    Details
    • Parcel number: 0195060168

    Construction

    Type & style
    • Home type: SingleFamily
    Materials
    • masonry
    • Foundation: Concrete
    • Roof: Tile
    Condition
    • Completed
    • Year built: 2019
    Details
    • Builder model: Empire
    • Builder name: Pulte

    Utilities & green energy

    • Sewer: Public Sewer
    • Water: Public
    • Utilities for property: Cable Available, Public, Underground Utilities, NaturalGas Available

    Community & HOA

    Community
    • Features: Fitness Center, On Site Laundry Available
    • Security: Smoke Detector(s), Fire Sprinkler System, Security System, Fire Alarm
    • Subdivision: SHOREVIEW AT LAKEWOOD RANCH WATERSIDE
    HOA
    • Has HOA: Yes
    • Amenities included: Playground, Recreation Facilities, Tennis Court(s), Fitness Center, Spa/Hot Tub, Vehicle Restrictions, Maintenance, Clubhouse, Pool
    • Services included: Recreational Facilities, Maintenance Exterior, Community Pool
    • HOA fee: $320 monthly
    Location
    • Region: Sarasota

    Financial & listing details

    • Price per square foot: $438/sqft
    • Tax assessed value: $1,588,700
    • Annual tax amount: $13,144

    Price history

    DateEventPrice
    12/27/2019Sold$1,165,000+1.3%$281/sqft
    Source: Stellar MLS #A4450303 Report a problem
    7/29/2019Sold$1,150,100$277/sqft
    Source: Public Record Report a problem

    Public tax history

    YearProperty taxesTax assessment
    2025$13,144 +2.5%$891,180 +2.9%
    2024$12,820 +3.4%$866,064 +3%
    2023$12,397 +1.1%$840,839 +3%
    2022$12,258 +1.1%$816,349 +3%
    2021$12,130 -0.1%$792,572 +1.4%
    2020$12,145 +129.1%$781,629 +213.4%
    2019$5,302 $249,400
    Find assessor info on the county website

    Neighborhood: 34240

    Nearby schools

    GreatSchools rating
    Schools provided by the listing agent
    • Elementary: Tatum Ridge Elementary
    • Middle: Mcintosh Middle
    • High: Booker High

    Source: The MLS. This data may not be complete. We recommend contacting the local school district to confirm school assignments for this home.

    Get a cash offer in 3 minutes
    Find out how much your home could sell for in as little as 3 minutes with a no-obligation cash offer.
    Estimated market value
    $1,818,200
    Get a cash offer in 3 minutes
    Find out how much your home could sell for in as little as 3 minutes with a no-obligation cash offer.
    Estimated market value
    $1,818,200