One or more photo(s) has been virtually staged. Absolutely gorgeous POOL HOME! Welcome to Overlook, this sought-after enclave is in the Hamlin area of Horizon West. This 3 bed 2 bath home sits on a CORNER LOT just one block from the Overlook and the Cove Clubhouse which has stunning water views! This POOL Home has all the features you need in a single-family home. Home includes CROWN MOLDING in living spaces, TRAY CEILINGS, CURVED archways, Soft Water (indoor) for the entire house, and PLANTATION SHUTTERS throughout the home with ample Recessed Lighting. The kitchen includes a FARMERS SINK, QUARTZ countertops, a GAS range, VENTED microwave, and whether you love to cook or buy packaged foods, the DUAL PANTRIES are sure to accommodate. The HVAC includes an Air Purifier with UV protection. The Laundry room is all about convenience! With high-capacity units, ample cabinets, and a UTILITY SINK. You will enjoy all this home has to offer especially when you take in the SALT WATER pool! Accented with stonework and a waterfall with plenty of space to stretch out! This home is a must-see! All a few blocks from Hamlin Town Center with Publix, Cinépolis, Walmart, and minutes to Disney World!
Sold for $655,000
$655,000
7936 MINUTEMEN LOOP, WINTER GARDEN, FL 34787
3beds
2,270sqft
Single Family Residence
Built in 2014
6,118 Square Feet Lot
$667,500 Zestimate®
$289/sqft
$3,035 Estimated rent
Home value
$667,500
$634,000 - $701,000
$3,035/mo
Zestimate® history
Owner options
List your home for rent
$3,035/mo
Rent Zestimate®
Find your next renter with Zillow Rental Manager. Plus, with online applications, you can quickly screen prospective tenants – for free.
$3,035/mo
Rent Zestimate®
Refinance and save
$4,844/mo
Est. payment
Refinancing to a lower rate could help reduce your monthly payments and save thousands over the life of the loan.
$4,844/mo
Est. payment
Explore your selling options
Work with a Zillow partner agent
Leverage their expertise and Zillow's premium Showcase listings to get your home seen by more buyers.
Get startedList with your own agent
Get your home in front of millions of buyers by listing it on Zillow.
Learn how to do itSell it yourself
Take full control of how buyers see your home on Zillow by listing For Sale by Owner (FSBO).
List your homeWhat's special
Zillow last checked:
Listing updated:
Listed by:
Victor Nawrocki 407-340-9375,
VISION HOME REAL ESTATE, LLC 407-902-6236
Bought with:
Suzzi Morrison, 3499073
PREMIER SOTHEBYS INT'L REALTY
April Winters, 3186741
PREMIER SOTHEBYS INT'L REALTY
Source: Stellar MLS,MLS#: O6207416 Originating MLS: Orlando Regional
Originating MLS: Orlando Regional
Facts & features
Interior
Bedrooms & bathrooms
- Bedrooms: 3
- Bathrooms: 2
- Full bathrooms: 2
Primary bedroom
- Features: Walk-In Closet(s)
- Level: First
- Dimensions: 18.5x13
Bedroom 2
- Features: Built-in Closet
- Level: First
- Dimensions: 13x12
Bedroom 3
- Features: Built-in Closet
- Level: First
- Dimensions: 11x14
Dining room
- Features: No Closet
- Level: First
- Dimensions: 20x14
Great room
- Features: Ceiling Fan(s), No Closet
- Level: First
- Dimensions: 20x16
Kitchen
- Features: Pantry, Walk-In Closet(s)
- Level: First
- Dimensions: 20x11
Heating
- Central, Natural Gas
Cooling
- Central Air
Appliances
- Included: Dishwasher, Dryer, Exhaust Fan, Gas Water Heater, Microwave, Range, Refrigerator, Tankless Water Heater, Washer, Water Purifier, Water Softener
- Laundry: Gas Dryer Hookup, Laundry Room, Washer Hookup
Features
- Built-in Features, Ceiling Fan(s), Crown Molding, Eating Space In Kitchen, Pest Guard System, Walk-In Closet(s)
- Flooring: Carpet, Ceramic Tile, Porcelain Tile
- Windows: Window Treatments
- Has fireplace: No
- Common walls with other units/homes: Corner Unit
Interior area
- Total structure area: 3,007
- Total interior livable area: 2,270 sqft
Property
Parking
- Total spaces: 2
- Parking features: Garage - Attached
- Attached garage spaces: 2
Features
- Levels: One
- Stories: 1
- Exterior features: Irrigation System, Lighting, Rain Gutters, Sidewalk, Sprinkler Metered
- Has private pool: Yes
- Pool features: Chlorine Free, Gunite, Heated, In Ground, Salt Water, Screen Enclosure, Tile
Lot
- Size: 6,118 Square Feet
Details
- Parcel number: 282327914900010
- Zoning: P-D
- Special conditions: None
Construction
Type & style
- Home type: SingleFamily
- Property subtype: Single Family Residence
Materials
- Stucco
- Foundation: Slab
- Roof: Shingle
Condition
- New construction: No
- Year built: 2014
Details
- Builder name: Taylor Morrison
Utilities & green energy
- Sewer: Public Sewer
- Water: Public
- Utilities for property: Cable Available, Electricity Available, Electricity Connected, Natural Gas Connected
Community & HOA
Community
- Features: Community Boat Ramp, Dock, Private Boat Ramp, Water Access, Clubhouse, Community Mailbox, Deed Restrictions, Fitness Center, Park, Playground, Pool, Sidewalks
- Pet fee: $0 monthly
- Subdivision: OVERLOOK AT HAMLIN, WEST LAKE HANCOCK ESTATES
HOA
- Has HOA: Yes
- Amenities included: Fence Restrictions, Fitness Center, Lobby Key Required
- HOA fee: $204 monthly
- HOA name: Zackary Adams
- HOA phone: 407-654-2899
Location
- Region: Winter Garden
Financial & listing details
- Price per square foot: $289/sqft
- Tax assessed value: $619,167
- Annual tax amount: $5,174
- Date on market: 5/21/2024
- Cumulative days on market: 2 days
- Listing terms: Cash,Conventional
- Ownership: Fee Simple
- Total actual rent: 0
- Electric utility on property: Yes
- Road surface type: Asphalt
Price history
| Date | Event | Price |
|---|---|---|
| 6/20/2024 | Sold | $655,000+0.8%$289/sqft |
Source:  Stellar MLS #O6207416 Report a problem Stellar MLS #O6207416 Report a problem | ||
| 5/23/2024 | Pending sale | $650,000$286/sqft |
Source: Stellar MLS #O6207416 Report a problem | ||
| 5/21/2024 | Listed for sale | $650,000+71.1%$286/sqft |
Source: Stellar MLS #O6207416 Report a problem | ||
| 6/14/2017 | Sold | $380,000-5%$167/sqft |
Source: Public Record Report a problem | ||
| 3/13/2017 | Listed for sale | $399,990$176/sqft |
Source: MBA REALTY GROUP, INC #O5497385 Report a problem | ||
Public tax history
| Year | Property taxes | Tax assessment |
|---|---|---|
| 2024 | $5,568 +7.6% | $355,600 +3% |
| 2023 | $5,174 +4% | $345,243 +3% |
| 2022 | $4,976 +0.9% | $335,187 +3% |
| 2021 | $4,932 +0% | $325,424 +1.4% |
| 2020 | $4,930 +1.6% | $320,931 +2.3% |
| 2019 | $4,854 +1.4% | $313,716 +1.9% |
| 2018 | $4,788 | $307,867 +1.9% |
| 2017 | $4,788 -0.8% | $302,065 -4.6% |
| 2016 | $4,825 -6.6% | $316,733 +8.1% |
| 2015 | $5,167 +371.3% | $293,085 +632.7% |
| 2014 | $1,096 +74.7% | $40,000 +12.4% |
| 2013 | $628 | $35,597 |
Find assessor info on the county website
Neighborhood: 34787
Nearby homes
- $477,0004 bd2 ba1.6k sqft7930 Minutemen Loop, Winter Garden, FL 34787Off Market
- $581,8004 bd2 ba2.4k sqft7924 Minutemen Loop, Winter Garden, FL 34787Off Market
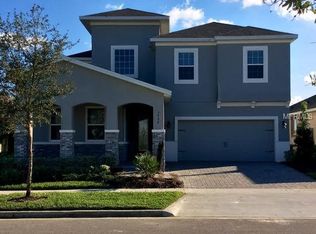
- $100-- bd-- ba-- sqft7866 Bostonian Dr, Winter Garden, FL 34787Off Market
- $641,2003 bd2 ba2.3k sqft7942 Minutemen Loop, Winter Garden, FL 34787Off Market
- $604,2003 bd2 ba2.2k sqft7918 Minutemen Loop, Winter Garden, FL 34787Off Market
- $658,4003 bd2 ba2.5k sqft7948 Minutemen Loop, Winter Garden, FL 34787Off Market
- $624,3003 bd2 ba2.2k sqft7862 Bostonian Dr, Winter Garden, FL 34787Off Market
- $586,1003 bd2 ba2.2k sqft7912 Minutemen Loop, Winter Garden, FL 34787Off Market
Nearby schools
GreatSchools rating
- 9/10Independence ElementaryGrades: K-5Distance: 1 mi
- 9/10Bridgewater Middle SchoolGrades: 6-8Distance: 1.5 mi
- 6/10Horizon High SchoolGrades: 9-12Distance: 2.9 mi
Schools provided by the listing agent
- Middle: Bridgewater Middle
- High: Horizon High School
Source: Stellar MLS. This data may not be complete. We recommend contacting the local school district to confirm school assignments for this home.
Get a cash offer in 3 minutes
Find out how much your home could sell for in as little as 3 minutes with a no-obligation cash offer.
Estimated market value
$667,500
Get a cash offer in 3 minutes
Find out how much your home could sell for in as little as 3 minutes with a no-obligation cash offer.
Estimated market value
$667,500
- Florida
- Orange County
- Winter Garden
- 34787
- 7936 MINUTEMEN LOOP
Nearby cities
Nearby neighborhoods
Nearby zip codes
Other Winter Garden Topics
