Love to entertain? This is the floor plan for you! An airy, open layout welcomes visitors, showcasing a great room and a dining room ideal for gathering together. Adjacent, a kitchen with a center island offers the perfect place to chat while you prepare a meal. A powder bath is also conveniently located on this level. The primary suite is upstairs, offering a serene escape from the hustle and bustle of the day and showcasing a generous walk-in closet and a private bath with a walk-in shower. Two secondary bedrooms—one with a walk-in closet—round out the sleeping space and are steps away from a versatile loft that can be customized for your needs.
Pending
Price increase: $5K (6/25)
$314,900
7938 Alset Dr, Magnolia, TX 77354
4beds
1,897sqft
Single Family Residence
Built in 2026
3,789 Square Feet Lot
$301,300 Zestimate®
$166/sqft
$62/mo HOA
What's special
Versatile loftGreat roomGenerous walk-in closetAiry open layoutTwo secondary bedrooms
- 102 days |
- 19 |
- 3 |
Zillow last checked:
Listing updated:
Listed by:
Jared Turner 713-222-7000,
Century Communities
Source: HAR,MLS#: 88819895
Facts & features
Interior
Bedrooms & bathrooms
- Bedrooms: 4
- Bathrooms: 3
- Full bathrooms: 2
- 1/2 bathrooms: 1
Rooms
- Room types: Family Room
Primary bathroom
- Features: Half Bath, Primary Bath: Shower Only, Secondary Bath(s): Tub/Shower Combo
Kitchen
- Features: Kitchen Island, Kitchen open to Family Room, Pantry
Heating
- Natural Gas
Cooling
- Ceiling Fan(s), Electric
Appliances
- Included: ENERGY STAR Qualified Appliances, Water Heater, Disposal, Electric Oven, Microwave, Gas Range, Dishwasher
- Laundry: Electric Dryer Hookup, Washer Hookup
Features
- Primary Bed - 1st Floor, Walk-In Closet(s)
- Windows: Insulated/Low-E windows
Interior area
- Total structure area: 1,897
- Total interior livable area: 1,897 sqft
Property
Parking
- Total spaces: 2
- Parking features: Attached
- Attached garage spaces: 2
Features
- Stories: 2
Lot
- Size: 3,789 Square Feet
- Features: Back Yard, Subdivided, 0 Up To 1/4 Acre
Details
- Parcel number: 807266
Construction
Type & style
- Home type: SingleFamily
- Architectural style: Traditional
- Property subtype: Single Family Residence
Materials
- Batts Insulation, Blown-In Insulation, Brick
- Foundation: Slab
- Roof: Composition,Energy Star/Reflective Roof
Condition
- New construction: Yes
- Year built: 2026
Details
- Builder name: Century Communities
Utilities & green energy
- Water: Water District
Green energy
- Green verification: Environments for Living
- Energy efficient items: Thermostat, Lighting, HVAC>13 SEER
Community & HOA
Community
- Subdivision: Lakes At Black Oak
HOA
- Has HOA: Yes
- HOA fee: $748 annually
Location
- Region: Magnolia
Financial & listing details
- Price per square foot: $166/sqft
- Date on market: 4/10/2026
- Listing terms: Cash,Conventional,FHA,VA Loan
- Road surface type: Concrete, Curbs
Estimated market value
$301,300
$286,000 - $316,000
$2,267/mo
Price history
| Date | Event | Price |
|---|---|---|
| 7/1/2026 | Pending sale | $314,900$166/sqft |
Source:  HAR #88819895 Report a problem HAR #88819895 Report a problem | ||
| 6/25/2026 | Price change | $314,900+1.6%$166/sqft |
Source: HAR #88819895 Report a problem | ||
| 6/15/2026 | Price change | $309,900-1.6%$163/sqft |
Source: HAR #88819895 Report a problem | ||
| 6/13/2026 | Price change | $315,085+1.7%$166/sqft |
Source:  Century Communities Report a problem Century Communities Report a problem | ||
| 5/8/2026 | Pending sale | $309,900$163/sqft |
Source: HAR #88819895 Report a problem | ||
| 4/2/2026 | Price change | $309,900-1.6%$163/sqft |
Source: Century Communities Report a problem | ||
| 2/26/2026 | Listed for sale | $314,900$166/sqft |
Source: Century Communities Report a problem | ||
Public tax history
Tax history is unavailable.
Monthly payment
Est. payment
Payment breakdown
Explore the cost of this home by adjusting the details. Changes won't be saved.Climate risks
Neighborhood: 77354
Nearby schools
GreatSchools rating
- 7/10Bear Branch Intermediate SchoolGrades: 5-6Distance: 2.4 mi
- 7/10Bear Branch Junior High SchoolGrades: 7-8Distance: 2.5 mi
- 7/10Magnolia High SchoolGrades: 9-12Distance: 7.8 mi
Schools provided by the listing agent
- Elementary: Tom R. Ellisor Elementary School
- Middle: Bear Branch Junior High School
- High: Magnolia High School
Source: HAR. This data may not be complete. We recommend contacting the local school district to confirm school assignments for this home.
- $310,9003 bd3 ba1.9k sqft7934 Alset Dr, Magnolia, TX 77354Pending

- $305,9003 bd3 ba1.6k sqft7942 Alset Dr, Magnolia, TX 77354Pending
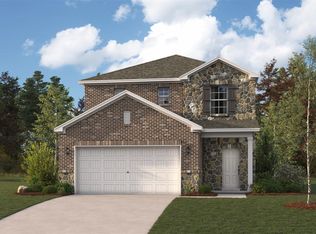
- $311,6003 bd3 ba1.9k sqft7946 Alset Dr, Magnolia, TX 77354Off Market

- $303,4004 bd3 ba1.8k sqft7926 Alset Dr, Magnolia, TX 77354Off Market
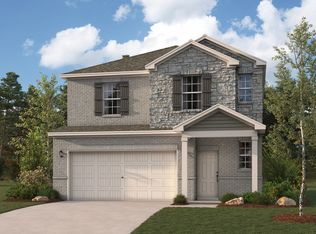
- $300,9003 bd3 ba1.6k sqft182 Valiant Ridge Trl, Magnolia, TX 77354New Construction
- $311,5004 bd3 ba1.8k sqft186 Valiant Ridge Trl, Magnolia, TX 77354Off Market
- $299,1004 bd3 ba1.7k sqft190 Valiant Ridge Trl, Magnolia, TX 77354Off Market
- $333,6004 bd3 ba2.1k sqft194 Valiant Ridge Trl, Magnolia, TX 77354Off Market
A local agent can set up tours, give advice and negotiate with sellers.
Similar homes
- $305,9003 bd3 ba1.6k sqft8018 Heroes Hall Dr, Magnolia, TX 77354New ConstructionHAR
- $333,9004 bd3 ba2.1k sqft7735 Bergamot Cir, Magnolia, TX 77354New Construction
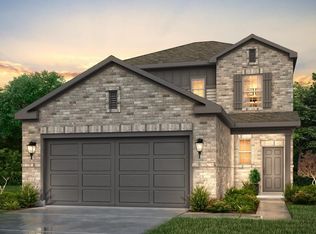 HAR
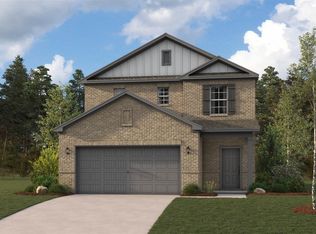
HAR - $300,9003 bd3 ba1.6k sqft182 Valiant Ridge Trl, Magnolia, TX 77354New Construction
 HAR
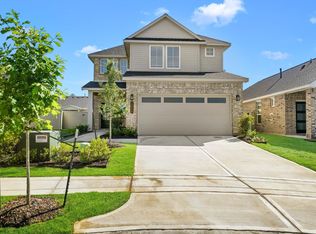
HAR - $299,9004 bd3 ba2k sqft15218 Black Scoter Ct, Magnolia, TX 77354New Construction
 HAR
HAR - $299,9004 bd3 ba2k sqft40506 Tyto Ln, Magnolia, TX 77354New ConstructionHAR
- $324,9003 bd2 ba1.8k sqft15102 Bank Swallow Pl, Magnolia, TX 77354New ConstructionHAR
- $333,7554 bd2 ba1.8k sqft16703 Heron Clutch Ct, Magnolia, TX 77354New ConstructionHAR
- $338,9004 bd3 ba2k sqft15474 Park Perch Pl, Magnolia, TX 77354New ConstructionHAR
- $319,9003 bd2 ba1.8k sqft15127 Bank Swallow Pl, Magnolia, TX 77354New ConstructionHAR
- $357,9004 bd3 ba2.2k sqft15439 Park Perch Pl, Magnolia, TX 77354New ConstructionHAR
- $366,9004 bd3 ba1.9k sqft15106 Bank Swallow Pl, Magnolia, TX 77354New ConstructionHAR
- $342,9003 bd2 ba1.8k sqft15114 Bank Swallow Pl, Magnolia, TX 77354New ConstructionHAR
- $294,3703 bd2 ba1.5k sqft15207 Black Scoter Ct, Magnolia, TX 77354New ConstructionHAR
- $363,9004 bd3 ba1.9k sqft15126 Bank Swallow Pl, Magnolia, TX 77354New ConstructionHAR
- $314,9004 bd3 ba2.2k sqft217 Elm Spring Dr, Hockley, TX 77447New ConstructionHAR
- $304,9904 bd3 ba2.2k sqft21635 Foxes Trove Trl, Magnolia, TX 77355New ConstructionHAR
- $277,2153 bd3 ba1.4k sqft15211 Black Scoter Ct, Magnolia, TX 77354New ConstructionHAR
- from $329,5404 bd2 ba2.3k sqftSpectra Plan, Spring Creek Trails, Magnolia, TX 77355New ConstructionStarlight Homes
- from $330,0004 bd3 ba2.3k sqftGaines Plan, Emory Glen, Magnolia, TX 77355New ConstructionEmpire Homes
- $320,9004 bd3 ba2.2k sqft136 Rising Cedar Ln, Hockley, TX 77447New ConstructionHAR
