Skip main navigation
Off market
  • $333,900

    7938 E Oak St, Evansville, IN 47715

    3beds
    2,053sqft
    SingleFamily
    Built in 1997
    10,018 Square Feet Lot
    $333,900 Zestimate®
    $163/sqft
    $1,778 Estimated rent

    Home value

    $333,900

    $317,000 - $351,000

    $1,778/mo

    Zestimate® history
    Loading
    Loading...

    Owner options

    List your home for rent

    $1,778/mo

    Rent Zestimate®

    Find your next renter with Zillow Rental Manager. Plus, with online applications, you can quickly screen prospective tenants – for free.

    Learn more

    $1,778/mo

    Rent Zestimate®

    Refinance and save

    $2,043/mo

    Est. payment

    Refinancing to a lower rate could help reduce your monthly payments and save thousands over the life of the loan.

    See today's rates

    $2,043/mo

    Est. payment

    Explore your selling options

    Work with a Zillow partner agent

    Leverage their expertise and Zillow's premium Showcase listings to get your home seen by more buyers.

    Get started

    List with your own agent

    Get your home in front of millions of buyers by listing it on Zillow.

    Learn how to do it

    Sell it yourself

    Take full control of how buyers see your home on Zillow by listing For Sale by Owner (FSBO).

    List your home

    What's special

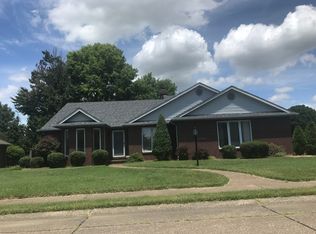
    You are sure to love this one owner, custom built 3 bedroom, 2 bath brick ranch. Wonderful convenient Eastside location yet lucked away in a single entrance neighborhood. The Foyer opens to the large Living/Dining Room with crown molding and custom shuttered windows. A beautiful Family Room with a wall of build in bookshelves and a gas log fireplace flanked with floor to ceiling windows is the perfect place to entertain or just enjoy a cozy evening by the fire. The delightful Kitchen/Garden Room boasts lots of windows that flood the room with natural light. There is a glass door that leads to the patio which overlooks the partially privacy fenced backyard. There are an abundance of cabinets plus a large pantry in the Kitchen and all appliances are included. The Owner s Suite has a private bath with a jetted tub and a walk in closet that is separate from the bath. This room is a marvelous retreat. On the other side of the house are two generous size bedrooms each with a walk in closet and just down the hall is the bath with a shower. The main floor laundry is conveniently located just off the Kitchen. The attached 2.5 car garage has pull down stairs to attic storage. This thoughtfully planned and lovingly maintained home is awaiting it s new owner. Seller is providing a Home Warranty for buyer's peace of mind.

    This property is not currently displayed as for sale or rent on Zillow. This may be different from what's on other websites or public sources.

    Facts & features

    Interior

    Bedrooms & bathrooms
    • Bedrooms: 3
    • Bathrooms: 2
    • Full bathrooms: 2
    Heating
    • Other, Gas
    Cooling
    • Central
    Appliances
    • Included: Dishwasher, Dryer, Microwave, Refrigerator, Washer
    Features
    • Flooring: Tile, Carpet, Linoleum / Vinyl
    • Basement: None
    • Has fireplace: Yes
    • Fireplace features: masonry
    Interior area
    • Total interior livable area: 2,053 sqft

    Property

    Parking
    • Total spaces: 2
    • Parking features: Garage - Attached
    Lot
    • Size: 10,018 Square Feet
    Details
    • Parcel number: 820730013204024027

    Construction

    Type & style
    • Home type: SingleFamily
    Materials
    • brick
    • Foundation: Crawl/Raised
    • Roof: Asphalt
    Condition
    • Year built: 1997

    Community & HOA

    Location
    • Region: Evansville

    Financial & listing details

    • Price per square foot: $163/sqft
    • Tax assessed value: $308,700
    • Annual tax amount: $3,115

    Price history

    DateEventPrice
    3/4/2022Pending sale$285,000
    Source: IRMLS #202206624 Report a problem
    3/3/2022Listed for sale$285,000
    Source: IRMLS #202206624 Report a problem

    Public tax history

    YearProperty taxesTax assessment
    2025$3,115 +2.9%$308,700 +7.3%
    2024$3,027 +7.3%$287,800 +3.2%
    2023$2,821 +17.9%$278,900 +8.6%
    2022$2,393 +32.9%$256,800 +19.6%
    2021$1,801 +0.6%$214,800 +29%
    2020$1,791 -0.4%$166,500
    2019$1,797 -1.8%$166,500
    2018$1,830 -2.8%$166,500 -1.2%
    2017$1,883 $168,500 -2.6%
    2016$1,883 +2.1%$173,000 -0.6%
    2014$1,845 -2.2%$174,100 -1.7%
    2013$1,887 +0.5%$177,200 -0.6%
    2012$1,878 +6.2%$178,200 +2.4%
    2011$1,769 +0.6%$174,000
    2010$1,759 +1.1%$174,000
    2009$1,740 $174,000 -1.3%
    2008-- $176,300
    2007-- $176,300
    2006-- --
    Find assessor info on the county website

    Neighborhood: Plaza Park

    Nearby schools

    GreatSchools rating
    Schools provided by the listing agent
    • Elementary: Hebron Elementary School
    • Middle: Plaza Park
    • High: William Henry Harrison
    • District: Evansville-Vanderburgh School Co

    Source: The MLS. This data may not be complete. We recommend contacting the local school district to confirm school assignments for this home.

    Get pre-qualified for a loan
    At Zillow Home Loans, we can pre-qualify you in as little as 5 minutes with no impact to your credit score.

    An equal housing lender. NMLS #10287.

    Sell for more on Zillow
    Get a Zillow Showcase℠ listing at no additional cost and you could sell for .
    $333,900
    2% more
    +$6,678
    With Zillow Showcase(estimated)
    $340,578
