Welcome to this stunning all-brick ranch on Evansville's east side, where prestigious curb appeal meets impeccable quality. 7939 E. Oak Street boasts numerous rare and wonderful features, including a kidney-shaped pool, a charming pool house, and a detached 2-car garage. Step inside to find an interior with vaulted ceilings, and an eat-in kitchen complete with dovetail drawers, a built-in buffet, and ample counter-top and cabinet space. The spacious owner's suite offers two large walk-in closets and a solid surface double vanity. The recently updated guest full bath is designed with functional finishes. One of the guest bedrooms includes a convenient Murphy bed, perfect for flexible use of space. The cozy family room features a gas-log fireplace and provides direct access to a screened-in porch, ideal for relaxing year-round. Outside, enjoy the in-ground pool surrounded by white pines, ensuring seclusion and privacy. The pool house, which comes equipped with its own HVAC, a large walk-in closet, and a full bath, is perfect for entertaining or simply unwinding. The oversized detached 2-car garage offers plenty of space for toys, additional cars, or a carpentry shop. The whole house generator, last serviced in May of 2024, provides peace of mind. Recent updates per the seller include: new pool house HVAC in 2023, 5 year old roof, new pool filter in 2023, & new chlorinator in 2024.
Closed
$423,515
7939 E Oak St, Evansville, IN 47715
3beds
2,208sqft
Single Family Residence
Built in 1996
0.41 Acres Lot
$441,200 Zestimate®
$--/sqft
$2,041 Estimated rent
Home value
$441,200
$419,000 - $463,000
$2,041/mo
Zestimate® history
Owner options
List your home for rent
$2,041/mo
Rent Zestimate®
Find your next renter with Zillow Rental Manager. Plus, with online applications, you can quickly screen prospective tenants – for free.
$2,041/mo
Rent Zestimate®
Refinance and save
$2,048/mo
Est. payment
Refinancing to a lower rate could help reduce your monthly payments and save thousands over the life of the loan.
$2,048/mo
Est. payment
Explore your selling options
Work with a Zillow partner agent
Leverage their expertise and Zillow's premium Showcase listings to get your home seen by more buyers.
Get startedList with your own agent
Get your home in front of millions of buyers by listing it on Zillow.
Learn how to do itSell it yourself
Take full control of how buyers see your home on Zillow by listing For Sale by Owner (FSBO).
List your homeWhat's special
Zillow last checked:
Listing updated:
Listed by:
Mitch Schulz Cell:812-499-6617,
Weichert Realtors-The Schulz Group
Bought with:
Mitch Schulz, RB14046787
Weichert Realtors-The Schulz Group
Source: IRMLS,MLS#: 202421283
Facts & features
Interior
Bedrooms & bathrooms
- Bedrooms: 3
- Bathrooms: 3
- Full bathrooms: 3
- Main level bedrooms: 3
Bedroom 1
- Level: Main
Bedroom 2
- Level: Main
Dining room
- Level: Main
- Area: 110
- Dimensions: 11 x 10
Kitchen
- Level: Main
- Area: 210
- Dimensions: 21 x 10
Living room
- Level: Main
- Area: 285
- Dimensions: 19 x 15
Heating
- Natural Gas, Forced Air
Cooling
- Central Air
Appliances
- Included: Dishwasher, Microwave, Refrigerator
- Laundry: Electric Dryer Hookup, Washer Hookup
Features
- Eat-in Kitchen, Main Level Bedroom Suite, Formal Dining Room
- Basement: Crawl Space
- Number of fireplaces: 1
- Fireplace features: Gas Log
Interior area
- Total structure area: 2,208
- Total interior livable area: 2,208 sqft
- Finished area above ground: 2,208
- Finished area below ground: 0
Property
Parking
- Total spaces: 2.5
- Parking features: Attached
- Attached garage spaces: 2.5
Features
- Levels: One
- Stories: 1
- Patio & porch: Covered, Screened
- Pool features: In Ground
Lot
- Size: 0.41 Acres
- Dimensions: 111x161
- Features: Level
Details
- Additional structures: Bath House, Second Garage
- Parcel number: 820730013204.021027
- Other equipment: Generator Built-In
Construction
Type & style
- Home type: SingleFamily
- Architectural style: Ranch
- Property subtype: Single Family Residence
Materials
- Brick
Condition
- New construction: No
- Year built: 1996
Utilities & green energy
- Sewer: Public Sewer
- Water: Public
Community & HOA
Community
- Subdivision: Kirkwood
Location
- Region: Evansville
Financial & listing details
- Tax assessed value: $376,100
- Annual tax amount: $4,159
- Date on market: 7/4/2024
- Listing terms: Cash,Conventional,FHA,VA Loan
Price history
| Date | Event | Price |
|---|---|---|
| 7/3/2024 | Sold | $423,515-0.3% |
Source:  IRMLS #202421283 Report a problem IRMLS #202421283 Report a problem | ||
| 6/15/2024 | Pending sale | $425,000 |
Source: IRMLS #202421283 Report a problem | ||
| 6/12/2024 | Listed for sale | $425,000 |
Source: IRMLS #202421283 Report a problem | ||
Public tax history
| Year | Property taxes | Tax assessment |
|---|---|---|
| 2025 | $3,757 -9.7% | $376,100 +8.6% |
| 2024 | $4,160 +3.3% | $346,300 +2.4% |
| 2023 | $4,029 +15.5% | $338,100 +5.9% |
| 2022 | $3,487 +17.1% | $319,200 +18.3% |
| 2021 | $2,978 +0.2% | $269,800 +20.6% |
| 2020 | $2,971 -9% | $223,700 -0.2% |
| 2019 | $3,263 -1.6% | $224,200 -0.6% |
| 2018 | $3,317 -2.2% | $225,600 -0.9% |
| 2017 | $3,393 | $227,600 -2% |
| 2016 | $3,393 +2.1% | $232,300 -0.6% |
| 2014 | $3,324 -2.7% | $233,800 -1.6% |
| 2013 | $3,417 -3.6% | $237,700 -2.1% |
| 2012 | $3,543 +11.3% | $242,800 +3.1% |
| 2011 | $3,184 +2.5% | $235,400 |
| 2010 | $3,105 +3.1% | $235,400 |
| 2009 | $3,012 | $235,400 -2.2% |
| 2008 | -- | $240,600 |
| 2007 | -- | $240,600 |
| 2006 | -- | -- |
| 2003 | -- | $105,300 |
| 2001 | -- | $105,300 |
Find assessor info on the county website
Neighborhood: Plaza Park
Nearby homes
- $398,9003 bd2 ba2.5k sqft7929 E Oak St, Evansville, IN 47715Off Market

- $386,0003 bd2 ba2.6k sqft7949 E Oak St, Evansville, IN 47715Off Market
- $331,9003 bd3 ba2k sqft7948 E Oak St, Evansville, IN 47715Off Market
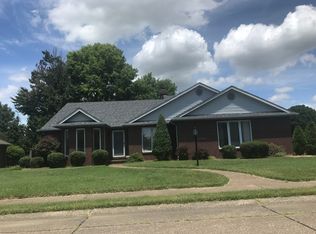
- $333,9003 bd2 ba2k sqft7938 E Oak St, Evansville, IN 47715Off Market

- $344,2003 bd2 ba2.5k sqft7928 E Oak St, Evansville, IN 47715Off Market
- $406,6004 bd2 ba2.5k sqft510 Winchester Dr, Evansville, IN 47715Off Market
- $585,3004 bd4 ba3.6k sqft600 Greengate Ct, Evansville, IN 47715Off Market
- $344,9004 bd4 ba3.3k sqft7845 E Oak St, Evansville, IN 47715Sold
Nearby schools
GreatSchools rating
- 3/10Hebron Elementary SchoolGrades: PK-5Distance: 2.2 mi
- 7/10Plaza Park International Prep AcademyGrades: 6-8Distance: 0.5 mi
- 7/10William Henry Harrison High SchoolGrades: 9-12Distance: 1.7 mi
Schools provided by the listing agent
- Elementary: Hebron
- Middle: Plaza Park
- High: William Henry Harrison
- District: Evansville-Vanderburgh School Corp.
Source: IRMLS. This data may not be complete. We recommend contacting the local school district to confirm school assignments for this home.


Get pre-qualified for a loan
At Zillow Home Loans, we can pre-qualify you in as little as 5 minutes with no impact to your credit score.An equal housing lender. NMLS #10287.
Sell for more on Zillow
Get a Zillow Showcase℠ listing at no additional cost and you could sell for .
$441,200
2% more
+$8,824
With Zillow Showcase(estimated)
$450,024
- Indiana
- Vanderburgh County
- Evansville
- 47715
- Plaza Park
- 7939 E Oak St
Nearby cities
Nearby neighborhoods
Nearby zip codes
Other Evansville Topics
