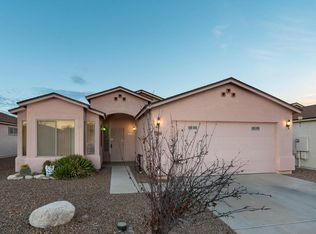
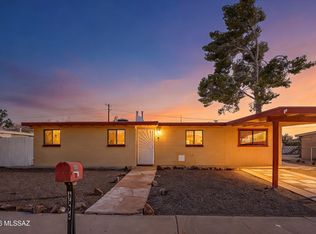
Stunning home in the established Enchanted Vista Neighborhood! Boasting low care manicured landscaping and a fully finished two car garage. This open concept home features a convenient floor plan which includes a large living room which basks in natural sunlight, west facing Dining Bay, and an indoor laundry. With unique features like a breakfast bar, clerestory windows, extra storage closets, and ceramic tile in all the main areas! Enjoy the natural wood cabinets, counter top galore, pantry, eat-in island, and like new stainless-steel appliances. With a huge primary bedroom that has crisp new carpet, cooling fan, a true walk-in closet, and an on-suite bathroom thats like a relaxing Oasis.. makes it the ideal home! With extra features like wide hallways, grab bars, a bidet, and automatic closing security doors. This prime home has a fully redone backyard ideal for hosting guest/enjoying family time! With an extended covered porch, flagstone, turf, and a newer shed on concrete as well as spectacular sunsets.. Enjoy easy access to Davis Monthan, the I-10, Downtown Tucson, shopping, parks and entertainment. You'll be in the center of it all. Make this gem yours TODAY!
For sale
$309,900
7939 E Dream View Dr, Tucson, AZ 85730
3beds
1,453sqft
Single Family Residence
Built in 2000
5,227 Square Feet Lot
$309,300 Zestimate®
$213/sqft
$-- HOA
What's special
Open concept homeHuge primary bedroomClerestory windowsWest facing dining bayCrisp new carpetBreakfast barEat-in island
- 1 day
- 216
- 9
Zillow last checked:
Listing updated:
Listed by:
Cristhian Macias Ramos 520-304-6634,
Keller Williams Southern Arizona
Source: MLS of Southern Arizona,MLS#: 22626742
Facts & features
Interior
Bedrooms & bathrooms
- Bedrooms: 3
- Bathrooms: 2
- Full bathrooms: 2
Heating
- Forced Air, Natural Gas
Cooling
- Central Air
Appliances
- Included: Dishwasher, Disposal, Refrigerator
- Laundry: Laundry Room
Features
- Flooring: Carpet, Ceramic Tile, Vinyl
- Has fireplace: No
- Fireplace features: None
Interior area
- Total structure area: 1,453
- Total interior livable area: 1,453 sqft
Property
Parking
- Total spaces: 2
- Parking features: Garage Door Opener
- Garage spaces: 2
Accessibility
- Accessibility features: None
Features
- Levels: One
- Stories: 1
- Has private pool: Yes
- Pool features: Above Ground
- Spa features: None
- Fencing: Block
- Has view: Yes
- View description: Sunset, Sunrise
Lot
- Size: 5,227 Square Feet
- Features: Decorative Gravel, Subdivided
Details
- Parcel number: 136140470
- Zoning: Tucson - R1
- Special conditions: None
Construction
Type & style
- Home type: SingleFamily
- Architectural style: Contemporary
- Property subtype: Single Family Residence
Materials
- Frame - Stucco
- Roof: Shingle
Condition
- Year built: 2000
Utilities & green energy
- Sewer: Sewer Connected
- Water: Public
Community & HOA
Community
- Features: None
- Security: Smoke Detector(s), Security Lights
- Subdivision: Enchanted Vista (1-42)
HOA
- Has HOA: No
Location
- Region: Tucson
Financial & listing details
- Price per square foot: $213/sqft
- Tax assessed value: $252,302
- Annual tax amount: $1,992
- Date on market: 11/3/2026
- Cumulative days on market: 1 day
- Listing terms: FHA,VA Loan,Conventional,Cash
- Road surface type: Paved
Estimated market value
$309,300
$294,000 - $325,000
$1,708/mo
Price history
| Date | Event | Price |
|---|---|---|
| 11/4/2026 | Listed for sale | $309,900+188.2%$213/sqft |
Source:  MLS of Southern Arizona #22626742 Report a problem | ||
| 9/8/2000 | Sold | $107,522$74/sqft |
Source: Public Record Report a problem | ||
Public tax history
| Year | Property taxes | Tax assessment |
|---|---|---|
| 2026 | $1,992 +4.4% | $25,230 -1.3% |
| 2025 | $1,908 +6.7% | $25,571 +2% |
| 2024 | $1,788 -0.8% | $25,068 +20.6% |
| 2023 | $1,802 -0.3% | $20,785 +25.4% |
| 2022 | $1,808 +4.2% | $16,581 +6.1% |
| 2021 | $1,735 +3% | $15,630 -0.3% |
| 2020 | $1,686 | $15,676 +8.3% |
| 2019 | $1,686 +4.8% | $14,469 +25.2% |
| 2018 | $1,608 +4.8% | $11,558 |
| 2017 | $1,534 +2.6% | $11,558 +5% |
| 2016 | $1,496 +12.2% | $11,007 +5% |
| 2015 | $1,334 | $10,483 |
| 2014 | -- | -- |
| 2013 | -- | $106,017 |
| 2012 | -- | -- |
| 2011 | -- | -- |
| 2010 | -- | -- |
| 2009 | -- | -- |
| 2007 | -- | -- |
| 2006 | -- | -- |
| 2005 | -- | -- |
| 2004 | -- | -- |
| 2003 | -- | -- |
| 2002 | -- | -- |
| 2001 | $1,241 | -- |
Find assessor info on the county website
Monthly payment
Est. payment
Payment breakdown
Explore the cost of this home by adjusting the details. Changes won't be saved.Climate risks
Neighborhood: Lakeside Park
Nearby schools
Schools provided by the listing agent
- Elementary: Ford
- Middle: Secrist
- High: Santa Rita
Source: MLS of Southern Arizona. This data may not be complete. We recommend contacting the local school district to confirm school assignments for this home.

Similar homes
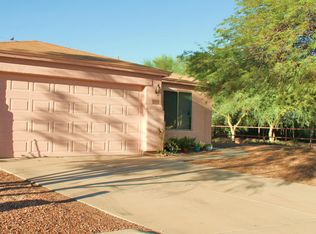
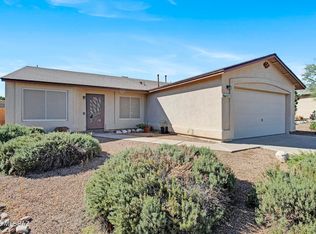
- $290,0003 bd2 ba1.6k sqft8892 E Apache Well Pl, Tucson, AZ 85730For Sale
 MLS ID #22624511, Adrian M Moreno, eXp Realty. MLS of Southern Arizona
- $345,0003 bd2 ba1.6k sqft8974 E Fairway Groves Dr, Tucson, AZ 85730For Sale
 MLS ID #22625818, Drew Smith, Real Broker. MLS of Southern Arizona
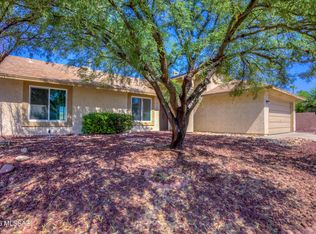
- $305,0003 bd2 ba1.7k sqft3560 S Jester Ct, Tucson, AZ 85730For Sale
 MLS ID #22619343, Joshua Francis, SimpliHom, Inc.. MLS of Southern Arizona
- $274,9003 bd2 ba1.2k sqft6608 E Mary Dr, Tucson, AZ 85730For Sale
 MLS ID #22624430, David Joseph Ramirez, OMNI Homes International. MLS of Southern Arizona
- $345,0004 bd2 ba1.7k sqft10241 E Calle Magdalena, Tucson, AZ 85748For SaleMLS ID #22626447, Nicole Brule-Fisher, REMAX Horizon. MLS of Southern Arizona
- $315,0003 bd2 ba1.3k sqft3008 W Gina Pl, Tucson, AZ 85741For SaleMLS ID #22626731, Patrick M Sork, OMNI Homes International. MLS of Southern Arizona
- $300,0003 bd2 ba1.2k sqft7018 E Kirkland Dr, Tucson, AZ 85710For SaleMLS ID #22621477, Kayla Mendenhall, Realty Executives Arizona Territory. MLS of Southern Arizona
- $345,0003 bd2 ba2k sqft9960 E Star Vista Dr, Tucson, AZ 85748For SaleMLS ID #22625489, Rosie Garcia, Engel & Volkers Tucson. MLS of Southern Arizona
- $319,5003 bd2 ba1.3k sqft8807 E Mountain Spring Dr, Tucson, AZ 85747For SaleMLS ID #22619186, Nancy A Howery, Long Realty. MLS of Southern Arizona
- $285,0003 bd2 ba1.4k sqft7704 S Trumpet Vine Ave, Tucson, AZ 85747For SaleMLS ID #22622277, Luyen D Ngo, RE/MAX Results. MLS of Southern Arizona
- $315,0003 bd2 ba1.6k sqft4417 E Lester St, Tucson, AZ 85712For SaleMLS ID #22621159, Timothy W Looney, Realty Executives Arizona Territory. MLS of Southern Arizona
- $300,0004 bd2 ba1.6k sqft4113 E Lushfield Dr, Tucson, AZ 85706For SaleMLS ID #22624146, John Piotrowski, Tierra Antigua Realty. MLS of Southern Arizona
- $350,0003 bd2 ba1.5k sqft9509 N Crestone Dr, Tucson, AZ 85742For SaleMLS ID #22626728, Kyle Mokhtarian, Real Broker. MLS of Southern Arizona
- $320,0002 bd2 ba1.5k sqft8531 E Haverhill Ln, Tucson, AZ 85715For SaleMLS ID #22625564, Lori C Mares, Long Realty. MLS of Southern Arizona
- $329,9503 bd2 ba1.6k sqft2051 N Camino Alicante, Tucson, AZ 85715For SaleMLS ID #22625804, Troy Totty, United Real Estate Specialists. MLS of Southern Arizona
- $315,0004 bd2 ba1.8k sqft4432 S Paseo Rio Bravo, Tucson, AZ 85714For SaleMLS ID #22624052, Julia O'Buckley, EveryPlace. MLS of Southern Arizona
- $277,5003 bd2 ba1.3k sqft5354 S Via Baltra, Tucson, AZ 85706For SaleMLS ID #22613594, Sean M McKenzie, EveryPlace. MLS of Southern Arizona
- $349,0004 bd2 ba1.6k sqft930 W Clear River St, Tucson, AZ 85704For SaleMLS ID #22626416, Nancy A Howery, Long Realty. MLS of Southern Arizona
- $280,0003 bd2 ba1.3k sqft4278 E Mesquite Desert Trl, Tucson, AZ 85706For SaleMLS ID #22610635, Augustine P. Bartning, APB Valley Spaces. MLS of Southern Arizona
- $310,0004 bd2 ba1.8k sqft1370 W Calle Rio Lobo, Tucson, AZ 85714For SaleMLS ID #22619837, Jamie Rodriguez, Realty Executives Arizona Territory. MLS of Southern Arizona
