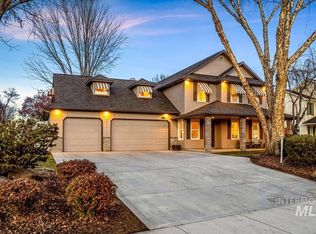
Wait is this a park? Appears to be, but the stunning trees & yard are all yours on this 0.34 acre lot with an entertainer's patio. Watch backyard antics from your dream kitchen window (Wolf gas range, built-in Sub-Zero fridge, breakfast bar, eat-in area). Lovely 5 bedroom home sits on a quiet street in the desirable Meridian Greens community. Rooms for everyone and everything! Formal dining, pantry, living, gym + spacious multi-use family room with custom built-ins, powder room & french doors to patio. The main-floor bedroom has an en suite; upstairs primary bedroom with jetted tub, walk-in shower plus 3 more roomy bedrooms & full bath. Charming covered front porch, 3-car garage, large fenced RV parking, generous off street parking, raised garden beds, LOCATION & more.
Active
$785,900
794 E Martinique Dr, Meridian, ID 83642
5beds
4baths
3,226sqft
Single Family Residence
Built in 1996
0.34 Acres Lot
$771,400 Zestimate®
$244/sqft
$21/mo HOA
What's special
Large fenced rv parkingEat-in areaFrench doors to patioWalk-in showerWolf gas rangeRaised garden bedsCharming covered front porch
- 2 days
- 632
- 63
Zillow last checked:
Listing updated:
Listed by:
Ronda Brumley-martin Cell:208-515-6998,
Powered-By
Source: IMLS,MLS#: 99001392
Facts & features
Interior
Bedrooms & bathrooms
- Bedrooms: 5
- Bathrooms: 4
- Main level bathrooms: 1
- Main level bedrooms: 1
Primary bedroom
- Level: Upper
- Area: 221
- Dimensions: 13 x 17
Bedroom 2
- Level: Upper
- Area: 132
- Dimensions: 12 x 11
Bedroom 3
- Level: Upper
- Area: 144
- Dimensions: 12 x 12
Bedroom 4
- Level: Upper
- Area: 144
- Dimensions: 12 x 12
Bedroom 5
- Level: Main
- Area: 154
- Dimensions: 14 x 11
Dining room
- Level: Main
- Area: 143
- Dimensions: 13 x 11
Family room
- Level: Main
- Area: 306
- Dimensions: 18 x 17
Kitchen
- Level: Main
- Area: 168
- Dimensions: 12 x 14
Living room
- Level: Main
- Area: 156
- Dimensions: 12 x 13
Heating
- Forced Air, Natural Gas
Cooling
- Central Air
Appliances
- Included: Gas Water Heater, Dishwasher, Disposal, Microwave, Oven/Range Freestanding, Refrigerator, Water Softener Owned
Features
- Bath-Master, Guest Room, Formal Dining, Family Room, Walk-In Closet(s), Breakfast Bar, Pantry, Number of Baths Main Level: 1, Number of Baths Upper Level: 2, Bonus Room Size: 13x13, Bonus Room Level: Main
- Flooring: Carpet
- Has basement: No
- Has fireplace: Yes
- Fireplace features: Gas
Interior area
- Total structure area: 3,226
- Total interior livable area: 3,226 sqft
- Finished area above ground: 3,226
- Finished area below ground: 0
Property
Parking
- Total spaces: 3
- Parking features: Attached, RV Access/Parking, Driveway
- Attached garage spaces: 3
- Has uncovered spaces: Yes
Accessibility
- Accessibility features: Bathroom Bars, Accessible Hallway(s)
Features
- Levels: Two
- Patio & porch: Covered Patio/Deck
- Has spa: Yes
- Spa features: Bath
- Fencing: Full,Vinyl,Wood
Lot
- Size: 0.34 Acres
- Features: 10000 SF - .49 AC, Garden, Irrigation Available, Sidewalks, Auto Sprinkler System, Full Sprinkler System, Pressurized Irrigation Sprinkler System
Details
- Additional structures: Shed(s)
- Parcel number: R5672290150
Construction
Type & style
- Home type: SingleFamily
- Property subtype: Single Family Residence
Materials
- Frame, Metal Siding, Vinyl Siding
- Foundation: Crawl Space
- Roof: Wood
Condition
- Year built: 1996
Utilities & green energy
- Water: Public
- Utilities for property: Sewer Connected, Cable Connected
Community & HOA
Community
- Subdivision: Meridian Greens
HOA
- Has HOA: Yes
- HOA fee: $250 annually
Location
- Region: Meridian
Financial & listing details
- Price per square foot: $244/sqft
- Tax assessed value: $728,400
- Annual tax amount: $2,705
- Date on market: 9/19/2026
- Listing terms: Cash,Conventional,FHA,VA Loan
- Ownership: Fee Simple,Fractional Ownership: No
- Road surface type: Paved
Estimated market value
$771,400
$733,000 - $810,000
$4,320/mo
Price history
Price history is unavailable.
Public tax history
| Year | Property taxes | Tax assessment |
|---|---|---|
| 2026 | $2,705 +7.1% | $728,400 +0.4% |
| 2025 | $2,525 +5.1% | $725,200 +14.7% |
| 2024 | $2,402 -24% | $632,200 +10.5% |
| 2023 | $3,159 +0.7% | $571,900 -20.6% |
| 2022 | $3,138 +17.6% | $720,100 +27% |
| 2021 | $2,668 -22.7% | $567,100 +35% |
| 2020 | $3,450 +6.5% | $420,100 +0.3% |
| 2019 | $3,239 +15% | $419,000 +11% |
| 2018 | $2,818 +5.2% | $377,500 +15% |
| 2017 | $2,680 | $328,400 +8.2% |
| 2016 | $2,680 | $303,600 +0.9% |
| 2015 | $2,680 +104.8% | $301,000 +31.6% |
| 2012 | $1,309 -26.4% | $228,800 +3.1% |
| 2011 | $1,777 -9.5% | $221,900 -12.1% |
| 2010 | $1,963 -11.8% | $252,500 -5.2% |
| 2009 | $2,226 +64.3% | $266,400 -20.2% |
| 2007 | $1,355 -19.6% | $333,800 +12.3% |
| 2006 | $1,686 +40.3% | $297,200 +34.7% |
| 2003 | $1,202 +1.8% | $220,700 +0.5% |
| 2002 | $1,181 -4.9% | $219,500 +1.3% |
| 2001 | $1,242 | $216,700 |
Find assessor info on the county website
Monthly payment
Est. payment
Payment breakdown
Explore the cost of this home by adjusting the details. Changes won't be saved.Climate risks
Neighborhood: 83642
Nearby schools
Schools provided by the listing agent
- Elementary: Hillsdale
- Middle: Victory
- High: Mountain View
- District: West Ada School District
Source: IMLS. This data may not be complete. We recommend contacting the local school district to confirm school assignments for this home.
Similar homes
- $740,0005 bd4 ba3.2k sqft4263 S Da Vinci Way, Meridian, ID 83642Active
 MLS ID #99001167, Brittany Mitko, Keller Williams Realty Boise. IMLS
 - $789,9005 bd3 ba3k sqft641 E Crest Ridge Dr, Meridian, ID 83642Active
 MLS ID #99000923, Sheila Smith, RE/MAX Capital City. IMLS
 - $--6 bd4 ba3.3k sqft128 W Cub St, Meridian, ID 83642Auction
 Auction.com 2
 - $754,9905 bd4 ba2.7k sqft1474 W Bear Track Dr, Meridian, ID 83642Active
 MLS ID #98995092, Conrad Jeffries, Mountain Realty. IMLS
