Well-maintained and lovingly cared for by its original owner, this single-level home is ideally situated on a spacious .42-acre lot in the Meridian Greens subdivision. Offering a thoughtful layout and plenty of space, this home features four bedrooms, a formal dining room that could also be used as a second living area, abundant storage, and an inviting flow between the kitchen, dining area, and great room. The great room is warm and welcoming, featuring a cozy gas fireplace and plenty of space for everyday living and entertaining. The primary suite provides a comfortable retreat with dual vanities, a separate shower, jetted soaking tub, and a generous walk-in closet. The outdoor space is where this property truly shines. The expansive backyard has a beautiful park-like feel with mature landscaping, a dedicated garden area, and a covered patio creating a peaceful setting for relaxing and entertaining. The property also offers gated RV parking with water and sewer dump, plus a 12x16 outdoor storage building. Additional updates include a 50-year roof installed in 2023 and newer appliances.
Pending
$719,000
812 E Martinique Dr, Meridian, ID 83642
4beds
3baths
2,552sqft
Single Family Residence
Built in 1997
0.42 Acres Lot
$718,300 Zestimate®
$282/sqft
$19/mo HOA
What's special
Cozy gas fireplaceSingle-level homeSeparate showerDedicated garden areaMature landscapingFour bedroomsNewer appliances
- 30 days
- 325
- 27
Likely to sell faster than
Zillow last checked:
Listing updated:
Listed by:
Carrie Collins Cell:208-880-2078,
Silvercreek Realty Group
Source: IMLS,MLS#: 99001884
Facts & features
Interior
Bedrooms & bathrooms
- Bedrooms: 4
- Bathrooms: 3
- Main level bathrooms: 2
- Main level bedrooms: 4
Primary bedroom
- Level: Main
Bedroom 2
- Level: Main
Bedroom 3
- Level: Main
Bedroom 4
- Level: Main
Features
- Number of Baths Main Level: 2
- Has basement: No
- Has fireplace: No
Interior area
- Total structure area: 2,552
- Total interior livable area: 2,552 sqft
- Finished area above ground: 2,552
Property
Parking
- Total spaces: 3
- Parking features: Garage
- Garage spaces: 3
Features
- Levels: One
Lot
- Size: 0.42 Acres
- Features: 10000 SF - .49 AC
Details
- Parcel number: R5672290
Construction
Type & style
- Home type: SingleFamily
- Property subtype: Single Family Residence
Materials
- Stucco
Condition
- Year built: 1997
Community & HOA
Community
- Subdivision: Green Acres
HOA
- Has HOA: Yes
- HOA fee: $225 annually
Location
- Region: Meridian
Financial & listing details
- Price per square foot: $282/sqft
- Tax assessed value: $640,000
- Annual tax amount: $2,238
- Date on market: 9/25/2026
- Ownership: Fee Simple
- Road surface type: Paved
Estimated market value
$718,300
$682,000 - $754,000
$3,232/mo
Price history
Price history is unavailable.
Public tax history
| Year | Property taxes | Tax assessment |
|---|---|---|
| 2026 | $2,238 +4.2% | $640,000 +3% |
| 2025 | $2,148 -6.2% | $621,600 +11.7% |
| 2024 | $2,289 -21.6% | $556,400 +1% |
| 2023 | $2,921 -0.9% | $550,900 -18.4% |
| 2022 | $2,946 +15.8% | $675,200 +25% |
| 2021 | $2,544 -24.1% | $540,100 +33.3% |
| 2020 | $3,354 +6.8% | $405,200 -1.2% |
| 2019 | $3,141 +14.4% | $410,100 +11.1% |
| 2018 | $2,745 +109.5% | $369,100 +14.4% |
| 2017 | $1,310 | $322,500 +7.9% |
| 2016 | $1,310 | $299,000 +1.2% |
| 2015 | $1,310 +3.3% | $295,400 +31.2% |
| 2012 | $1,269 | $225,200 +2.9% |
| 2011 | -- | $218,800 -10.7% |
| 2010 | $1,865 | $244,900 |
| 2009 | -- | $244,900 -22.5% |
| 2007 | -- | $315,800 +14.4% |
| 2006 | -- | $276,000 +14.3% |
| 2003 | $1,347 +1.8% | $241,400 +0.5% |
| 2002 | $1,324 -5.1% | $240,100 +1.2% |
| 2001 | $1,394 | $237,200 |
Find assessor info on the county website
Monthly payment
Est. payment
Payment breakdown
Explore the cost of this home by adjusting the details. Changes won't be saved.Climate risks
Neighborhood: 83642
Nearby schools
Schools provided by the listing agent
- Elementary: Siena
- Middle: Victory
- High: Mountain View
- District: West Ada School District
Source: IMLS. This data may not be complete. We recommend contacting the local school district to confirm school assignments for this home.
Similar homes
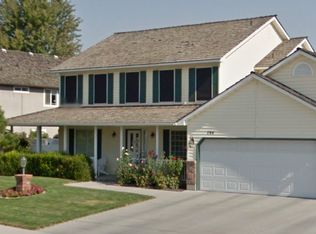
- $725,0004 bd3 ba2.9k sqft1168 W Karluk River Dr, Meridian, ID 83642Active
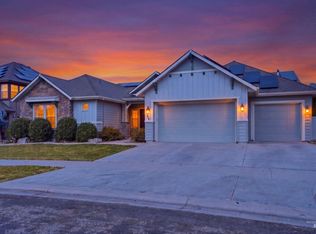 MLS ID #99004435, Chandra Swayney, Group One Sotheby's Int'l Realty. IMLS
 - $699,9003 bd3 ba2.1k sqft4691 S Abbot Way, Meridian, ID 83642Active
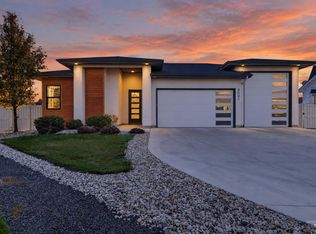 MLS ID #99004503, Troy Perry, Keller Williams Realty Boise. IMLS
 - $744,9994 bd3 ba2.3k sqft2734 S Pine Flats Ave, Meridian, ID 83642Active
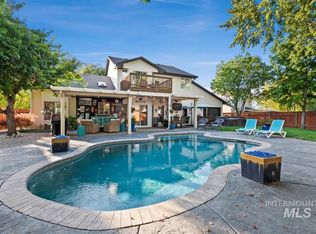 MLS ID #99001546, Melodie Ostman, Idaho Real Estate Collective, LLC. IMLS
 - $724,9005 bd4 ba2.9k sqft2810 S Brandys Jewel Ave, Meridian, ID 83642Active
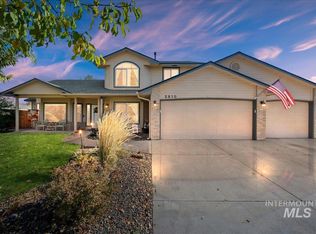 MLS ID #99002439, Shelley Goza, Silvercreek Realty Group. IMLS
