HEATED, SELF-CLEANING GUNITE IN-GROUND POOL! Not your ordinary home! Located in desirable Thousand Springs, this beautifully updated 2-story home offers exceptional indoor-outdoor living with a spectacular backyard featuring a custom gas heated pool, beautiful landscaping, covered patio, gas fire pit, gas features, hot tub wiring, and a charming waterfall and pond. Inside, you'll find personality, designer touches, and thoughtful upgrades throughout. The kitchen features a skylight, upgraded custom granite countertops, and beautiful cabinetry. Separate living, family, and formal dining areas offer plenty of space for entertaining and everyday living. The spacious upstairs primary suite features a private deck overlooking the backyard. The main-level 4th bedroom offers flexibility as an office, den, or guest room. Updated flooring, a newer roof, A/C, 2 fireplaces, and 2 water heaters add comfort and functionality. Conveniently located near Eagle Road with quick access to I-84, The Village at Meridian, shopping, dining, Boise, and Nampa. A distinctive home that must be seen to be appreciated! Enjoy the perfect blend of indoor comfort and outdoor entertaining, whether hosting poolside gatherings, relaxing beside the fire pit, or unwinding by the tranquil pond. With flexible living spaces, unique details, and a backyard designed for making memories, this home truly stands apart.
Active
Price cut: $5K (10/3)
$744,999
2734 S Pine Flats Ave, Meridian, ID 83642
4beds
3baths
2,392sqft
Single Family Residence
Built in 2000
9,888 Square Feet Lot
$738,200 Zestimate®
$311/sqft
$62/mo HOA
What's special
Custom gas heated poolBeautiful landscapingHot tub wiringCharming waterfall and pondFlexible living spacesGas fire pitUnique details
- 33 days
- 2,247
- 172
Likely to sell faster than
Zillow last checked:
Listing updated:
Listed by:
Melodie Ostman Cell:208-901-5940,
Idaho Real Estate Collective, LLC
Source: IMLS,MLS#: 99001546
Facts & features
Interior
Bedrooms & bathrooms
- Bedrooms: 4
- Bathrooms: 3
- Main level bathrooms: 1
- Main level bedrooms: 1
Primary bedroom
- Level: Upper
- Area: 238
- Dimensions: 17 x 14
Bedroom 2
- Level: Upper
- Area: 156
- Dimensions: 12 x 13
Bedroom 3
- Level: Upper
- Area: 144
- Dimensions: 12 x 12
Bedroom 4
- Level: Main
- Area: 144
- Dimensions: 12 x 12
Dining room
- Level: Main
- Area: 168
- Dimensions: 12 x 14
Family room
- Level: Main
- Area: 272
- Dimensions: 16 x 17
Living room
- Level: Main
- Area: 272
- Dimensions: 16 x 17
Heating
- Electric, Forced Air, Natural Gas
Cooling
- Central Air
Appliances
- Included: Gas Water Heater, Dishwasher, Disposal, Double Oven, Microwave, Oven/Range Freestanding, Refrigerator, Gas Oven, Gas Range
Features
- Bath-Master, Formal Dining, Central Vacuum Plumbed, Walk-In Closet(s), Walk In Shower, Pantry, Kitchen Island, Granite Counters, Number of Baths Main Level: 1, Number of Baths Upper Level: 2
- Flooring: Tile, Carpet, Laminate
- Windows: Skylight(s)
- Has basement: No
- Number of fireplaces: 2
- Fireplace features: Two, Gas, Insert
Interior area
- Total structure area: 2,392
- Total interior livable area: 2,392 sqft
- Finished area above ground: 2,392
- Finished area below ground: 0
Video & virtual tour
Property
Parking
- Total spaces: 4
- Parking features: Attached, Garage (Drive Through Doors), Tandem, Driveway
- Attached garage spaces: 4
- Has uncovered spaces: Yes
Features
- Levels: Two
- Patio & porch: Covered Patio/Deck
- Has private pool: Yes
- Pool features: In Ground, Pool, Private
- Fencing: Full,Wood
Lot
- Size: 9,888 Square Feet
- Features: Standard Lot 6000-9999 SF, Sidewalks, Auto Sprinkler System, Drip Sprinkler System, Full Sprinkler System, Pressurized Irrigation Sprinkler System
Details
- Additional structures: Shed(s)
- Parcel number: R8441870090
Construction
Type & style
- Home type: SingleFamily
- Property subtype: Single Family Residence
Materials
- Brick, Frame, Wood Siding
- Foundation: Crawl Space
- Roof: Composition
Condition
- Year built: 2000
Utilities & green energy
- Water: Public
- Utilities for property: Sewer Connected, Cable Connected, Broadband Internet
Community & HOA
Community
- Subdivision: Thousand Spring
HOA
- Has HOA: Yes
- HOA fee: $371 semi-annually
Location
- Region: Meridian
Financial & listing details
- Price per square foot: $311/sqft
- Tax assessed value: $569,700
- Annual tax amount: $1,910
- Date on market: 9/22/2026
- Listing terms: Cash,Conventional,FHA,VA Loan
- Ownership: Fee Simple
- Road surface type: Paved
Estimated market value
$738,200
$701,000 - $775,000
$3,523/mo
Price history
Price history is unavailable.
Public tax history
| Year | Property taxes | Tax assessment |
|---|---|---|
| 2026 | $1,910 -7.8% | $569,700 +3.8% |
| 2025 | $2,072 +1.1% | $548,800 +1.4% |
| 2024 | $2,049 -21.8% | $541,300 +6.9% |
| 2023 | $2,620 +0.1% | $506,300 -18.1% |
| 2022 | $2,617 +12% | $618,500 +25.3% |
| 2021 | $2,336 -18.7% | $493,700 +29.8% |
| 2020 | $2,872 +11.4% | $380,300 +4% |
| 2019 | $2,578 +11.8% | $365,600 +14% |
| 2018 | $2,305 +5.7% | $320,800 +11.9% |
| 2017 | $2,180 | $286,800 +8.3% |
| 2016 | $2,180 | $264,700 +3.6% |
| 2015 | $2,180 +3.5% | $255,500 +27.8% |
| 2012 | $2,107 +43.3% | $200,000 +0.3% |
| 2011 | $1,471 -3.6% | $199,500 -8.8% |
| 2010 | $1,525 -11.3% | $218,700 -2.1% |
| 2009 | $1,719 +63% | $223,300 -24.1% |
| 2007 | $1,055 -3.9% | $294,100 +27.5% |
| 2006 | $1,098 | $230,600 +14.5% |
| 2003 | -- | $201,400 +1.7% |
| 2002 | $997 +95.2% | $198,100 +2.6% |
| 2001 | $511 | $193,100 |
Find assessor info on the county website
Monthly payment
Est. payment
Payment breakdown
Explore the cost of this home by adjusting the details. Changes won't be saved.Climate risks
Neighborhood: 83642
Nearby schools
Schools provided by the listing agent
- Elementary: Siena
- Middle: Victory
- High: Mountain View
- District: West Ada School District
Source: IMLS. This data may not be complete. We recommend contacting the local school district to confirm school assignments for this home.
- $646,1004 bd2 ba2.4k sqft2716 S Pine Flats Ave, Meridian, ID 83642Off Market
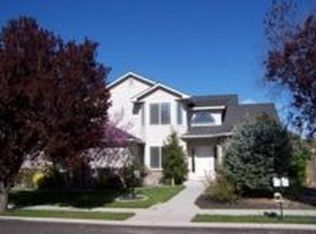
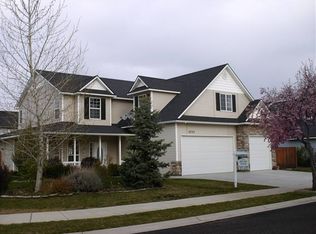
- $685,3003 bd2 ba2.1k sqft2746 S Pine Flats Ave, Meridian, ID 83642Off Market
- $572,0003 bd2 ba2.1k sqft2735 S Hood Ranch Pl, Meridian, ID 83642Off Market
- $568,5003 bd2 ba2.5k sqft2733 S Pine Flats Ave, Meridian, ID 83642Off Market
Similar homes
- $724,9005 bd4 ba2.9k sqft2810 S Brandys Jewel Ave, Meridian, ID 83642Active
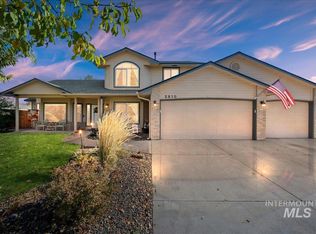 MLS ID #99002439, Shelley Goza, Silvercreek Realty Group. IMLS
 - $699,9003 bd3 ba2.1k sqft4691 S Abbot Way, Meridian, ID 83642New
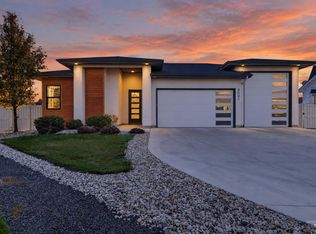 MLS ID #99004503, Troy Perry, Keller Williams Realty Boise. IMLS
 - $724,9995 bd3 ba3.1k sqft2328 E Bowstring St, Meridian, ID 83642Active
 MLS ID #99003625, Abbigale Edgar, Michael Ryan Real Estate. IMLS
 - $789,9004 bd3 ba3.3k sqft3150 S Glacier Bay Way, Meridian, ID 83642Active
 MLS ID #99002306, Rhonda Urwin, Silvercreek Realty Group. IMLS
