Beautifully renovated in 2024, this bright and open 4-bedroom, 4-bath home offers approximately 2,800 square feet of thoughtfully designed living space. Built in 2018, the home blends modern comfort with elevated finishes and inviting spaces designed for everyday living and entertaining. The luxurious main-floor primary suite is a true retreat, featuring a jetted soaking tub, elegant chandelier, dedicated makeup vanity, and spacious walk-in shower. The open-concept living area showcases expansive windows that fill the home with natural light, a gas fireplace, and a generous kitchen island perfect for gathering with family and friends. Step outside to enjoy lush, professionally refreshed landscaping completed in 2024, a large patio, and a private hot tub—creating an ideal setting for relaxing or entertaining. The oversized three-car garage offers exceptional flexibility, including a third bay with direct access to the backyard. Upstairs, a spacious bonus room, oversized bedroom, and full bathroom provide versatile space for guests, hobbies, a home office, or a private retreat. With its stylish updates, desirable layout, generous living spaces, and inviting indoor-outdoor amenities, this home offers the perfect blend of comfort, functionality, and modern living.
Active
Price cut: $34.9K (11/13)
$814,999
5476 S Pinland Ave, Meridian, ID 83642
4beds
3baths
2,876sqft
Single Family Residence
Built in 2018
8,624 Square Feet Lot
$807,600 Zestimate®
$283/sqft
$50/mo HOA
What's special
Gas fireplacePrivate hot tubGenerous living spacesStylish updatesElegant chandelierLarge patioSpacious bonus room
- 35 days
- 676
- 61
Zillow last checked:
Listing updated:
Listed by:
Sara Matthews Off:208-585-8497,
Silvercreek Realty Group
Source: IMLS,MLS#: 99003855
Facts & features
Interior
Bedrooms & bathrooms
- Bedrooms: 4
- Bathrooms: 3
- Main level bathrooms: 2
- Main level bedrooms: 3
Primary bedroom
- Level: Main
Bedroom 2
- Level: Main
Bedroom 3
- Level: Main
Bedroom 4
- Level: Upper
Kitchen
- Level: Main
Living room
- Level: Main
Heating
- Heated, Forced Air, Natural Gas
Cooling
- Cooling, Central Air
Appliances
- Included: Water Heater, Gas Water Heater, Tank Water Heater, Dishwasher, Disposal, Double Oven, Microwave, Oven/Range Built-In, Refrigerator, Water Softener Owned, Gas Range
Features
- Sink, Bath-Master, Bed-Master Main Level, Split Bedroom, Rec/Bonus, Double Vanity, Walk In Shower, Breakfast Bar, Pantry, Kitchen Island, Granite Counters, Number of Baths Main Level: 2, Number of Baths Upper Level: 1, Bonus Room Level: Upper
- Flooring: Tile, Carpet, Engineered Wood Floors
- Doors: Drivethrough Door(s)
- Has basement: No
- Number of fireplaces: 1
- Fireplace features: One, Gas, Insert
Interior area
- Total structure area: 2,876
- Total interior livable area: 2,876 sqft
- Finished area above ground: 2,876
- Finished area below ground: 0
Property
Parking
- Total spaces: 3
- Parking features: RV/Boat, Attached, RV Access/Parking, Garage (Drive Through Doors), Electric Vehicle Charging Station(s), Driveway
- Attached garage spaces: 3
- Has uncovered spaces: Yes
Accessibility
- Accessibility features: Roll In Shower
Features
- Levels: Two
- Patio & porch: Covered Patio/Deck
- Pool features: Community
- Has spa: Yes
- Spa features: Heated, Bath
- Fencing: Full,Fence/Livestock
Lot
- Size: 8,624 Square Feet
- Dimensions: 120' x 72'
- Features: Standard Lot 6000-9999 SF, Garden, Irrigation Available, Sidewalks, Auto Sprinkler System, Full Sprinkler System, Pressurized Irrigation Sprinkler System, Irrigation Sprinkler System
Details
- Additional structures: Shop, Shed(s)
- Parcel number: R3636180450
- Zoning: R-8
Construction
Type & style
- Home type: SingleFamily
- Property subtype: Single Family Residence
Materials
- Frame, Stone, HardiPlank Type
- Foundation: Crawl Space
- Roof: Composition
Condition
- Year built: 2018
Details
- Builder name: Hallmark
Utilities & green energy
- Electric: 220 Volts
- Water: Public
- Utilities for property: Sewer Connected, Electricity Connected, Water Connected, Cable Connected, Broadband Internet
Community & HOA
Community
- Subdivision: Century Farm
HOA
- Has HOA: Yes
- HOA fee: $600 annually
Location
- Region: Meridian
Financial & listing details
- Price per square foot: $283/sqft
- Tax assessed value: $734,000
- Annual tax amount: $2,594
- Date on market: 10/16/2026
- Listing terms: Cash,Consider All,Conventional,FHA,Lease Purchase,Owner Will Carry,VA Loan
- Ownership: Fee Simple
- Electric utility on property: Yes
- Road surface type: Paved
Estimated market value
$807,600
$767,000 - $848,000
$2,998/mo
Price history
Price history is unavailable.
Public tax history
| Year | Property taxes | Tax assessment |
|---|---|---|
| 2026 | $2,594 -5.9% | $734,000 +4.2% |
| 2025 | $2,756 +0.2% | $704,200 +3.3% |
| 2024 | $2,749 -22.7% | $681,900 +6.6% |
| 2023 | $3,558 +15.1% | $639,400 -19.9% |
| 2022 | $3,092 +2.7% | $798,600 +41.9% |
| 2021 | $3,011 -24.3% | $562,900 +21.5% |
| 2020 | $3,980 +118.5% | $463,400 -1.3% |
| 2019 | $1,822 | $469,300 +99.9% |
| 2018 | -- | $234,800 |
Find assessor info on the county website
Monthly payment
Est. payment
Payment breakdown
Explore the cost of this home by adjusting the details. Changes won't be saved.Climate risks
Neighborhood: 83642
Nearby schools
Schools provided by the listing agent
- Elementary: Hillsdale
- Middle: Lake Hazel
- High: Mountain View
- District: West Ada School District
Source: IMLS. This data may not be complete. We recommend contacting the local school district to confirm school assignments for this home.


Similar homes
- $819,9004 bd3 ba3k sqft5345 S Mesa Trail Way, Meridian, ID 83642Active
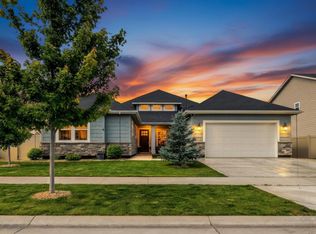 MLS ID #99001721, Cameron Anderson, Boise Premier Real Estate. IMLS
- $730,0003 bd3 ba2.4k sqft2518 E Madrigal St, Meridian, ID 83642New
 MLS ID #99006927, Colin Hughes, Boise Premier Real Estate. IMLS
- $829,9904 bd3 ba3.1k sqft2950 E Lucca Dr, Meridian, ID 83642Active
 MLS ID #99004406, Jason Kemper, Coldwell Banker Tomlinson. IMLS
- $864,5004 bd3 ba2.5k sqft2768 E Sawtelle Peak St, Meridian, ID 83642Active
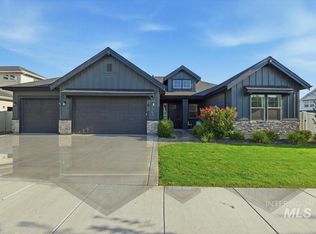 MLS ID #98998064, Michelle Bailey, Keller Williams Realty Boise. IMLS
