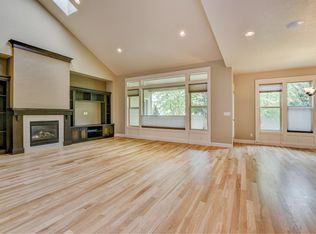
This is a short sale. Limited Appointments Available with a minimum of 24 hours notice. Welcome to this spacious Tuscany home offering an exceptional layout with TWO primary suites on the main level. Hardwood flooring flows throughout the main living areas, creating a warm and inviting feel. The impressive kitchen features a gas range with hood, double ovens, large pantry, island and breakfast bar, all opening to the great room with soaring two story ceilings. A dedicated office provides a quiet space for work or study, while the upper level offers additional bedrooms and flexible living space. Both main level primary suites feature private baths and walk in closets, offering excellent versatility for guests or multigenerational living. Enjoy the many amenities of Tuscany, including multiple community pools, parks, walking paths, ponds and waterfalls, with convenient access to I 84, shopping and dining. Due to short sale property being sold as its. BTVA.
Active
$740,000
4263 S Da Vinci Way, Meridian, ID 83642
5beds
4baths
3,287sqft
Single Family Residence
Built in 2013
7,405 Square Feet Lot
$733,600 Zestimate®
$225/sqft
$71/mo HOA
What's special
Dedicated officePonds and waterfallsMultiple community poolsWalking pathsIsland and breakfast barLarge pantryDouble ovens
- 46 days
- 1,267
- 103
Likely to sell faster than
Zillow last checked:
Listing updated:
Listed by:
Brittany Mitko Cell:801-910-0277,
Keller Williams Realty Boise
Source: IMLS,MLS#: 99001167
Facts & features
Interior
Bedrooms & bathrooms
- Bedrooms: 5
- Bathrooms: 4
- Main level bathrooms: 2
- Main level bedrooms: 2
Primary bedroom
- Level: Main
- Area: 240
- Dimensions: 16 x 15
Bedroom 2
- Level: Main
- Area: 221
- Dimensions: 17 x 13
Bedroom 3
- Level: Upper
- Area: 156
- Dimensions: 13 x 12
Bedroom 4
- Level: Upper
- Area: 130
- Dimensions: 13 x 10
Bedroom 5
- Level: Upper
Heating
- Forced Air, Natural Gas
Cooling
- Central Air
Appliances
- Included: Gas Water Heater, Tank Water Heater, Dishwasher, Disposal, Double Oven, Microwave, Oven/Range Freestanding, Oven/Range Built-In, Water Softener Owned, Gas Range
Features
- Bath-Master, Bed-Master Main Level, Split Bedroom, Den/Office, Family Room, Great Room, Rec/Bonus, Two Master Bedrooms, Double Vanity, Central Vacuum Plumbed, Walk-In Closet(s), Breakfast Bar, Pantry, Kitchen Island, Quartz Counters, Number of Baths Main Level: 2, Number of Baths Upper Level: 1, Bonus Room Size: 14x17, Bonus Room Level: Upper
- Flooring: Hardwood, Tile, Carpet
- Has basement: No
- Number of fireplaces: 1
- Fireplace features: One, Gas
Interior area
- Total structure area: 3,287
- Total interior livable area: 3,287 sqft
- Finished area above ground: 3,287
- Finished area below ground: 0
Property
Parking
- Total spaces: 3
- Parking features: Attached, Driveway
- Attached garage spaces: 3
- Has uncovered spaces: Yes
Features
- Levels: Two
- Patio & porch: Covered Patio/Deck
- Pool features: Community, Pool
- Fencing: Full,Vinyl
Lot
- Size: 7,405 Square Feet
- Features: Standard Lot 6000-9999 SF, Irrigation Available, Sidewalks, Drip Sprinkler System, Full Sprinkler System, Pressurized Irrigation Sprinkler System
Details
- Parcel number: R5680302510
- Special conditions: Short Sale
Construction
Type & style
- Home type: SingleFamily
- Property subtype: Single Family Residence
Materials
- Frame, Stone, Stucco
- Foundation: Crawl Space
- Roof: Composition
Condition
- Year built: 2013
Utilities & green energy
- Water: Public
- Utilities for property: Sewer Connected, Cable Connected, Broadband Internet
Community & HOA
Community
- Subdivision: Tuscany Messina Meadows
HOA
- Has HOA: Yes
- HOA fee: $425 semi-annually
Location
- Region: Meridian
Financial & listing details
- Price per square foot: $225/sqft
- Tax assessed value: $751,500
- Annual tax amount: $2,773
- Date on market: 9/17/2026
- Listing terms: Cash,Conventional,FHA,VA Loan
- Ownership: Fee Simple
Estimated market value
$733,600
$697,000 - $770,000
$3,717/mo
Price history
Price history is unavailable.
Public tax history
| Year | Property taxes | Tax assessment |
|---|---|---|
| 2026 | $2,774 -8.7% | $751,500 +1.5% |
| 2025 | $3,039 +4.9% | $740,500 +0.7% |
| 2024 | $2,898 -24.2% | $735,500 +10.7% |
| 2023 | $3,825 +5.6% | $664,200 -21.5% |
| 2022 | $3,623 +10% | $845,600 +33.1% |
| 2021 | $3,294 -16.9% | $635,500 +28.3% |
| 2020 | $3,963 +4.5% | $495,200 +6.2% |
| 2019 | $3,790 +10.9% | $466,400 +9.8% |
| 2018 | $3,419 +0.9% | $424,700 +12.6% |
| 2017 | $3,388 | $377,100 +5.1% |
| 2016 | $3,388 | $358,800 -0.1% |
| 2015 | $3,388 +901.8% | $359,300 +796% |
| 2012 | $338 | $40,100 |
Find assessor info on the county website
Monthly payment
Est. payment
Payment breakdown
Explore the cost of this home by adjusting the details. Changes won't be saved.Climate risks
Neighborhood: 83642
Nearby schools
Schools provided by the listing agent
- Elementary: Siena
- Middle: Victory
- High: Mountain View
- District: West Ada School District
Source: IMLS. This data may not be complete. We recommend contacting the local school district to confirm school assignments for this home.
Similar homes
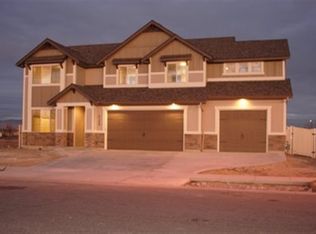
- $829,9904 bd3 ba3.1k sqft2950 E Lucca Dr, Meridian, ID 83642Active
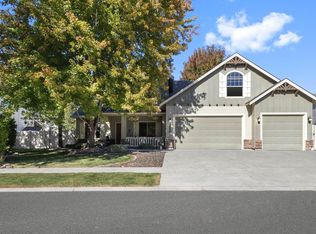 MLS ID #99004406, Jason Kemper, Coldwell Banker Tomlinson. IMLS
- $--6 bd4 ba3.3k sqft128 W Cub St, Meridian, ID 83642Auction
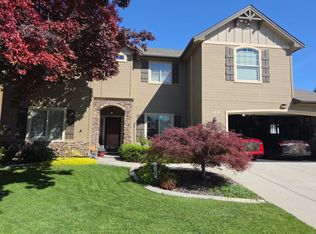 Auction.com 2
- $664,9003 bd3 ba2.6k sqft2000 E Dworshak Dr, Meridian, ID 83642Active
 MLS ID #99004758, Andy Ellison, exp Realty, LLC. IMLS
- $648,0003 bd3 ba2.2k sqft2174 E Deerhill Dr, Meridian, ID 83642Active
 MLS ID #99002727, Taylor Davis, Rise Realty, LLC. IMLS
