Tucked into a well-established community in a prime central South Meridian location, this welcoming home offers the perfect blend of comfort, character & versatility. Formerly a Parade of Homes charmer - it showcases beautiful woodwork & thoughtful design. Brand NEW roof and carpet! Layout could work well for multi-gen (w/ separate entry front). Inviting kitchen w/ paneled refrigerator, cabinetry with built-in organization system, Viking gas range & Kinetico water filtration. Formal dining room adds a touch of elegance & creates the perfect setting for gatherings & special occasions. Need a little extra room to spread out? The flexible bonus room offers endless possibilities - sunroom, home gym, dedicated office, hobby space - or whatever best suits your lifestyle. Generous storage throughout, along with a fully finished garage that's ready for projects, gear & all your favorite toys. Outside, the private backyard offers room to relax & unwind, with an adjacent easement creating an exceptional privacy buffer between the back fence & neighboring homes. And then add to it - there's a great shared green space to the immediate west of the home that offers an additional privacy buffer. All just minutes from shopping, schools, great parks - with downtown Boise only 15 minutes away. This one is ready for you to move in and make it yours!
Active
$664,900
2000 E Dworshak Dr, Meridian, ID 83642
3beds
3baths
2,601sqft
Single Family Residence
Built in 2000
0.25 Acres Lot
$663,500 Zestimate®
$256/sqft
$22/mo HOA
What's special
- 11 days
- 811
- 60
Likely to sell faster than
Zillow last checked:
Listing updated:
Listed by:
Andy Ellison Cell:208-598-3040,
exp Realty, LLC,
Marcie Ellison 208-598-3041,
exp Realty, LLC
Source: IMLS,MLS#: 99004758
Facts & features
Interior
Bedrooms & bathrooms
- Bedrooms: 3
- Bathrooms: 3
- Main level bathrooms: 2
- Main level bedrooms: 3
Primary bedroom
- Level: Main
- Area: 414
- Dimensions: 23 x 18
Bedroom 2
- Level: Main
- Area: 132
- Dimensions: 12 x 11
Bedroom 3
- Level: Main
- Area: 121
- Dimensions: 11 x 11
Dining room
- Level: Main
- Area: 143
- Dimensions: 13 x 11
Kitchen
- Level: Main
- Area: 196
- Dimensions: 14 x 14
Living room
- Level: Main
- Area: 210
- Dimensions: 15 x 14
Heating
- Forced Air, Natural Gas
Cooling
- Central Air
Appliances
- Included: Gas Water Heater, Dishwasher, Disposal, Microwave, Oven/Range Built-In, Refrigerator, Water Softener Owned, Gas Range
Features
- Bed-Master Main Level, Formal Dining, Great Room, Walk-In Closet(s), Breakfast Bar, Pantry, Kitchen Island, Solid Surface Counters, Number of Baths Main Level: 2
- Flooring: Tile, Carpet, Vinyl
- Windows: Skylight(s)
- Has basement: No
- Number of fireplaces: 1
- Fireplace features: One, Gas
Interior area
- Total structure area: 2,601
- Total interior livable area: 2,601 sqft
- Finished area above ground: 2,601
- Finished area below ground: 0
Property
Parking
- Total spaces: 3
- Parking features: Attached
- Attached garage spaces: 3
Accessibility
- Accessibility features: Accessible Hallway(s)
Features
- Levels: One
- Stories: 1
- Patio & porch: Covered Patio/Deck
- Fencing: Full,Vinyl
Lot
- Size: 0.25 Acres
- Features: 10000 SF - .49 AC, Irrigation Available, Sidewalks, Auto Sprinkler System, Full Sprinkler System
Details
- Parcel number: R7851180010
Construction
Type & style
- Home type: SingleFamily
- Property subtype: Single Family Residence
Materials
- Brick, Metal Siding, Steel Siding, Vinyl Siding
- Foundation: Crawl Space
- Roof: Composition
Condition
- Year built: 2000
Utilities & green energy
- Water: Public
- Utilities for property: Sewer Connected
Community & HOA
Community
- Security: Alarm
- Subdivision: Sherbrooke Holl
HOA
- Has HOA: Yes
- HOA fee: $263 annually
Location
- Region: Meridian
Financial & listing details
- Price per square foot: $256/sqft
- Tax assessed value: $604,400
- Annual tax amount: $2,699
- Date on market: 10/26/2026
- Listing terms: Cash,Conventional,FHA,VA Loan
- Ownership: Fee Simple
- Road surface type: Paved
Estimated market value
$663,500
$630,000 - $697,000
$2,724/mo
Price history
Price history is unavailable.
Public tax history
| Year | Property taxes | Tax assessment |
|---|---|---|
| 2026 | $2,700 +18.2% | $604,400 +0.9% |
| 2025 | $2,283 +1.5% | $599,000 +2.6% |
| 2024 | $2,249 -21.8% | $583,700 +7.4% |
| 2023 | $2,875 -0.7% | $543,500 -18.5% |
| 2022 | $2,896 +10.5% | $666,500 +25% |
| 2021 | $2,621 -18.7% | $533,000 +28.6% |
| 2020 | $3,225 +8.1% | $414,400 +4.1% |
| 2019 | $2,983 +13.3% | $398,200 +12% |
| 2018 | $2,632 +329% | $355,500 +13.5% |
| 2017 | $613 | $313,300 +14.8% |
| 2016 | $613 | $273,000 +4% |
| 2015 | $613 -48.5% | $262,500 +21.1% |
| 2012 | $1,191 | $216,800 +0.2% |
| 2011 | -- | $216,300 -8.8% |
| 2010 | $1,765 | $237,200 -2.1% |
| 2009 | -- | $242,200 -20.3% |
| 2007 | -- | $303,900 +21% |
| 2006 | -- | $251,200 +12.1% |
| 2003 | -- | $224,100 -4% |
| 2002 | -- | $233,500 +2.5% |
| 2001 | $271 | $227,800 |
Find assessor info on the county website
Monthly payment
Est. payment
Payment breakdown
Explore the cost of this home by adjusting the details. Changes won't be saved.Climate risks
Neighborhood: 83642
Nearby schools
Schools provided by the listing agent
- Elementary: Pepper Ridge
- Middle: Lewis and Clark
- High: Mountain View
- District: West Ada School District
Source: IMLS. This data may not be complete. We recommend contacting the local school district to confirm school assignments for this home.
Similar homes
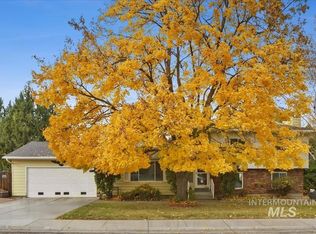
- $649,0003 bd4 ba2.4k sqft10694 W Seneca Dr, Boise, ID 83709New
 MLS ID #99004635, Denise Abmont, Amherst Madison. IMLS
- $789,9004 bd3 ba3.3k sqft3150 S Glacier Bay Way, Meridian, ID 83642Active
 MLS ID #99002306, Rhonda Urwin, Silvercreek Realty Group. IMLS
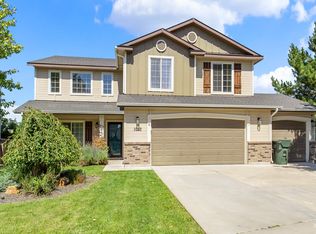
- $539,9004 bd3 ba2.6k sqft1052 E Sicily St, Meridian, ID 83642Active
 MLS ID #99000190, Stephen Roberts, Silvercreek Realty Group. IMLS
- $500,0003 bd2 ba1.7k sqft4513 S Dazzle Ave, Meridian, ID 83642Active
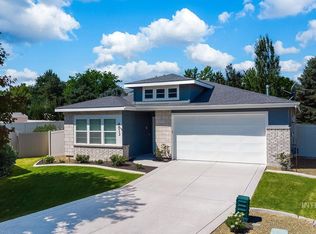 MLS ID #99004841, Faith Mikita, Homes of Idaho. IMLS
