Skip main navigation
Sold
  • Listed by: John L. Scott R.E.Tacoma North
    Bought with: Realogics Sotheby's Int'l Rlty
    $530,000

    794 SW Odell Street, Port Orchard, WA 98367

    3beds
    1,132sqft
    Single Family Residence
    Built in 1996
    0.48 Acres Lot
    $535,100 Zestimate®
    $468/sqft
    $2,397 Estimated rent

    Home value

    $535,100

    $492,000 - $578,000

    $2,397/mo

    Zestimate® history
    Loading
    Loading...

    Owner options

    List your home for rent

    $2,397/mo

    Rent Zestimate®

    Find your next renter with Zillow Rental Manager. Plus, with online applications, you can quickly screen prospective tenants – for free.

    Learn more

    $2,397/mo

    Rent Zestimate®

    Refinance and save

    $3,160/mo

    Est. payment

    Refinancing to a lower rate could help reduce your monthly payments and save thousands over the life of the loan.

    See today's rates

    $3,160/mo

    Est. payment

    Explore your selling options

    Work with a Zillow partner agent

    Leverage their expertise and Zillow's premium Showcase listings to get your home seen by more buyers.

    Get started

    List with your own agent

    Get your home in front of millions of buyers by listing it on Zillow.

    Learn how to do it

    Sell it yourself

    Take full control of how buyers see your home on Zillow by listing For Sale by Owner (FSBO).

    List your home

    What's special

    Rv parkingStunning modern kitchenUpdated doors trim lightingPrivate primary suiteDeep farmhouse sinkVaulted ceilingsCustom cabinetry
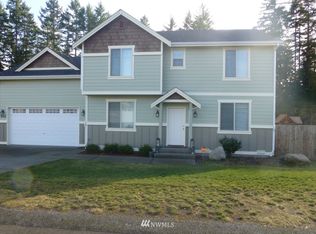
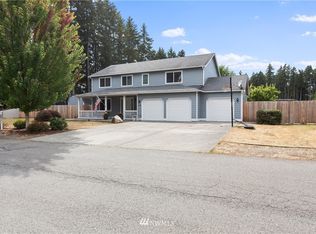
    Completely renovated and move-in ready, this beautifully updated Port Orchard home sits on a large, fully fenced lot offering space, privacy, and flexibility! Thoughtfully remodeled from top to bottom, major updates include a newer roof (2019), crawl space (2018), stylish vinyl plank flooring throughout, updated doors, trim, lighting, and a stunning modern kitchen. The kitchen is a true standout with custom cabinetry, quartz and live-edge butcher block countertops, deep farmhouse sink, classic subway tile backsplash, and stainless steel appliances. Vaulted ceilings and an open-concept living, dining, and kitchen area make the 1,132 sq ft floorplan feel bright and spacious. Ideal 3-bedroom, 2-bath layout with a private primary suite on one side and two additional bedrooms with a full bath on the other. Enjoy outdoor living on the shy half-acre lot featuring a newer cedar fence (2021), 10x16 shed, RV parking, and plenty of room to garden, play, or entertain — all with NO HOA. Located in a neighborhood of well-maintained homes on generous lots, this property offers a peaceful, country feel while remaining just minutes to Hwy 16, Gig Harbor, and downtown Port Orchard. Turn-key, stylish, and packed with value — this is the one you’ve been waiting for!

    Zillow last checked:

    Listing updated:

    Listed by:

    Joseph Q. Bauman,

    John L. Scott R.E.Tacoma North

    Bought with:

    Elizabeth Turner, 24005081

    Realogics Sotheby's Int'l Rlty

    Source: NWMLS as distributed by MLS GRID,MLS#: 2478137MLS Logo

    Facts & features

    Interior

    Bedrooms & bathrooms
    • Bedrooms: 3
    • Bathrooms: 2
    • Full bathrooms: 2
    • Main level bathrooms: 2
    • Main level bedrooms: 3
    Primary bedroom
    • Level: Main
    Bedroom
    • Level: Main
    Bedroom
    • Level: Main
    Bathroom full
    • Level: Main
    Bathroom full
    • Level: Main
    Dining room
    • Level: Main
    Entry hall
    • Level: Main
    Kitchen without eating space
    • Level: Main
    Living room
    • Level: Main
    Utility room
    • Level: Main
    Heating
    • Fireplace, Wall Furnace, Electric
    Cooling
    • None
    Appliances
    • Included: Dishwasher, Dryer, Refrigerator, Stove(s)/Range(s), Washer, Dishwasher(s), Dryer(s), Refrigerator(s), Washer(s), Water Heater: Electric, Water Heater Location: Garage
    Features
    • Bath Off Primary, Dining Room
    • Flooring: Ceramic Tile, Vinyl Plank
    • Windows: Dbl Pane/Storm Window
    • Basement: None
    • Number of fireplaces: 1
    • Fireplace features: Wood Burning, Main Level: 1, Fireplace
    Interior area
    • Total structure area: 1,132
    • Total interior livable area: 1,132 sqft

    Property

    Parking
    • Total spaces: 6
    • Parking features: Attached Garage, RV Parking
    • Has attached garage: Yes
    • Covered spaces: 2
    • Uncovered spaces: 4
    Features
    • Levels: One
    • Stories: 1
    • Entry location: Main
    • Patio & porch: Bath Off Primary, Dbl Pane/Storm Window, Dining Room, Fireplace, Vaulted Ceiling(s), Walk-In Closet(s), Water Heater
    • Has spa: Yes
    • Has view: Yes
    • View description: Territorial
    Lot
    • Size: 0.48 Acres
    • Features: Paved, Cable TV, Fenced-Fully, Hot Tub/Spa, Outbuildings, Patio, RV Parking
    • Topography: Level
    • Residential vegetation: Fruit Trees
    Details
    • Parcel number: 52640010180008
    • Zoning description: Jurisdiction: County
    • Special conditions: Standard
    • Other equipment: Leased Equipment: None

    Construction

    Type & style
    • Home type: SingleFamily
    • Architectural style: 1 Story
    • Property subtype: Single Family Residence
    Materials
    • Wood Siding, Wood Products
    • Foundation: Poured Concrete
    • Roof: Composition
    Condition
    • Good
    • Year built: 1996
    • Major remodel year: 1996

    Utilities & green energy

    • Electric: Company: PSE
    • Sewer: Septic Tank, Company: Septic
    • Water: Public, Company: Washington Water

    Community & neighborhood

    Location
    • Region: Pt Orchard
    • Subdivision: Port Orchard

    Other

    Other facts
    • Listing terms: Conventional,FHA
    • Cumulative days on market: 3 days

    Price history

    DateEventPrice
    3/6/2026Sold$530,000+1.9%$468/sqft
    Source: NWMLS as distributed by MLS GRID #2478137 Report a problem
    2/14/2026Pending sale$519,950$459/sqft
    Source: NWMLS as distributed by MLS GRID #2478137 Report a problem
    2/12/2026Listed for sale$519,950+2.9%$459/sqft
    Source: NWMLS as distributed by MLS GRID #2478137 Report a problem
    3/31/2022Sold$505,500+14.9%$447/sqft
    Source: NWMLS as distributed by MLS GRID #1897904 Report a problem
    3/15/2022Pending sale$440,000$389/sqft
    Source: NWMLS as distributed by MLS GRID #1897904 Report a problem
    3/10/2022Listed for sale$440,000+63%$389/sqft
    Source: NWMLS as distributed by MLS GRID #1897904 Report a problem
    3/20/2018Sold$270,000+3.8%$239/sqft
    Source: NWMLS as distributed by MLS GRID #1249680 Report a problem
    3/2/2018Pending sale$260,000$230/sqft
    Source: Windermere Real Estate/West Sound, Inc #1249680 Report a problem
    2/25/2018Listed for sale$260,000+46.5%$230/sqft
    Source: Windermere Real Estate/West Sound, Inc #1249680 Report a problem
    3/20/2012Sold$177,480+4.4%$157/sqft
    Source: Public Record Report a problem
    2/19/2012Pending sale$170,000$150/sqft
    Source: RE/MAX TOWN AND COUNTRY #240281 Report a problem
    2/7/2012Listed for sale$170,000$150/sqft
    Source: RE/MAX TOWN AND COUNTRY #240281 Report a problem
    12/17/2011Pending sale$170,000$150/sqft
    Source: RE/MAX TOWN AND COUNTRY #240281 Report a problem
    11/22/2011Price change$170,000+6.3%$150/sqft
    Source: RE/MAX TOWN AND COUNTRY #240281 Report a problem
    11/2/2011Pending sale$159,950$141/sqft
    Source: RE/MAX TOWN AND COUNTRY #240281 Report a problem
    10/6/2011Price change$159,950-5.9%$141/sqft
    Source: RE/MAX TOWN AND COUNTRY #240281 Report a problem
    8/27/2011Price change$169,950-2.9%$150/sqft
    Source: RE/MAX TOWN AND COUNTRY #240281 Report a problem
    7/31/2011Price change$175,000-5.4%$155/sqft
    Source: RE/MAX TOWN AND COUNTRY #240281 Report a problem
    7/8/2011Price change$185,000-5.1%$163/sqft
    Source: RE/MAX TOWN AND COUNTRY #240281 Report a problem
    6/28/2011Listed for sale$195,000-19.7%$172/sqft
    Source: RE/MAX TOWN AND COUNTRY #240281 Report a problem
    6/28/2006Sold$242,780+105.9%$214/sqft
    Source: Public Record Report a problem
    3/31/1999Sold$117,898+5.3%$104/sqft
    Source: Public Record Report a problem
    3/28/1997Sold$112,000$99/sqft
    Source: Public Record Report a problem

    Public tax history

    YearProperty taxesTax assessment
    2024$3,144 +3.2%$370,440
    2023$3,048 +0.6%$370,440
    2022$3,029 +4.8%$370,440 +25.1%
    2021$2,892 +5%$296,120 +11.2%
    2020$2,753 +27.1%$266,330 +18.9%
    2019$2,166 -3.5%$223,910 +32.4%
    2018$2,244 $169,130
    2017$2,244 +18.2%$169,130 +11.8%
    2016$1,899 +2.3%$151,330 +2.1%
    2015$1,857 $148,210 -9.9%
    2014$1,857 +3.5%$164,470
    2013$1,794 +89605%$164,470
    2012$2 -99.9%$164,470 -3.1%
    2011$1,850 -3.2%$169,770 -9.7%
    2010$1,910 +4.4%$188,090 -8.9%
    2009$1,830 -0.8%$206,430 -4.2%
    2008$1,844 +0.1%$215,590 +11.8%
    2007$1,843 +15.9%$192,840 +43.2%
    2005$1,590 $134,630 +14.2%
    2002-- $117,930 +6.4%
    2001$1,136 -25.6%$110,830 +3.9%
    2000$1,526 $106,690

    Find assessor info on the county website

    Neighborhood: 98367

    Nearby schools

    GreatSchools rating
    Schools provided by the listing agent
    • Elementary: Burley Glenwood Elem
    • Middle: Cedar Heights Jh
    • High: So. Kitsap High

    Source: NWMLS as distributed by MLS GRID. This data may not be complete. We recommend contacting the local school district to confirm school assignments for this home.

    Get a cash offer in 3 minutes
    Find out how much your home could sell for in as little as 3 minutes with a no-obligation cash offer.
    Estimated market value
    $535,100
    Get a cash offer in 3 minutes
    Find out how much your home could sell for in as little as 3 minutes with a no-obligation cash offer.
    Estimated market value
    $535,100