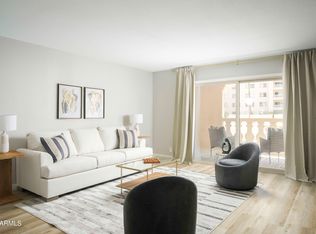
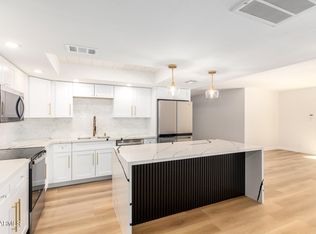
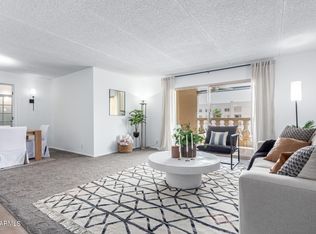
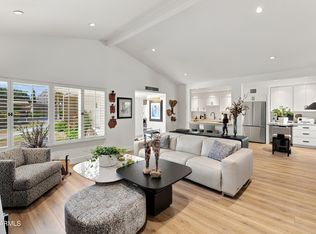
RARE OPPORTUNITY IN THE HEART OF SCOTTSDALE! This exceptionally spacious 2,130 sq. ft. corner residence offers 4 bedrooms, 3 baths and a versatile split floor plan with two primary suite options. Enjoy an expansive great room, generous dining area and oversized balcony with beautiful mountain and city views. The kitchen features stainless appliances, custom cabinetry, granite countertops, breakfast bar and abundant storage. The flexible layout provides plenty of room for full-time living, a Scottsdale retreat, guests or a dedicated home office. Located in guard-gated Scottsdale Shadows, residents enjoy an incredible resort-style lifestyle featuring a private 9-hole par-3 executive golf course with no tee times required, 3 swimming pools, Jacuzzis, poolside BBQ areas, 2 tennis courts, separate men's and women's fitness centers with saunas and showers, art studio, ceramics and glass studio, woodworking shop, library/book nook, cyber and business lounge, media and meeting room, billiards, ping pong, card and game areas, walking areas and a variety of regularly scheduled social activities and community events.
All of this in an outstanding Scottsdale location convenient to Old Town Scottsdale, Scottsdale Fashion Square, restaurants, shopping, entertainment, recreation and everything Scottsdale has to offer. With 2,130 square feet, 4 bedrooms and an extensive amenity package, this is a rare opportunity to enjoy space, location and resort-style living in the heart of Scottsdale.
For sale
$434,900
7940 E CAMELBACK Road #411, Scottsdale, AZ 85251
4beds
2,130sqft
Apartment
Built in 1974
-- sqft lot
$-- Zestimate®
$204/sqft
$1,437/mo HOA
What's special
Breakfast barGenerous dining areaGranite countertopsAbundant storageCustom cabinetryKitchen features stainless appliancesExpansive great room
- 14 days
- 626
- 69
Zillow last checked:
Listing updated:
Listed by:
John Fagundes 602-320-0406,
AZREAPM
Source: ARMLS,MLS#: 7080113
Facts & features
Interior
Bedrooms & bathrooms
- Bedrooms: 4
- Bathrooms: 3
- Full bathrooms: 3
Heating
- Electric
Cooling
- Central Air, Ceiling Fan(s), Programmable Thmstat
Appliances
- Included: Refrigerator, Built-in Microwave, Dishwasher, Disposal, Electric Range
- Laundry: Inside, Engy Star (See Rmks)
Features
- Pantry, High Speed Internet, Granite Counters, Eat-in Kitchen, Breakfast Bar, 9+ Flat Ceilings, Kitchen Island, 3/4 Bath Master Bdrm, Full Bth Master Bdrm
- Flooring: Tile, Wood
- Windows: Low Emissivity Windows, Double Pane Windows, ENERGY STAR Qualified Windows, Vinyl Frame
- Has basement: No
- Number of fireplaces: 1
- Fireplace features: Family Room
- Common walls with other units/homes: End Unit
Interior area
- Total structure area: 2,130
- Total interior livable area: 2,130 sqft
Property
Parking
- Total spaces: 2
- Parking features: Gated, Assigned
- Garage spaces: 2
Features
- Stories: 6
- Exterior features: Balcony, Sport Court(s), Storage, Tennis Court(s)
- Has spa: Yes
- Spa features: Heated
- Fencing: None
- Has view: Yes
- View description: City, Golf Course, Mountain(s)
Lot
- Size: 2,285 Square Feet
- Features: None, On Golf Course
Details
- Parcel number: 17377507
Construction
Type & style
- Home type: Apartment
- Architectural style: Spanish
- Property subtype: Apartment
- Attached to another structure: Yes
Materials
- Stucco, Painted, Block
- Roof: Built-Up,Foam
Condition
- Year built: 1974
Utilities & green energy
- Sewer: Public Sewer
Community & HOA
Community
- Features: Pool, Golf, Pickleball, Community Spa, Community Spa Htd, Transportation Svcs, Near Bus Stop, Community Media Room, Coin-Op Laundry, Guarded Entry, Tennis Court(s), Biking/Walking Path, Fitness Center
- Security: Security Guard
- Subdivision: SCOTTSDALE SHADOWS
HOA
- Has HOA: Yes
- Services included: Roof Repair, Insurance, Sewer, Pest Control, Air Cond/Heating, Trash, Water, Roof Replacement, Maintenance Exterior
- HOA fee: $1,437 monthly
- HOA name: Scottsdale Shadows
- HOA phone: 480-994-0433
Location
- Region: Scottsdale
Financial & listing details
- Price per square foot: $204/sqft
- Tax assessed value: $165,600
- Annual tax amount: $2,256
- Date on market: 9/14/2026
- Cumulative days on market: 90 days
- Listing terms: Cash,Conventional,FHA,VA Loan
- Ownership: Fee Simple
Estimated market value
Not available
Estimated sales range
Not available
Not available
Price history
| Date | Event | Price |
|---|---|---|
| 9/14/2026 | Listed for sale | $434,900-13%$204/sqft |
Source:  ARMLS #7080113 Report a problem ARMLS #7080113 Report a problem | ||
| 8/23/2026 | Listing removed | $500,000$235/sqft |
Source: ARMLS #7037916 Report a problem | ||
| 6/16/2026 | Price change | $500,000-4.8%$235/sqft |
Source: ARMLS #7037916 Report a problem | ||
| 6/9/2026 | Listed for sale | $525,000+0%$246/sqft |
Source: ARMLS #7037916 Report a problem | ||
| 5/17/2026 | Listing removed | $524,900$246/sqft |
Source: ARMLS #6975013 Report a problem | ||
| 5/14/2026 | Listing removed | $3,100$1/sqft |
Source: ARMLS #7001808 Report a problem | ||
| 4/20/2026 | Price change | $524,900-1.9%$246/sqft |
Source: ARMLS #6975013 Report a problem | ||
| 3/20/2026 | Listed for rent | $3,100$1/sqft |
Source: ARMLS #7001808 Report a problem | ||
| 3/6/2026 | Price change | $535,000-2.7%$251/sqft |
Source: ARMLS #6975013 Report a problem | ||
| 1/27/2026 | Listed for sale | $550,000+0.2%$258/sqft |
Source: ARMLS #6975013 Report a problem | ||
| 12/8/2025 | Listing removed | $549,000$258/sqft |
Source: ARMLS #6926688 Report a problem | ||
| 10/20/2025 | Price change | $549,000-4.5%$258/sqft |
Source: ARMLS #6926688 Report a problem | ||
| 9/30/2025 | Listed for sale | $575,000+36.9%$270/sqft |
Source: ARMLS #6926688 Report a problem | ||
| 5/3/2018 | Listing removed | $419,900$197/sqft |
Source: Keller Williams Realty East Valley #5724685 Report a problem | ||
| 2/16/2018 | Listed for sale | $419,900+109.9%$197/sqft |
Source: Keller Williams Realty East Valley #5724685 Report a problem | ||
| 7/10/2015 | Sold | $200,000$94/sqft |
Source: ARMLS #5271250 Report a problem | ||
Public tax history
| Year | Property taxes | Tax assessment |
|---|---|---|
| 2022 | -- | -- |
| 2021 | -- | -- |
| 2020 | $756 +3.3% | $16,560 +16.6% |
| 2019 | $732 | $14,200 +31.2% |
| 2018 | $732 +4.4% | $10,820 -2.1% |
| 2017 | $701 +24.4% | $11,050 +16.9% |
| 2016 | $563 +3.5% | $9,450 +7% |
| 2015 | $544 | $8,830 +28.9% |
| 2014 | -- | $6,850 +8.7% |
| 2013 | -- | $6,300 -8.7% |
| 2012 | -- | $6,900 -14.8% |
| 2011 | -- | $8,100 -33.3% |
| 2010 | -- | $12,150 -21.1% |
| 2009 | -- | $15,400 -9.7% |
| 2008 | -- | $17,050 +24.5% |
| 2007 | -- | $13,700 +72.3% |
| 2006 | -- | $7,950 |
| 2005 | -- | $7,950 -8.1% |
| 2004 | -- | $8,650 |
| 2003 | -- | $8,650 +16.9% |
| 2002 | -- | $7,400 |
Find assessor info on the county website
Monthly payment
Est. payment
Payment breakdown
Explore the cost of this home by adjusting the details. Changes won't be saved.Climate risks
Neighborhood: 85251
Nearby schools
Schools provided by the listing agent
- Elementary: Navajo Elementary School
- Middle: Mohave Middle School
- High: Saguaro High School
- District: Scottsdale Unified District
Source: ARMLS. This data may not be complete. We recommend contacting the local school district to confirm school assignments for this home.
- $329,9002 bd2 ba1.3k sqft7920 E Camelback Rd UNIT 501, Scottsdale, AZ 85251For Sale

- $360,0002 bd2 ba1.2k sqft7920 E Camelback Rd UNIT 101, Scottsdale, AZ 85251Sold
- $350,0002 bd2 ba1.3k sqft7920 E Camelback Rd UNIT 301, Scottsdale, AZ 85251Sold
- $352,0002 bd2 ba1.3k sqft7920 E Camelback Rd UNIT 401, Scottsdale, AZ 85251Sold
Similar homes
- $409,0383 bd3 ba2.1k sqft7860 E CAMELBACK Road #304, Scottsdale, AZ 85251For Sale
 MLS ID #7080160, Agata Kennedy, HomeSmart. ARMLS
 - $319,9002 bd2 ba1.3k sqft7910 E CAMELBACK Road #212, Scottsdale, AZ 85251For Sale
 MLS ID #7041147, Carol A. Royse, Your Home Sold Guaranteed Realty. ARMLS
 - $585,0003 bd3 ba1.8k sqft4710 N 78TH Street, Scottsdale, AZ 85251For Sale
 MLS ID #7078286, Nina Cimini, HomeSmart. ARMLS
 - $397,5001 bd1 ba1k sqft4800 N 68TH Street #230, Scottsdale, AZ 85251For Sale
 MLS ID #7085911, Pat Carleton, Russ Lyon Sotheby's International Realty. ARMLS
