*OFFER DEADLINE 12PM WEDNESDAY 3/27/24* This fully renovated 4 bedroom 3 bath quad-level home is serenely nestled away on a quiet dead end court. It was completely remodeled from top to bottom and is equipped with everything your family needs. From a new roof (2023), windows (2023), appliances (2024), flooring (2024), gutters (2023), and so much more. Every detail has been carefully planned out and updated. As you step through the front door, you'll be impressed by the spacious family room with sliding doors leading to a multi-level deck and a private wooded yard, seamlessly blending indoor and outdoor living. The next level features a bright living room with a large bay window, a lovely hearth and fireplace, and beautifully refinished wood flooring that flows into a spacious dining room and modern kitchen complete with white cabinets, granite counters, high end finishes and brand new stainless steel appliances. The primary suite offers multiple closets and a marble bathroom for a peaceful retreat. Three additional bedrooms and a fully renovated bathroom with stunning tile on both the floors and shower walls, along with high quality finishes complete the top floor. Every closet features a carefully planned organizational system, the fully finished basement complete with new carpeting and an electric fireplace, showcase the meticulous attention to detail evident in every aspect of this renovation. The attached 2 plus car garage is also heated. Do not miss your opportunity to own this masterpiece! BATVAI
Sold for $490,000
$490,000
7940 Little Farm Ln, West Bloomfield, MI 48322
4beds
2,968sqft
Single Family Residence
Built in 1973
0.44 Acres Lot
$515,500 Zestimate®
$165/sqft
$3,647 Estimated rent
Home value
$515,500
$490,000 - $541,000
$3,647/mo
Zestimate® history
Owner options
List your home for rent
$3,647/mo
Rent Zestimate®
Find your next renter with Zillow Rental Manager. Plus, with online applications, you can quickly screen prospective tenants – for free.
$3,647/mo
Rent Zestimate®
Refinance and save
$3,254/mo
Est. payment
Refinancing to a lower rate could help reduce your monthly payments and save thousands over the life of the loan.
$3,254/mo
Est. payment
Explore your selling options
Work with a Zillow partner agent
Leverage their expertise and Zillow's premium Showcase listings to get your home seen by more buyers.
Get startedList with your own agent
Get your home in front of millions of buyers by listing it on Zillow.
Learn how to do itSell it yourself
Take full control of how buyers see your home on Zillow by listing For Sale by Owner (FSBO).
List your homeWhat's special
Electric fireplaceHigh end finishesPrivate wooded yardOutdoor livingPrimary suiteQuiet dead end laneNew roof
Zillow last checked:
Listing updated:
Listed by:
Rhonda Cerone 734-819-0026,
Mi Choice Realty
Bought with:
Renee Jadan, 6501428901
EXP Z Real Estate
Source: Realcomp II,MLS#: 20240018044
Facts & features
Interior
Bedrooms & bathrooms
- Bedrooms: 4
- Bathrooms: 3
- Full bathrooms: 2
- 1/2 bathrooms: 1
Primary bedroom
- Level: Third
- Area: 208
- Dimensions: 13 x 16
Bedroom
- Level: Third
- Area: 90
- Dimensions: 9 x 10
Bedroom
- Level: Third
- Area: 99
- Dimensions: 9 x 11
Bedroom
- Level: Third
- Area: 154
- Dimensions: 11 x 14
Primary bathroom
- Level: Third
- Area: 42
- Dimensions: 7 x 6
Other
- Level: Third
- Area: 72
- Dimensions: 8 x 9
Other
- Level: Entry
- Area: 45
- Dimensions: 5 x 9
Dining room
- Level: Second
- Area: 143
- Dimensions: 11 x 13
Family room
- Level: Entry
- Area: 312
- Dimensions: 12 x 26
Kitchen
- Level: Second
- Area: 121
- Dimensions: 11 x 11
Laundry
- Level: Basement
- Area: 117
- Dimensions: 13 x 9
Living room
- Level: Second
- Area: 280
- Dimensions: 20 x 14
Other
- Level: Basement
- Area: 442
- Dimensions: 17 x 26
Heating
- Baseboard, Hot Water, Natural Gas
Cooling
- Attic Fan, Ceiling Fans
Appliances
- Included: Disposal, Dryer, Energy Star Qualified Dishwasher, Energy Star Qualified Refrigerator, Free Standing Electric Range, Free Standing Refrigerator, Microwave, Plumbed For Ice Maker, Stainless Steel Appliances, Washer
- Laundry: Laundry Room
Features
- Basement: Finished,Partial
- Has fireplace: Yes
- Fireplace features: Basement, Electric, Living Room, Wood Burning
Interior area
- Total interior livable area: 2,968 sqft
- Finished area above ground: 2,260
- Finished area below ground: 708
Property
Parking
- Total spaces: 2
- Parking features: Two Car Garage, Attached, Electricityin Garage, Heated Garage, Garage Door Opener
- Attached garage spaces: 2
Features
- Levels: Quad Level
- Entry location: GroundLevelwSteps
- Patio & porch: Covered, Deck, Porch
- Pool features: In Ground
Lot
- Size: 0.44 Acres
- Features: Corner Lot, Dead End Street, Irregular Lot, Wooded
Details
- Additional structures: Sheds
- Parcel number: 1831102015
- Special conditions: Short Sale No,Standard
Construction
Type & style
- Home type: SingleFamily
- Architectural style: Split Level
- Property subtype: Single Family Residence
Materials
- Brick, Vinyl Siding
- Foundation: Basement, Block, Slab
- Roof: Asphalt
Condition
- New construction: No
- Year built: 1973
- Major remodel year: 2024
Utilities & green energy
- Sewer: Septic Tank
- Water: Well
Community & HOA
Community
- Subdivision: GAS LIGHT VILLAGE
HOA
- Has HOA: No
Location
- Region: West Bloomfield
Financial & listing details
- Price per square foot: $165/sqft
- Tax assessed value: $98,679
- Annual tax amount: $3,163
- Date on market: 3/21/2024
- Cumulative days on market: 57 days
- Listing agreement: Exclusive Right To Sell
- Listing terms: Cash,Conventional,FHA,Va Loan
- Exclusions: Exclusion(s) Do Not Exist
Price history
| Date | Event | Price |
|---|---|---|
| 5/17/2024 | Sold | $490,000+2.1%$165/sqft |
Source:  Realcomp II #20240018044 Report a problem Realcomp II #20240018044 Report a problem | ||
| 5/17/2024 | Pending sale | $480,000$162/sqft |
Source: Realcomp II #20240018044 Report a problem | ||
| 4/3/2024 | Contingent | $480,000$162/sqft |
Source: Realcomp II #20240018044 Report a problem | ||
| 3/21/2024 | Listed for sale | $480,000+76.5%$162/sqft |
Source: Realcomp II #20240018044 Report a problem | ||
| 9/21/2023 | Sold | $272,000+8.8%$92/sqft |
Source: Realcomp II #20230076233 Report a problem | ||
| 9/10/2023 | Pending sale | $250,000$84/sqft |
Source: Realcomp II #20230076233 Report a problem | ||
| 9/8/2023 | Listed for sale | $250,000$84/sqft |
Source: Realcomp II #20230076233 Report a problem | ||
Public tax history
| Year | Property taxes | Tax assessment |
|---|---|---|
| 2025 | -- | $172,410 +21.6% |
| 2024 | -- | $141,780 +10.2% |
| 2023 | -- | $128,660 +1.2% |
| 2022 | -- | $127,190 +2.6% |
| 2021 | -- | $123,920 +10.4% |
| 2020 | -- | $112,270 +2.5% |
| 2019 | -- | $109,520 +9.5% |
| 2018 | -- | $100,040 +1.5% |
| 2015 | $1,161 | $98,530 +16.1% |
| 2014 | -- | $84,890 +5.7% |
| 2011 | -- | $80,330 -5.5% |
| 2010 | -- | $84,980 -25.8% |
| 2009 | -- | $114,600 +4.8% |
| 2003 | -- | $109,310 +8.8% |
| 2002 | -- | $100,430 +25.9% |
| 2001 | $3,764 +2.9% | $79,800 +3.2% |
| 2000 | $3,657 | $77,330 |
Find assessor info on the county website
Neighborhood: 48322
Nearby homes
- $456,4004 bd3 ba2.9k sqft7966 Little Farm Ln, West Bloomfield, MI 48322Off Market
- $431,0004 bd2 ba2.2k sqft7915 Little Farm Ln, West Bloomfield, MI 48322Sold
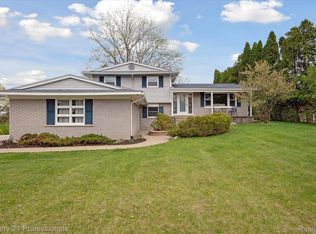
- $485,0003 bd4 ba3k sqft7978 Little Farm Ln, West Bloomfield, MI 48322Sold
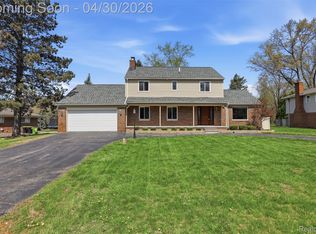
- $410,6004 bd3 ba1.7k sqft7955 Little Farm Ln, West Bloomfield, MI 48322Off Market
- $397,6004 bd2 ba1.6k sqft7939 Little Farm Ln, West Bloomfield, MI 48322Off Market
- $426,1005 bd3 ba2.5k sqft700 Haggerty Rd, West Bloomfield, MI 48322Off Market
- $416,9004 bd2 ba2.2k sqft7961 Little Farm Ln, West Bloomfield, MI 48322Off Market
- $591,9005 bd3 ba3k sqft7927 Little Farm Ln, West Bloomfield, MI 48322Off Market
Nearby schools
GreatSchools rating
- 5/10Meadowbrook Elementary SchoolGrades: K-5Distance: 2.3 mi
- 8/10James R Geisler Middle SchoolGrades: 6-12Distance: 3.8 mi
- 6/10Walled Lake Western High SchoolGrades: 9-12Distance: 4.1 mi
Get a cash offer in 3 minutes
Find out how much your home could sell for in as little as 3 minutes with a no-obligation cash offer.
Estimated market value
$515,500
Get a cash offer in 3 minutes
Find out how much your home could sell for in as little as 3 minutes with a no-obligation cash offer.
Estimated market value
$515,500
- Michigan
- Oakland County
- West Bloomfield
- 48322
- 7940 Little Farm Ln
Nearby cities
Nearby zip codes
Other West Bloomfield Topics
