This completely renovated West Bloomfield home offers 3 bedrooms, 2 full baths, and 2 half baths across 2,139 square feet of living space! A charming covered front porch welcomes you in, along with a circular driveway and a convenient 2-car attached garage. Inside, the open living room flows seamlessly into the dining area and kitchen, which features stainless steel appliances, a stylish backsplash, ample cabinet and counter space, a breakfast nook, and a door wall leading to the back deck. On the opposite side of the kitchen, the family room provides a cozy retreat with a stone-surround fireplace. A first-floor laundry room with direct access to the completes the main level. Upstairs, you'll find all three bedrooms, including a spacious primary suite with a walk-in closet and an ensuite bathroom featuring an oversized walk-in shower. The two additional bedrooms share a well-sized full bathroom. The finished basement offers excellent additional living space, complete with a built-in sauna, as well as dedicated utility and storage rooms. Enjoy added peace of mind with a whole-house water filtration system, providing clean, filtered water throughout the entire home for everyday comfort and convenience plus a full house generator. Outside, enjoy a large deck overlooking the fenced backyard. Schedule a showing today!
Sold for $485,000
$485,000
7978 Little Farm Ln, West Bloomfield, MI 48322
3beds
3,039sqft
Single Family Residence
Built in 1975
0.34 Acres Lot
$485,900 Zestimate®
$160/sqft
$4,240 Estimated rent
Home value
$485,900
$462,000 - $510,000
$4,240/mo
Zestimate® history
Owner options
List your home for rent
$4,240/mo
Rent Zestimate®
Find your next renter with Zillow Rental Manager. Plus, with online applications, you can quickly screen prospective tenants – for free.
$4,240/mo
Rent Zestimate®
Refinance and save
$3,190/mo
Est. payment
Refinancing to a lower rate could help reduce your monthly payments and save thousands over the life of the loan.
$3,190/mo
Est. payment
Explore your selling options
Work with a Zillow partner agent
Leverage their expertise and Zillow's premium Showcase listings to get your home seen by more buyers.
Get startedList with your own agent
Get your home in front of millions of buyers by listing it on Zillow.
Learn how to do itSell it yourself
Take full control of how buyers see your home on Zillow by listing For Sale by Owner (FSBO).
List your homeWhat's special
Zillow last checked:
Listing updated:
Listed by:
Jeff Glover 734-259-1100,
KW Professionals,
Sean Konja 248-762-9186,
KW Professionals
Bought with:
Lesley H Keyshian, 6501212141
Coldwell Banker Professionals-Northville
Source: Realcomp II,MLS#: 20261026094
Facts & features
Interior
Bedrooms & bathrooms
- Bedrooms: 3
- Bathrooms: 4
- Full bathrooms: 2
- 1/2 bathrooms: 2
Primary bedroom
- Level: Second
- Area: 224
- Dimensions: 16 X 14
Bedroom
- Level: Second
- Area: 121
- Dimensions: 11 X 11
Bedroom
- Level: Second
- Area: 120
- Dimensions: 12 X 10
Primary bathroom
- Level: Second
- Area: 72
- Dimensions: 9 X 8
Other
- Level: Second
- Area: 56
- Dimensions: 8 X 7
Other
- Level: Entry
- Area: 24
- Dimensions: 6 X 4
Other
- Level: Entry
- Area: 24
- Dimensions: 3 X 8
Other
- Level: Entry
- Area: 90
- Dimensions: 9 X 10
Dining room
- Level: Entry
- Area: 120
- Dimensions: 12 X 10
Family room
- Level: Entry
- Area: 198
- Dimensions: 18 X 11
Kitchen
- Level: Entry
- Area: 140
- Dimensions: 14 X 10
Laundry
- Level: Entry
- Area: 80
- Dimensions: 10 X 8
Living room
- Level: Entry
- Area: 294
- Dimensions: 14 X 21
Other
- Level: Basement
- Area: 840
- Dimensions: 40 X 21
Other
- Level: Basement
- Area: 132
- Dimensions: 33 X 4
Other
- Level: Basement
- Area: 168
- Dimensions: 8 X 21
Heating
- Forced Air, Natural Gas
Cooling
- Central Air
Appliances
- Included: Dishwasher, Dryer, Free Standing Gas Range, Free Standing Refrigerator, Microwave, Washer
Features
- Basement: Finished
- Has fireplace: Yes
- Fireplace features: Family Room
Interior area
- Total interior livable area: 3,039 sqft
- Finished area above ground: 2,139
- Finished area below ground: 900
Property
Parking
- Total spaces: 2
- Parking features: Two Car Garage, Attached, Direct Access
- Attached garage spaces: 2
Features
- Levels: Two
- Stories: 2
- Entry location: GroundLevelwSteps
- Patio & porch: Covered, Deck, Porch
- Pool features: None
- Fencing: Back Yard,Fenced
Lot
- Size: 0.34 Acres
- Dimensions: 135 x 126 x 159 x 84
Details
- Parcel number: 1831102013
- Special conditions: Short Sale No,Standard
Construction
Type & style
- Home type: SingleFamily
- Architectural style: Colonial
- Property subtype: Single Family Residence
Materials
- Brick, Vinyl Siding
- Foundation: Basement, Block
Condition
- New construction: No
- Year built: 1975
- Major remodel year: 2026
Utilities & green energy
- Electric: Generator
- Sewer: Septic Tank
- Water: Public
Community & HOA
Community
- Subdivision: GAS LIGHT VILLAGE
HOA
- Has HOA: No
Location
- Region: West Bloomfield
Financial & listing details
- Price per square foot: $160/sqft
- Tax assessed value: $125,204
- Annual tax amount: $6,627
- Date on market: 4/30/2026
- Cumulative days on market: 9 days
- Listing agreement: Exclusive Right To Sell
- Listing terms: Cash,Conventional,FHA,Va Loan
Price history
| Date | Event | Price |
|---|---|---|
| 6/12/2026 | Sold | $485,000-3%$160/sqft |
Source:  Realcomp II #20261026094 Report a problem Realcomp II #20261026094 Report a problem | ||
| 5/7/2026 | Pending sale | $499,900$164/sqft |
Source: Realcomp II #20261026094 Report a problem | ||
| 4/30/2026 | Listed for sale | $499,900+132.5%$164/sqft |
Source: Realcomp II #20261026094 Report a problem | ||
| 3/3/2020 | Sold | $215,000+9.7%$71/sqft |
Source: Public Record Report a problem | ||
| 1/21/2014 | Sold | $196,000+0.6%$64/sqft |
Source: Public Record Report a problem | ||
| 11/12/2013 | Price change | $194,900-2.5%$64/sqft |
Source: Plymouth Canton Realty Inc #213115473 Report a problem | ||
| 9/13/2013 | Price change | $199,900+0.5%$66/sqft |
Source: Plymouth Canton Realty Inc #213094035 Report a problem | ||
| 8/1/2013 | Price change | $199,000-11.6%$65/sqft |
Source: CENTURY 21 Today, Inc. #213055721 Report a problem | ||
| 7/29/2013 | Listed for sale | $225,000$74/sqft |
Source: CENTURY 21 Today, Inc. #213055721 Report a problem | ||
| 6/19/2013 | Listing removed | $225,000$74/sqft |
Source: Century 21 Today-f H #213055721 Report a problem | ||
| 6/14/2013 | Listed for sale | $225,000+9.8%$74/sqft |
Source: Century 21 Today-f H #213055721 Report a problem | ||
| 9/1/1999 | Sold | $205,000$67/sqft |
Source: Public Record Report a problem | ||
Public tax history
| Year | Property taxes | Tax assessment |
|---|---|---|
| 2025 | -- | $139,620 +15% |
| 2024 | -- | $121,440 +2.9% |
| 2023 | -- | $118,040 +0.4% |
| 2022 | -- | $117,540 +2.6% |
| 2021 | -- | $114,520 +12.7% |
| 2020 | -- | $101,630 +1.9% |
| 2019 | -- | $99,720 +1.9% |
| 2018 | -- | $97,860 +1.9% |
| 2015 | $1,334 | $96,040 +13.1% |
| 2014 | -- | $84,920 +11.3% |
| 2011 | -- | $76,300 -6.6% |
| 2010 | -- | $81,690 -26.6% |
| 2009 | -- | $111,310 -1.7% |
| 2003 | -- | $113,280 +10.5% |
| 2002 | -- | $102,530 +24.4% |
| 2001 | $2,604 +7.1% | $82,420 +3.2% |
| 2000 | $2,432 | $79,870 |
Find assessor info on the county website
Neighborhood: 48322
Nearby homes
- $448,2004 bd3 ba2.9k sqft7966 Little Farm Ln, West Bloomfield, MI 48322Off Market
- $360,0004 bd1 ba1.7k sqft7990 Little Farm Ln, West Bloomfield, MI 48322Sold
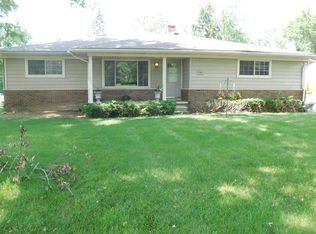
- $417,9005 bd3 ba2.5k sqft700 Haggerty Rd, West Bloomfield, MI 48322Off Market
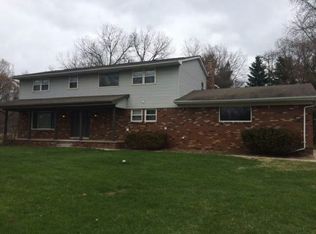
- $431,0004 bd2 ba2.2k sqft7915 Little Farm Ln, West Bloomfield, MI 48322Sold
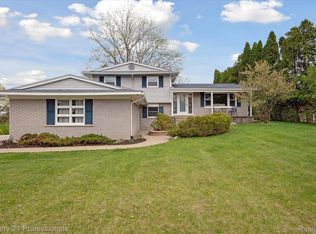
- $490,0004 bd3 ba2.9k sqft7940 Little Farm Ln, West Bloomfield, MI 48322Sold
- $402,5004 bd2 ba2.2k sqft7961 Little Farm Ln, West Bloomfield, MI 48322Off Market
- $419,5004 bd3 ba2.5k sqft7965 Little Farm Ln, West Bloomfield, MI 48322Off Market
- $90,000-- bd-- ba-- sqft7985 Little Farm Ln, West Bloomfield, MI 48322Sold
Nearby schools
GreatSchools rating
- 5/10Meadowbrook Elementary SchoolGrades: K-5Distance: 2.3 mi
- 8/10James R Geisler Middle SchoolGrades: 6-12Distance: 3.8 mi
- 6/10Walled Lake Western High SchoolGrades: 9-12Distance: 4.1 mi
Get a cash offer in 3 minutes
Find out how much your home could sell for in as little as 3 minutes with a no-obligation cash offer.
Estimated market value
$485,900
Get a cash offer in 3 minutes
Find out how much your home could sell for in as little as 3 minutes with a no-obligation cash offer.
Estimated market value
$485,900
- Michigan
- Oakland County
- West Bloomfield
- 48322
- 7978 Little Farm Ln
Nearby cities
Nearby zip codes
Other West Bloomfield Topics
