Welcome to this charming Citrus Heights home featuring a sparkling built-in pool and a beautifully designed front courtyard complete with a relaxing fountain. From the moment you arrive, you'll appreciate the inviting outdoor spaces and the pride of ownership throughout. Inside, the home offers gorgeous hardwood floors, dual-pane windows, and central heating and air for year-round comfort. The updated kitchen is both stylish and functional with eye-catching glass mosaic countertops, stainless steel appliances, a tile backsplash, tile flooring, and a spacious dining area perfect for everyday meals or entertaining. The thoughtfully designed floor plan includes two versatile guest bedrooms. One features a custom wood Murphy bed with an integrated desk and shelving, making it the perfect home office or guest room. The second guest bedroom is filled with natural light and offers direct backyard access through a sliding glass door. The primary suite is a private retreat with a beautifully remodeled bathroom showcasing a large walk-in shower and stunning floor-to-ceiling tile. Step outside to enjoy the low-maintenance backyard centered around the inviting built-in pool with solar heat, ideal for relaxing or entertaining. Additional features include a large storage shed, an attached two-car garage, and low maintenance landscaping. Conveniently located near shopping, dining, parks, and commuter routes, this move-in-ready home is one you won't want to miss.
Closed
$465,000
7940 Summerplace Dr, Citrus Heights, CA 95621
3beds
1,025sqft
Single Family Residence
Built in 1977
6,159 Square Feet Lot
$463,600 Zestimate®
$454/sqft
$2,740 Estimated rent
Home value
$463,600
$422,000 - $510,000
$2,740/mo
Zestimate® history
Owner options
List your home for rent
$2,740/mo
Rent Zestimate®
Find your next renter with Zillow Rental Manager. Plus, with online applications, you can quickly screen prospective tenants – for free.
$2,740/mo
Rent Zestimate®
Refinance and save
$3,111/mo
Est. payment
Refinancing to a lower rate could help reduce your monthly payments and save thousands over the life of the loan.
$3,111/mo
Est. payment
Explore your selling options
Work with a Zillow partner agent
Leverage their expertise and Zillow's premium Showcase listings to get your home seen by more buyers.
Get startedList with your own agent
Get your home in front of millions of buyers by listing it on Zillow.
Learn how to do itSell it yourself
Take full control of how buyers see your home on Zillow by listing For Sale by Owner (FSBO).
List your homeWhat's special
Sparkling built-in poolAttached two-car garageRelaxing fountainEye-catching glass mosaic countertopsTile flooringBeautifully remodeled bathroomStainless steel appliances
Zillow last checked:
Listing updated:
Listed by:
Kelly McCarthy DRE #01918852 530-415-0361,
eXp Realty of California Inc.
Bought with:
Jose Reyes Sotelo, DRE #02158320
Realty One Group Complete
Source: MetroList Services of CA,MLS#: 226084317Originating MLS: MetroList Services, Inc.
Facts & features
Interior
Bedrooms & bathrooms
- Bedrooms: 3
- Bathrooms: 2
- Full bathrooms: 2
Primary bathroom
- Features: Shower Stall(s)
Dining room
- Features: Dining/Family Combo, Space in Kitchen
Kitchen
- Features: Breakfast Area
Heating
- Central
Cooling
- Central Air
Appliances
- Included: Free-Standing Refrigerator, Dishwasher
- Laundry: In Garage
Features
- Flooring: Tile, Wood
- Number of fireplaces: 1
- Fireplace features: Living Room
Interior area
- Total structure area: 0
- Total interior livable area: 1,025 sqft
Property
Parking
- Total spaces: 2
- Parking features: Attached
- Attached garage spaces: 2
Features
- Levels: One
- Stories: 1
- Has private pool: Yes
- Pool features: In Ground, Gunite
Lot
- Size: 6,159 Square Feet
- Features: Low Maintenance
Details
- Parcel number: 20903940080000
- Zoning: RD5
- Special conditions: Standard
Construction
Type & style
- Home type: SingleFamily
- Property subtype: Single Family Residence
Materials
- Frame
- Foundation: Concrete
- Roof: Composition
Condition
- Year built: 1977
Utilities & green energy
- Electric: Other
- Sewer: Public Sewer
- Water: Public
- Utilities for property: Public
Community & HOA
Location
- Region: Citrus Heights
Financial & listing details
- Price per square foot: $454/sqft
- Tax assessed value: $189,458
- Date on market: 9/20/2026
Price history
| Date | Event | Price |
|---|---|---|
| 7/27/2026 | Sold | $465,000+3.3%$454/sqft |
Source: MetroList Services of CA #226084317 Report a problem | ||
| 7/4/2026 | Pending sale | $450,000$439/sqft |
Source: MetroList Services of CA #226084317 Report a problem | ||
| 7/3/2026 | Listed for sale | $450,000+279.7%$439/sqft |
Source: MetroList Services of CA #226084317 Report a problem | ||
| 9/18/1998 | Sold | $118,500+19.7%$116/sqft |
Source: Public Record Report a problem | ||
| 5/30/1997 | Sold | $99,000$97/sqft |
Source: Public Record Report a problem | ||
Public tax history
| Year | Property taxes | Tax assessment |
|---|---|---|
| 2026 | -- | $189,458 +2% |
| 2025 | $2,150 +1% | $185,744 +2% |
| 2024 | $2,128 +2.7% | $182,103 +2% |
| 2023 | $2,073 +0.6% | $178,533 +2% |
| 2022 | $2,060 +1.7% | $175,034 +2% |
| 2021 | $2,025 +1.9% | $171,603 +1% |
| 2020 | $1,987 +2.1% | $169,844 +2% |
| 2019 | $1,946 +1.2% | $166,515 +2% |
| 2018 | $1,922 +1.1% | $163,251 +2% |
| 2017 | $1,902 +7.1% | $160,051 +2% |
| 2016 | $1,776 +4% | $156,914 +1.5% |
| 2015 | $1,707 | $154,558 +2% |
| 2014 | $1,707 | $151,532 +0.5% |
| 2013 | -- | $150,848 +2% |
| 2012 | -- | $147,891 +2% |
| 2011 | -- | $144,993 +0.8% |
| 2010 | -- | $143,911 +1.8% |
| 2008 | -- | $141,427 +2% |
| 2007 | -- | $138,655 +2% |
| 2006 | -- | $135,937 +2% |
| 2005 | -- | $133,273 +2% |
| 2004 | -- | $130,660 +1.9% |
| 2003 | -- | $128,266 +2% |
| 2002 | -- | $125,752 +2% |
| 2001 | -- | $123,287 +2% |
| 2000 | -- | $120,870 |
Find assessor info on the county website
Neighborhood: Northwest
Nearby homes
- $520,0004 bd2 ba1.3k sqft7944 Summerplace Dr, Citrus Heights, CA 95621Sold
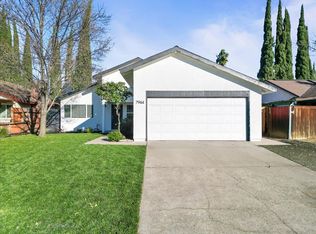
- $415,0004 bd2 ba1.6k sqft7936 Summerplace Dr, Citrus Heights, CA 95621Sold
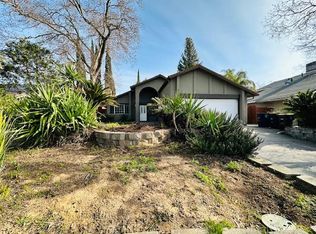
- $379,6003 bd1 ba1k sqft8021 Peppertree Way, Citrus Heights, CA 95621Off Market
- $450,1003 bd2 ba1.3k sqft7948 Summerplace Dr, Citrus Heights, CA 95621Off Market
- $418,0003 bd2 ba1.1k sqft8025 Peppertree Way, Citrus Heights, CA 95621Off Market
- $541,2004 bd2 ba1.8k sqft7932 Summerplace Dr, Citrus Heights, CA 95621Off Market
- $445,0004 bd2 ba1.3k sqft8017 Peppertree Way, Citrus Heights, CA 95621Sold
- $479,5003 bd2 ba1.3k sqft8029 Peppertree Way, Citrus Heights, CA 95621Off Market
Nearby schools
GreatSchools rating
- 5/10Lichen K-8Grades: K-8Distance: 0.7 mi
- 3/10Mesa Verde High SchoolGrades: 9-12Distance: 1.2 mi
Get a cash offer in 3 minutes
Find out how much your home could sell for in as little as 3 minutes with a no-obligation cash offer.
Estimated market value
$463,600
Get a cash offer in 3 minutes
Find out how much your home could sell for in as little as 3 minutes with a no-obligation cash offer.
Estimated market value
$463,600
- California
- Sacramento County
- Citrus Heights
- 95621
- Northwest
- 7940 Summerplace Dr
