Thoroughly Remodeled single-story 4 bed/ 2 bath, 1366sqft home presents an attractive opportunity within the desirable Antelope Woods neighborhood of Citrus Heights. Walk into an open space concept of combining inviting family room with kitchen and dining room. The kitchen stands as a testament to both style and functionality, featuring shaker cabinets, quartz countertops and all new stainless-steel appliances that offer a blend of classic design and modern practicality. The kitchen bar offers a versatile area suitable for both informal dining and hosting guests, while the kitchen peninsula increases functionality within the workspace. These features are complemented by the resilient and sophisticated modern fixtures and lighting, creating an elevated kitchen environment. The property features fresh paint both inside and outside, along with new luxury vinyl tile flooring installed throughout. The primary bedroom provides a private retreat, complete with an ensuite bathroom that offers convenience and comfort. Both bathrooms are newly renovated, featuring walk-in showers with quartz shower walls, modern vanities, new durable fixtures and quartz countertops. The fenced backyard creates a sense of privacy and security, offering a space for outdoor activities or relaxation featuring new landscaping and garden shed or playhouse. The patio extends the living space outdoors, perfect for enjoying the pleasant California weather. Ideally situated in a mature, well-connected neighborhood close to parks, schools, shopping, and Highway 80. This home delivers the privacy, style, and functionality you've been searching for. Hurry!
Closed
$520,000
7944 Summerplace Dr, Citrus Heights, CA 95621
4beds
1,336sqft
Single Family Residence
Built in 1977
6,098 Square Feet Lot
$511,700 Zestimate®
$389/sqft
$2,666 Estimated rent
Home value
$511,700
$466,000 - $563,000
$2,666/mo
Zestimate® history
Owner options
List your home for rent
$2,666/mo
Rent Zestimate®
Find your next renter with Zillow Rental Manager. Plus, with online applications, you can quickly screen prospective tenants – for free.
$2,666/mo
Rent Zestimate®
Refinance and save
$3,358/mo
Est. payment
Refinancing to a lower rate could help reduce your monthly payments and save thousands over the life of the loan.
$3,358/mo
Est. payment
Explore your selling options
Work with a Zillow partner agent
Leverage their expertise and Zillow's premium Showcase listings to get your home seen by more buyers.
Get startedList with your own agent
Get your home in front of millions of buyers by listing it on Zillow.
Learn how to do itSell it yourself
Take full control of how buyers see your home on Zillow by listing For Sale by Owner (FSBO).
List your homeWhat's special
Modern fixtures and lightingGarden shed or playhouseQuartz countertopsAll new stainless-steel appliancesNew durable fixturesNew landscapingModern vanities
Zillow last checked:
Listing updated:
Listed by:
Jovan Kekich DRE #01252406 916-532-6600,
JTX Real Estate
Bought with:
Erika Poindexter, DRE #01903694
Real Broker
Source: MetroList Services of CA,MLS#: 226002495Originating MLS: MetroList Services, Inc.
Facts & features
Interior
Bedrooms & bathrooms
- Bedrooms: 4
- Bathrooms: 2
- Full bathrooms: 2
Rooms
- Room types: Great Room
Primary bathroom
- Features: Shower Stall(s), Quartz
Dining room
- Features: Dining/Family Combo
Kitchen
- Features: Breakfast Area, Quartz Counter, Stone Counters
Heating
- Central
Cooling
- Ceiling Fan(s), Central Air
Appliances
- Included: Gas Water Heater, Ice Maker, Dishwasher, Disposal, Microwave, Plumbed For Ice Maker, Electric Cooktop, ENERGY STAR Qualified Appliances, Free-Standing Electric Oven, Free-Standing Electric Range
- Laundry: Hookups Only, In Garage
Features
- Flooring: Luxury Vinyl Plank, Wood
- Has fireplace: No
Interior area
- Total interior livable area: 1,336 sqft
Property
Parking
- Total spaces: 2
- Parking features: Attached
- Attached garage spaces: 2
Features
- Stories: 1
- Fencing: Back Yard,Front Yard
Lot
- Size: 6,098 Square Feet
- Features: Auto Sprinkler F&R, Landscape Back, Landscape Front
Details
- Additional structures: Shed(s), Storage
- Parcel number: 20903940070000
- Zoning description: res
- Special conditions: Standard
Construction
Type & style
- Home type: SingleFamily
- Architectural style: Ranch
- Property subtype: Single Family Residence
Materials
- Stucco, Wood Siding
- Foundation: Slab
- Roof: Shingle
Condition
- Year built: 1977
Utilities & green energy
- Sewer: Sewer in Street, Public Sewer
- Water: Meter on Site, Water District, Public
- Utilities for property: Sewer In & Connected, Electric, Natural Gas Connected
Community & HOA
Location
- Region: Citrus Heights
Financial & listing details
- Price per square foot: $389/sqft
- Tax assessed value: $415,000
- Date on market: 1/9/2026
Price history
| Date | Event | Price |
|---|---|---|
| 2/20/2026 | Sold | $520,000+1%$389/sqft |
Source: MetroList Services of CA #226002495 Report a problem | ||
| 2/3/2026 | Pending sale | $514,950$385/sqft |
Source: MetroList Services of CA #226002495 Report a problem | ||
| 1/18/2026 | Listed for sale | $514,950$385/sqft |
Source: MetroList Services of CA #226002495 Report a problem | ||
| 1/14/2026 | Contingent | $514,950$385/sqft |
Source: MetroList Services of CA #226002495 Report a problem | ||
| 1/9/2026 | Listed for sale | $514,950+51.5%$385/sqft |
Source: MetroList Services of CA #226002495 Report a problem | ||
| 7/3/2025 | Sold | $340,000$254/sqft |
Source: Public Record Report a problem | ||
Public tax history
| Year | Property taxes | Tax assessment |
|---|---|---|
| 2026 | -- | $415,000 +177.9% |
| 2025 | $1,800 +0.9% | $149,310 +2% |
| 2024 | $1,783 +2.6% | $146,384 +2% |
| 2023 | $1,739 +0.5% | $143,515 +2% |
| 2022 | $1,730 +1.7% | $140,702 +2% |
| 2021 | $1,701 +1.9% | $137,944 +1% |
| 2020 | $1,670 +2% | $136,531 +2% |
| 2019 | $1,637 +1.1% | $133,854 +2% |
| 2018 | $1,618 +1% | $131,231 +2% |
| 2017 | $1,603 +7% | $128,658 +2% |
| 2016 | $1,499 +3.8% | $126,136 +1.5% |
| 2015 | $1,443 | $124,242 +2% |
| 2014 | $1,443 | $121,809 +0.5% |
| 2013 | -- | $121,260 +2% |
| 2012 | -- | $118,883 +2% |
| 2011 | -- | $116,553 +0.8% |
| 2010 | -- | $115,683 +1.8% |
| 2008 | -- | $113,686 +2% |
| 2007 | -- | $111,458 +2% |
| 2006 | -- | $109,273 +2% |
| 2005 | -- | $107,131 +2% |
| 2004 | -- | $105,031 +1.9% |
| 2003 | -- | $103,107 +2% |
| 2002 | -- | $101,086 +2% |
| 2001 | -- | $99,105 +2% |
| 2000 | -- | $97,163 |
Find assessor info on the county website
Neighborhood: Northwest
Nearby homes
- $455,9003 bd2 ba1.3k sqft7948 Summerplace Dr, Citrus Heights, CA 95621Off Market
- $465,0003 bd2 ba1k sqft7940 Summerplace Dr, Citrus Heights, CA 95621Sold
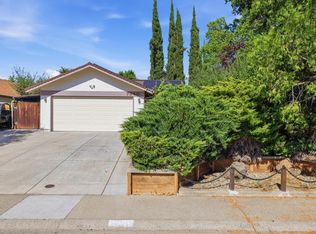
- $530,0004 bd3 ba1.5k sqft7952 Summerplace Dr, Citrus Heights, CA 95621Sold

- $421,4003 bd2 ba1.1k sqft8025 Peppertree Way, Citrus Heights, CA 95621Off Market
- $487,5003 bd2 ba1.3k sqft8029 Peppertree Way, Citrus Heights, CA 95621Off Market
- $415,0004 bd2 ba1.6k sqft7936 Summerplace Dr, Citrus Heights, CA 95621Sold
- $386,4003 bd1 ba1k sqft8021 Peppertree Way, Citrus Heights, CA 95621Off Market
- $459,0003 bd2 ba1.1k sqft8033 Peppertree Way, Citrus Heights, CA 95621Sold
Nearby schools
GreatSchools rating
- 5/10Lichen K-8Grades: K-8Distance: 0.7 mi
- 3/10Mesa Verde High SchoolGrades: 9-12Distance: 1.2 mi
Get a cash offer in 3 minutes
Find out how much your home could sell for in as little as 3 minutes with a no-obligation cash offer.
Estimated market value
$511,700
Get a cash offer in 3 minutes
Find out how much your home could sell for in as little as 3 minutes with a no-obligation cash offer.
Estimated market value
$511,700
- California
- Sacramento County
- Citrus Heights
- 95621
- Northwest
- 7944 Summerplace Dr
