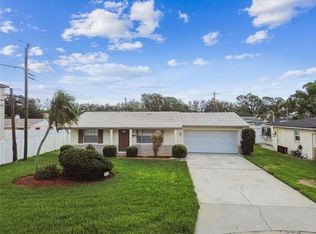
Welcome home to this hidden gem of a small neighborhood in NE St Pete! Nestled on a peaceful cul-de-sac, this home offers privacy and minimal traffic. This is the perfect place to take a leisurely walk or for little ones to learn to ride their bikes but also has quick access to shopping & restaurants. The homes in this area stayed HIGH & DRY during Hurricane IDALIA in August 2023. This updated charmer has 3 bedrooms, 2 baths and an open floor plan. Top of the line Insulated thermal windows with tilt sash design for easy cleaning are installed throughout. The heart of the home centers around a large kitchen island. The UPDATED KITCHEN which features white kitchen cabinets, a farm sink, quartz countertops and stainless-steel appliances, including a chef’s-preferred GAS Range. This is a perfect spot both for everyday living as well as entertaining. A dining nook, great for meals or doing homework sits right off the kitchen. Warm WOOD PLANK FLOORING with a hand scraped rustic look runs all through the house to tie this beautiful home together. There are also tall 5 ½ inch baseboards and 6 panel colonial doors in each room, adding to the cohesiveness. The split bedroom plan allows for privacy for everyone. The Master bedroom is roomy and includes a walk-in closet. The UPDATED MASTER BATH is stylishly appointed with contemporary roller glass shower doors and rain shower head, striking marble looking wall tile and complementary hex shower floor tile. Timeless black and white basketweave tile composes the floor and a modern Edison lighting fixture shines over the new vanity, which is complete with a rectangular sink. The water-saving dual flush toilet is practical and economical. On the southern side of the home, the other two bedrooms are comfortable and good-sized, making them suitable for children, guests or as a home office. The second bathroom has a shower/tub combination, a large bright white vanity and plenty of storage. Every Florida house should have great outdoor space and this home is no exception. Both the front and backyards have an expansive and lush lawn watered by a fully automated sprinkler system with reclaimed water. Perfect for entertaining, a paver patio lit by bright white lights right off the back of the home is spacious enough for an outdoor seating area as well as a dining table. Family (both human and furry) and friends will enjoy spending time here in this backyard built for comfort and socializing. HUGE LOT almost ¼ acre. The backyard is privacy fenced with white PVC fencing on 2 sides & cypress wood on the south. There is plenty of room to add a pool on this 66’ x 150’ oversized lot. Also, there is no need to rent a storage unit off site because extra storage is provided by a 30’ x 10’ Wally Watt shed, located in the rear yard space. Nearby there are two lovely parks, along with a community boat ramp. For the avid cyclist or walker, Snell Isle, Coffee Pot Park, and Historic Vinoy Park are easily accessible along the bustling Northeast Trail. Easy access to Weedon Isle makes launching a kayak, canoe, or paddleboard a breeze. This home is zoned for highly sought-after Shore Acres Elementary school. Your next home is conveniently located with quick access to 4th Street N and I275. Just minutes from thriving downtown St Petersburg, the award-winning Gulf Beaches and Tampa International Airport. This house, with its charm and location, will make you want to call it home Come and see it today!
Sold for $547,000
Zillow last checked:
Listing updated:
Bought with:
Sage Valk, 3581636
MODERN CAPITAL REALTY LLC
Source: Stellar MLS,MLS#: U8218885 Originating MLS: Pinellas Suncoast
Originating MLS: Pinellas Suncoast
Price history
| Date | Event | Price |
|---|---|---|
| 1/19/2024 | Sold | $547,000$336/sqft |
Source:  Stellar MLS #U8218885 Report a problem Stellar MLS #U8218885 Report a problem | ||
| 1/8/2024 | Pending sale | $547,000$336/sqft |
Source: Stellar MLS #U8218885 Report a problem | ||
| 11/30/2023 | Price change | $547,000-0.4%$336/sqft |
Source: Stellar MLS #U8218885 Report a problem | ||
| 11/10/2023 | Price change | $549,000-1.8%$337/sqft |
Source: Stellar MLS #U8218885 Report a problem | ||
| 11/1/2023 | Listed for sale | $559,000+74.7%$343/sqft |
Source: Stellar MLS #U8218885 Report a problem | ||
| 7/13/2017 | Sold | $320,000+1.6%$196/sqft |
Source: Public Record Report a problem | ||
| 5/29/2017 | Pending sale | $315,000$193/sqft |
Source: Keller Williams #U7819335 Report a problem | ||
| 5/18/2017 | Listed for sale | $315,000+57.5%$193/sqft |
Source: KELLER WILLIAMS ST PETE REALTY #U7819335 Report a problem | ||
| 12/15/2014 | Sold | $200,000-4.7%$123/sqft |
Source: Stellar MLS #U7703406 Report a problem | ||
| 10/7/2014 | Price change | $209,900-2.4%$129/sqft |
Source: Linda Moore Inc #U7703406 Report a problem | ||
| 9/2/2014 | Price change | $215,000-2.1%$132/sqft |
Source: Linda Moore Inc #U7703406 Report a problem | ||
| 8/1/2014 | Price change | $219,500-4.4%$135/sqft |
Source: Linda Moore Inc #U7703406 Report a problem | ||
| 7/13/2014 | Listed for sale | $229,500+16.2%$141/sqft |
Source: Linda Moore Inc #U7703406 Report a problem | ||
| 11/23/2004 | Sold | $197,500$121/sqft |
Source: Public Record Report a problem | ||
Nearby homes
- $363,7003 bd2 ba1.4k sqft7921 2nd Way N, Saint Petersburg, FL 33702Off Market
- $360,0003 bd2 ba1.1k sqft7961 2nd Way N, Saint Petersburg, FL 33702Sold
- $359,6003 bd2 ba1.4k sqft7940 2nd St N, Saint Petersburg, FL 33702Off Market
- $372,900-- bd2 ba1.3k sqft231 79th Ave N, Saint Petersburg, FL 33702Off Market
Get a cash offer in 3 minutes
Find out how much your home could sell for in as little as 3 minutes with a no-obligation cash offer.
Estimated market value
$510,000
