Renovated in September 2025; new luxury vinyl flooring, new shaker kitchen cabinets, new washer hookup, all new recessed ceiling lights, new dining room & living room lights, all new ceiling fans, freshly painted walls, doors, trim & ceilings; all new bathroom vanities & faucets, new vanity lights, new HVAC motor, new contactor & new capacitor; all new stainless steel appliances; new kitchen faucets, new Quarts countertop; new tub & shower trim in both bathrooms; new bathroom mirrors; and new interior door levers. Waterfront ground floor two bedroom. Carport space 28, close to the front door. Screened enclosure with vinyl panels overlooks the lake - water. Two full bathrooms. Master bath features a step-in shower. The windows have been replaced, the circuit breaker box is brand new. Hurricane shutters are installed. Five Towns is an active 55+ community and offers six swimming pools, athletic courts for tennis, pickleball, bocce, and shuffleboard, several patios & picnic areas, 2 clubhouses with libraries, fitness centers, billiards rooms, and card rooms. Explore the variety of cultural attractions nearby including the Salvador Dali Museum, Palladium Theatre, and St. Petersburg Museum of Fine Arts. Located close to shopping, restaurants, beaches, golf and 25 minutes to the airport.
Sold for $167,500
$167,500
7941 58TH AVENUE N #106, ST PETERSBURG, FL 33709
2beds
1,100sqft
Condominium
Built in 1978
-- sqft lot
$161,500 Zestimate®
$152/sqft
$1,755 Estimated rent
Home value
$161,500
$153,000 - $170,000
$1,755/mo
Zestimate® history
Owner options
List your home for rent
$1,755/mo
Rent Zestimate®
Find your next renter with Zillow Rental Manager. Plus, with online applications, you can quickly screen prospective tenants – for free.
$1,755/mo
Rent Zestimate®
Refinance and save
$1,918/mo
Est. payment
Refinancing to a lower rate could help reduce your monthly payments and save thousands over the life of the loan.
$1,918/mo
Est. payment
Explore your selling options
Work with a Zillow partner agent
Leverage their expertise and Zillow's premium Showcase listings to get your home seen by more buyers.
Get startedList with your own agent
Get your home in front of millions of buyers by listing it on Zillow.
Learn how to do itSell it yourself
Take full control of how buyers see your home on Zillow by listing For Sale by Owner (FSBO).
List your homeWhat's special
Waterfront ground floorOverlooks the lakeFreshly painted wallsNew quarts countertopNew hvac motorNew bathroom mirrorsNew washer hookup
Zillow last checked:
Listing updated:
Listed by:
Henry Tran Louden 305-440-8152,
EMPRESS HOME REALTY, INC. 305-510-6110
Bought with:
Henry Tran Louden, 3467833
EMPRESS HOME REALTY, INC.
Source: Stellar MLS,MLS#: TB8432970 Originating MLS: Suncoast Tampa
Originating MLS: Suncoast Tampa
Facts & features
Interior
Bedrooms & bathrooms
- Bedrooms: 2
- Bathrooms: 2
- Full bathrooms: 2
Primary bedroom
- Features: En Suite Bathroom, Walk-In Closet(s)
- Level: First
- Area: 165 Square Feet
- Dimensions: 15x11
Bedroom 2
- Features: Ceiling Fan(s), Walk-In Closet(s)
- Level: First
- Area: 120 Square Feet
- Dimensions: 12x10
Balcony porch lanai
- Features: Ceiling Fan(s), No Closet
- Level: First
- Area: 50 Square Feet
- Dimensions: 10x5
Dining room
- Features: Ceiling Fan(s), No Closet
- Level: First
- Area: 112 Square Feet
- Dimensions: 14x8
Kitchen
- Features: Stone Counters, No Closet
- Level: First
- Area: 88 Square Feet
- Dimensions: 11x8
Living room
- Features: Ceiling Fan(s), No Closet
- Level: First
- Area: 288 Square Feet
- Dimensions: 24x12
Heating
- Central, Electric, Exhaust Fan
Cooling
- Central Air
Appliances
- Included: Dishwasher, Disposal, Exhaust Fan, Freezer, Microwave, Range, Refrigerator
- Laundry: Common Area, Laundry Closet, Washer Hookup
Features
- Ceiling Fan(s), Solid Surface Counters, Stone Counters, Walk-In Closet(s)
- Flooring: Luxury Vinyl, Tile
- Windows: Blinds, Shutters, Window Treatments, Hurricane Shutters
- Has fireplace: No
Interior area
- Total structure area: 1,100
- Total interior livable area: 1,100 sqft
Property
Parking
- Total spaces: 28
- Parking features: Assigned, Covered, Ground Level, Guest
- Carport spaces: 28
Features
- Levels: One
- Stories: 1
- Patio & porch: Enclosed, Rear Porch, Screened
- Pool features: In Ground
- Has view: Yes
- View description: Water
- Water view: Water
Lot
- Size: 1.81 Acres
- Features: Sidewalk
- Residential vegetation: Mature Landscaping, Oak Trees, Trees/Landscaped
Details
- Additional structures: Gazebo, Outdoor Kitchen, Tennis Court(s)
- Parcel number: 363015903170001060
- Special conditions: None
Construction
Type & style
- Home type: Condo
- Property subtype: Condominium
Materials
- Stucco
- Foundation: Concrete Perimeter
- Roof: Membrane
Condition
- New construction: No
- Year built: 1978
Utilities & green energy
- Sewer: Public Sewer
- Water: Public
- Utilities for property: Cable Connected, Electricity Connected, Fire Hydrant, Natural Gas Connected, Public, Sewer Connected, Street Lights, Underground Utilities, Water Connected
Community & HOA
Community
- Features: Buyer Approval Required, Clubhouse, Fitness Center, Pool, Sidewalks, Tennis Court(s)
- Pet fee: $0 monthly
- Senior community: Yes
- Subdivision: TERRACE PARK OF FIVE TOWNS
HOA
- Has HOA: Yes
- Services included: Cable TV, Common Area Taxes, Community Pool, Reserve Fund, Gas, Insurance, Internet, Maintenance Structure, Maintenance Grounds, Maintenance Repairs, Pool Maintenance, Security, Sewer, Trash, Water
- HOA fee: $711 monthly
- HOA name: Marie Westbrook, President
- HOA phone: 860-214-4029
Location
- Region: Saint Petersburg
Financial & listing details
- Price per square foot: $152/sqft
- Tax assessed value: $147,197
- Annual tax amount: $3,152
- Date on market: 9/30/2025
- Cumulative days on market: 111 days
- Listing terms: Cash,Other
- Ownership: Condominium
- Total actual rent: 0
- Electric utility on property: Yes
- Road surface type: Paved, Asphalt
Price history
| Date | Event | Price |
|---|---|---|
| 3/2/2026 | Sold | $167,500-0.9%$152/sqft |
Source:  Stellar MLS #TB8432970 Report a problem Stellar MLS #TB8432970 Report a problem | ||
| 1/19/2026 | Pending sale | $169,000$154/sqft |
Source: Stellar MLS #TB8432970 Report a problem | ||
| 11/25/2025 | Price change | $169,000-2.9%$154/sqft |
Source: Stellar MLS #TB8432970 Report a problem | ||
| 9/30/2025 | Listed for sale | $174,000+74%$158/sqft |
Source: Stellar MLS #TB8432970 Report a problem | ||
| 6/30/2025 | Sold | $100,000-16.7%$91/sqft |
Source: Stellar MLS #TB8382795 Report a problem | ||
| 6/14/2025 | Pending sale | $120,000$109/sqft |
Source: Stellar MLS #TB8382795 Report a problem | ||
| 6/9/2025 | Price change | $120,000-14.2%$109/sqft |
Source: Stellar MLS #TB8382795 Report a problem | ||
| 5/6/2025 | Listed for sale | $139,900$127/sqft |
Source: Stellar MLS #TB8382795 Report a problem | ||
Public tax history
| Year | Property taxes | Tax assessment |
|---|---|---|
| 2025 | $3,152 +0% | $147,197 +5% |
| 2024 | $3,152 +9.6% | $140,184 +10% |
| 2023 | $2,876 +7.3% | $127,440 +10% |
| 2022 | $2,680 +9.9% | $115,855 +10% |
| 2021 | $2,438 +287.6% | $105,323 +98.7% |
| 2020 | $629 +0.5% | $52,998 +2.3% |
| 2019 | $626 | $51,806 +1.9% |
| 2018 | $626 -1.5% | $50,840 +2.1% |
| 2017 | $635 +8.5% | $49,794 +2.1% |
| 2016 | $585 +3.7% | $48,770 +0.7% |
| 2015 | $564 -2.8% | $48,431 +0.8% |
| 2014 | $580 -5.5% | $48,047 -2.5% |
| 2013 | $614 +12.3% | $49,255 +1.7% |
| 2012 | $547 | $48,432 -4.1% |
| 2011 | -- | $50,496 +0.8% |
| 2010 | -- | $50,083 +2.7% |
| 2009 | -- | $48,766 +0.1% |
| 2008 | $525 | $48,717 +3% |
| 2007 | -- | $47,298 -37.3% |
| 2005 | -- | $75,400 +13% |
| 2004 | $464 +2.7% | $66,700 +9.5% |
| 2003 | $451 +11% | $60,900 +6.7% |
| 2002 | $407 | $57,100 +14.2% |
| 2001 | $407 +8.8% | $50,000 +8.2% |
| 2000 | $374 | $46,200 |
Find assessor info on the county website
Neighborhood: 33709
Nearby homes
- $193,700-- bd-- ba-- sqftTerrace Park Dr, Saint petersburg, FL 33709Off Market
- $240,0002 bd2 ba1.2k sqft7941 58th Ave N UNIT 101, Saint Petersburg, FL 33709Sold

- $107,0001 bd1 ba840 sqft7941 58th Ave N UNIT 104, Saint Petersburg, FL 33709Sold

- $251,5002 bd2 ba1.1k sqft7941 58th Ave N UNIT 107, Saint Petersburg, FL 33709Sold
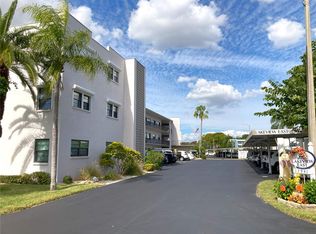
- $124,0002 bd2 ba1.1k sqft7941 58th Ave N UNIT 202, Saint Petersburg, FL 33709For Sale
- $122,0001 bd1 ba840 sqft7941 58th Ave N UNIT 203, Saint Petersburg, FL 33709Sold
- $170,9002 bd2 ba1.1k sqft7941 58th Ave N UNIT 102, Saint Petersburg, FL 33709Off Market
- $93,200-- bd-- ba840 sqft7941 58th Ave N UNIT 103, Saint Petersburg, FL 33709Off Market
Nearby schools
GreatSchools rating
- 5/10Marjorie Kinnan Rawlings Elementary SchoolGrades: PK-5Distance: 1 mi
- 4/10Pinellas Park Middle SchoolGrades: 6-8Distance: 1 mi
- 3/10Dixie M. Hollins High SchoolGrades: 9-12Distance: 1.6 mi
Schools provided by the listing agent
- Elementary: Rawlings Elementary-PN
- Middle: Pinellas Park Middle-PN
- High: Dixie Hollins High-PN
Source: Stellar MLS. This data may not be complete. We recommend contacting the local school district to confirm school assignments for this home.
Get a cash offer in 3 minutes
Find out how much your home could sell for in as little as 3 minutes with a no-obligation cash offer.
Estimated market value
$161,500
Get a cash offer in 3 minutes
Find out how much your home could sell for in as little as 3 minutes with a no-obligation cash offer.
Estimated market value
$161,500
- Florida
- Pinellas County
- Saint Petersburg
- 33709
- 7941 58TH AVENUE N Unit 106
Nearby cities
Nearby neighborhoods
Nearby zip codes
Other Saint Petersburg Topics
- Apartments for Rent in 33709
- Houses for Sale in 33709
- Houses for Rent in 33709
- 33709 Real Estate
- Saint Petersburg Condos
- Houses for Sale in Saint Petersburg
- Newest Listings in Saint Petersburg
- Saint Petersburg Home Values
- Saint Petersburg Real Estate Agents
- Saint Petersburg Refinance
- Saint Petersburg Mortgage Rates
