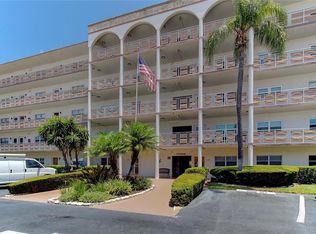
Under contract-accepting backup offers. Welcome to Lakeview East #202, featuring serene pond views and 2 bedrooms, 2 baths with a smart split-bedroom layout. Enjoy coffee or evening breezes on the screened lanai, and a spacious living area perfect for relaxing or entertaining. The galley kitchen offers ample cabinetry and counter space. The primary suite includes a walk-in closet and en-suite bath with a step-in shower. Highlights include a brand-new HVAC system installed July 2026, updated electrical panel, replacement windows, attractive laminate flooring, and elegant chandeliers with adjustable lighting. Lakeview East residents enjoy a prime location directly across from the main clubhouse and pool, plus access to an additional pool, picnic area, and outdoor kitchen. Covered carport space #20 is near the entrance. The monthly fee of $777.53 includes cable, internet, natural gas, water, sewer, trash, and hot water, making life truly maintenance-free. The building has passed all required state inspections. Terrace Park at Five Towns offers an active 55-plus lifestyle with six pools, a hot tub, tennis, shuffleboard, walking paths, two clubhouses, fitness centers, libraries, card and billiards rooms, and a vibrant events calendar. Just 10 minutes from the Gulf beaches and 20 minutes to downtown St. Petersburg. Move-in ready and ideal as a year-round home or seasonal retreat.
Accepting backups
Price cut: $5K (7/21)
$124,000
7941 58TH AVENUE N #202, ST PETERSBURG, FL 33709
2beds
1,135sqft
Condominium
Built in 1978
-- sqft lot
$-- Zestimate®
$109/sqft
$777/mo HOA
What's special
Screened lanaiBrand-new hvac systemReplacement windowsSerene pond viewsUpdated electrical panelAttractive laminate flooring
- 75 days |
- 185 |
- 9 |
Zillow last checked:
Listing updated:
Listed by:
Melissa Vivenzio, PA 813-531-1460,
CENTURY 21 RE CHAMPIONS 727-398-2774
Source: Stellar MLS,MLS#: TB8510668 Originating MLS: Suncoast Tampa
Originating MLS: Suncoast Tampa
Facts & features
Interior
Bedrooms & bathrooms
- Bedrooms: 2
- Bathrooms: 2
- Full bathrooms: 2
Primary bedroom
- Features: Walk-In Closet(s)
- Level: First
- Area: 184 Square Feet
- Dimensions: 11.5x16
Bedroom 2
- Features: Built-in Closet
- Level: First
- Area: 162 Square Feet
- Dimensions: 12x13.5
Balcony porch lanai
- Level: First
- Area: 55 Square Feet
- Dimensions: 5x11
Dining room
- Level: First
- Area: 70 Square Feet
- Dimensions: 7x10
Kitchen
- Level: First
- Area: 82.5 Square Feet
- Dimensions: 7.5x11
Living room
- Level: First
- Area: 229.5 Square Feet
- Dimensions: 13.5x17
Heating
- Natural Gas
Cooling
- Central Air
Appliances
- Included: Dishwasher, Dryer, Range, Refrigerator, Washer
- Laundry: Inside
Features
- Ceiling Fan(s), Living Room/Dining Room Combo, Split Bedroom, Walk-In Closet(s)
- Flooring: Vinyl
- Has fireplace: No
Interior area
- Total structure area: 1,135
- Total interior livable area: 1,135 sqft
Video & virtual tour
Property
Parking
- Total spaces: 1
- Parking features: Carport
- Carport spaces: 1
Features
- Levels: One
- Stories: 1
- Exterior features: Balcony
Details
- Parcel number: 363015903170002020
- Special conditions: None
Construction
Type & style
- Home type: Condo
- Property subtype: Condominium
Materials
- Block
- Foundation: Slab
- Roof: Built-Up,Membrane
Condition
- New construction: No
- Year built: 1978
Utilities & green energy
- Sewer: Public Sewer
- Water: Public
- Utilities for property: BB/HS Internet Available, Cable Connected, Natural Gas Connected, Sewer Connected, Water Connected
Community & HOA
Community
- Features: Clubhouse, Community Mailbox, Pool, Racquetball, Sidewalks, Tennis Court(s)
- Pet fee: $0 monthly
- Senior community: Yes
- Subdivision: TERRACE PARK OF FIVE TOWNS
HOA
- Has HOA: No
- Amenities included: Pool, Recreation Facilities, Sauna, Shuffleboard Court, Spa/Hot Tub, Tennis Court(s), Vehicle Restrictions
- Services included: Cable TV, Community Pool, Gas, Internet, Maintenance Structure, Maintenance Grounds, Maintenance Repairs, Manager, Pool Maintenance, Recreational Facilities, Security, Sewer, Trash, Water
- HOA fee: $777 monthly
- HOA name: SELF MANAGED – Contact Sue Elliott for information
Location
- Region: Saint Petersburg
Financial & listing details
- Price per square foot: $109/sqft
- Tax assessed value: $153,287
- Annual tax amount: $1,270
- Date on market: 6/5/2026
- Cumulative days on market: 48 days
- Listing terms: Cash,Other
- Ownership: Condominium
- Total actual rent: 0
- Road surface type: Asphalt
Estimated market value
Not available
Estimated sales range
Not available
$1,746/mo
Price history
| Date | Event | Price |
|---|---|---|
| 8/11/2026 | Listed for sale | $124,000$109/sqft |
Source:  Stellar MLS #TB8510668 Report a problem Stellar MLS #TB8510668 Report a problem | ||
| 7/28/2026 | Contingent | $124,000$109/sqft |
Source: Stellar MLS #TB8510668 Report a problem | ||
| 7/21/2026 | Price change | $124,000-3.9%$109/sqft |
Source: Stellar MLS #TB8510668 Report a problem | ||
| 7/7/2026 | Listed for sale | $129,000$114/sqft |
Source: Stellar MLS #TB8510668 Report a problem | ||
| 6/24/2026 | Pending sale | $129,000$114/sqft |
Source: Stellar MLS #TB8510668 Report a problem | ||
| 6/19/2026 | Price change | $129,000-13.4%$114/sqft |
Source: Stellar MLS #TB8510668 Report a problem | ||
| 6/5/2026 | Listed for sale | $149,000+24.2%$131/sqft |
Source: Stellar MLS #TB8510668 Report a problem | ||
| 6/19/2018 | Sold | $120,000-4.8%$106/sqft |
Source: Public Record Report a problem | ||
| 2/26/2018 | Price change | $126,000-4.5%$111/sqft |
Source: LUXURY & BEACH REALTY INC #U7846624 Report a problem | ||
| 2/2/2018 | Listed for sale | $132,000-3.6%$116/sqft |
Source: LUXURY & BEACH REALTY INC #U7846624 Report a problem | ||
| 7/1/2005 | Sold | $137,000$121/sqft |
Source: Stellar MLS #U7122899 Report a problem | ||
Public tax history
| Year | Property taxes | Tax assessment |
|---|---|---|
| 2025 | $1,271 +1.9% | $105,802 +2.9% |
| 2024 | $1,247 +3.7% | $102,820 +3% |
| 2023 | $1,202 +3.9% | $99,825 +3% |
| 2022 | $1,157 +0.3% | $96,917 +3% |
| 2021 | $1,154 +1.4% | $94,094 +1.4% |
| 2020 | $1,139 +3.4% | $92,795 +2.3% |
| 2019 | $1,101 | $90,709 +8.7% |
| 2018 | $1,101 -43.8% | $83,429 +12.6% |
| 2017 | $1,958 +266% | $74,066 +57.4% |
| 2016 | $535 +4.2% | $47,060 +0.7% |
| 2015 | $514 -3% | $46,733 +0.8% |
| 2014 | $530 -4.5% | $46,362 -1.8% |
| 2013 | $555 +13.6% | $47,207 +1.7% |
| 2012 | $488 | $46,418 +2.3% |
| 2011 | -- | $45,381 -17.4% |
| 2010 | -- | $54,940 -21.9% |
| 2009 | -- | $70,308 -23.7% |
| 2008 | $1,123 | $92,100 -14.6% |
| 2007 | -- | $107,800 +38.6% |
| 2005 | -- | $77,800 +19.9% |
| 2004 | $559 +2.4% | $64,900 +10.2% |
| 2003 | $546 +10.2% | $58,900 +7.3% |
| 2002 | $495 | $54,900 +17.3% |
| 2001 | $495 +7.9% | $46,800 +8.1% |
| 2000 | $459 | $43,300 |
Find assessor info on the county website
Monthly payment
Est. payment
Payment breakdown
Explore the cost of this home by adjusting the details. Changes won't be saved.Climate risks
Neighborhood: 33709
Nearby schools
GreatSchools rating
- 5/10Marjorie Kinnan Rawlings Elementary SchoolGrades: PK-5Distance: 1 mi
- 4/10Pinellas Park Middle SchoolGrades: 6-8Distance: 1 mi
- 3/10Dixie M. Hollins High SchoolGrades: 9-12Distance: 1.6 mi
- $199,200-- bd-- ba-- sqftTerrace Park Dr, Saint petersburg, FL 33709Off Market
- $240,0002 bd2 ba1.2k sqft7941 58th Ave N UNIT 101, Saint Petersburg, FL 33709Sold

- $107,0001 bd1 ba840 sqft7941 58th Ave N UNIT 104, Saint Petersburg, FL 33709Sold

- $167,5002 bd2 ba1.1k sqft7941 58th Ave N UNIT 106, Saint Petersburg, FL 33709Sold
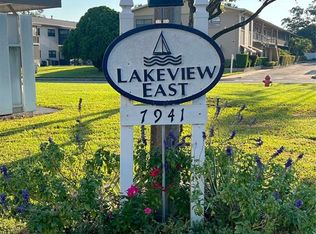
- $251,5002 bd2 ba1.1k sqft7941 58th Ave N UNIT 107, Saint Petersburg, FL 33709Sold
- $122,0001 bd1 ba840 sqft7941 58th Ave N UNIT 203, Saint Petersburg, FL 33709Sold
- $174,4002 bd2 ba1.1k sqft7941 58th Ave N UNIT 102, Saint Petersburg, FL 33709Off Market
- $94,100-- bd-- ba840 sqft7941 58th Ave N UNIT 103, Saint Petersburg, FL 33709Off Market
A local agent can set up tours, give advice and negotiate with sellers.
Similar homes
- $117,0002 bd2 ba1.2k sqft5521 80TH STREET N #315, ST PETERSBURG, FL 33709For Sale
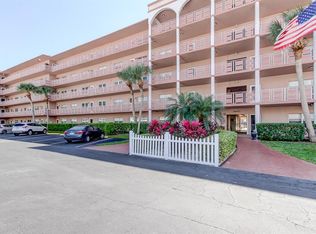
 MLS ID #TB8360044, Robert Duato, COLDWELL BANKER REALTY. Stellar MLS
 - $129,7002 bd2 ba960 sqft5925 TERRACE PARK DRIVE N #111, ST PETERSBURG, FL 33709For Sale
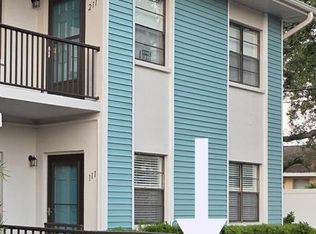 MLS ID #TB8486819, John Suleiman, COMPASS FLORIDA LLC. Stellar MLS
 - $117,0002 bd2 ba830 sqft5967 TERRACE PARK DRIVE N #206, ST PETERSBURG, FL 33709For Sale
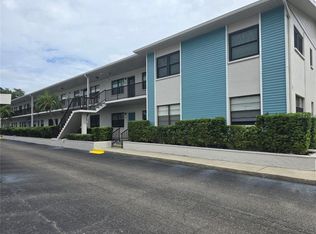 MLS ID #TB8517330, Melissa Vivenzio, PA, CENTURY 21 RE CHAMPIONS. Stellar MLS
 - $133,7752 bd2 ba1.1k sqft5603 80TH STREET N #410, ST PETERSBURG, FL 33709For Sale
 MLS ID #TB8407501, Melissa Vivenzio, PA, CENTURY 21 RE CHAMPIONS. Stellar MLS
 - $118,9002 bd2 ba1.1k sqft10037 62ND TERRACE N #1, ST PETERSBURG, FL 33708For SaleMLS ID #TB8524186, Donna Mettling, SAND KEY REALTY. Stellar MLS
- $104,9002 bd1 ba1k sqft5267 81ST STREET N #5, ST PETERSBURG, FL 33709For SaleMLS ID #TB8497667, Melissa Vivenzio, PA, CENTURY 21 RE CHAMPIONS. Stellar MLS
- $170,0002 bd2 ba915 sqft5973 TERRACE PARK DRIVE N #109, ST PETERSBURG, FL 33709For SaleMLS ID #TB8527082, Meagan Somers, COLDWELL BANKER REALTY. Stellar MLS
- $99,2502 bd2 ba1k sqft5246 81ST STREET N #24, ST PETERSBURG, FL 33709For SaleMLS ID #TB8453925, April Hornsleth, CALDWELL REALTY. Stellar MLS
- $139,9002 bd2 ba1k sqft4715 BAY STREET NE #225, ST PETERSBURG, FL 33703For SaleMLS ID #TB8495447, Adrian DaSilva, MELANGE REAL ESTATE INC. Stellar MLS
- $129,0002 bd2 ba950 sqft5895 18TH STREET N #1, ST PETERSBURG, FL 33714For SaleMLS ID #TB8536621, Alex Clark, KELLER WILLIAMS ST PETE REALTY. Stellar MLS
- $124,9002 bd2 ba1.1k sqft2457 ECUADORIAN WAY #85, CLEARWATER, FL 33763For SaleMLS ID #TB8504774, Rich Wilder, BONOMO REALTY LLC. Stellar MLS
- $124,0002 bd2 ba1.1k sqft2447 ECUADORIAN WAY #73, CLEARWATER, FL 33763For SaleMLS ID #TB8490331, Carrie Moreno, ON TOP OF THE WORLD RE. Stellar MLS
- $99,9002 bd1 ba1k sqft10038 62ND TERRACE N #23, SEMINOLE, FL 33708For SaleMLS ID #TB8446219, Peter Nemethy, CHARLES RUTENBERG REALTY INC. Stellar MLS
- $75,0001 bd1 ba1k sqft5660 80TH STREET N #B107, ST PETERSBURG, FL 33709For SaleMLS ID #TB8497030, Ugene Park, FIVE TOWNS ACTION REALTY. Stellar MLS
- $145,5002 bd2 ba860 sqft801 83RD AVENUE N #127, ST PETERSBURG, FL 33702For SaleMLS ID #TB8434254, Greg Flower, LPT REALTY, LLC. Stellar MLS
- $84,0001 bd1 ba765 sqft5356 81ST STREET N #15, ST PETERSBURG, FL 33709For SaleMLS ID #TB8533840, Melissa Vivenzio, PA, CENTURY 21 RE CHAMPIONS. Stellar MLS
- $120,0002 bd2 ba1k sqft2284 SPANISH DRIVE #50, CLEARWATER, FL 33763For SaleMLS ID #TB8477911, Troy Walseth, KELLER WILLIAMS GULF BEACHES. Stellar MLS
- $149,9002 bd2 ba1k sqft4915 BAY STREET NE #122, ST PETERSBURG, FL 33703For SaleMLS ID #TB8438505, Adrian DaSilva, MELANGE REAL ESTATE INC. Stellar MLS
- $169,9002 bd2 ba1k sqft9700 STARKEY ROAD #228, SEMINOLE, FL 33777For SaleMLS ID #TB8512416, Dayna Bates, 1 PALM REALTY. Stellar MLS
- $129,9992 bd1 ba820 sqft7701 STARKEY ROAD #504, SEMINOLE, FL 33777For SaleMLS ID #TB8387016, Deborah Sundell, CENTURY 21 RE CHAMPIONS. Stellar MLS
