Nestled in the heart of Littleton within the coveted Southbridge neighborhood. This home offers breathtaking mountain views and a serene outdoor oasis with lush landscaping and natural flowers. Featuring 4 bedrooms, 3 full bathrooms, and a finished basement perfect for entertaining, this property is the epitome of functional living. The cozy living room boasts bay windows allowing nature light to fill the home and a wood-burning fireplace to snuggle up to at night! Enjoy time in the spacious kitchen with upgraded cabinets, full backsplash and custom Black Magma granite countertops from Brazil. Step outside to a Trex deck wired for a hot tub and landscaped backyard paradise that boasts landscaping details like bridges and retaining walls, ideal for unwinding in nature or hosting gatherings. Recent upgrades like a new roof and added official Broncos NFL turf from Mile High Stadium in the front yard with a Certificate of Authenticity included. Adding both durability, style and nostalgia to this beautiful home. Located minutes from AdventHealth Littleton Hospital and convenient access to retail, shopping, dining, Highline Canal Trail, Southbridge Park and historic downtown Littleton. This home offers the best of both worlds. You'll love the close proximity to the award-winning Littleton Schools that include Heritage High, Runyon Elementary and Euclid Middle School. Easy access to Broadway, C-470 and the light rail making it a breeze traveling around the Metro area. Don't miss the opportunity to call this picturesque retreat yours!
Sold for $649,900
$649,900
7941 S Cedar Street, Littleton, CO 80120
4beds
2,569sqft
Single Family Residence
Built in 1982
9,670 Square Feet Lot
$673,900 Zestimate®
$253/sqft
$3,483 Estimated rent
Home value
$673,900
$640,000 - $714,000
$3,483/mo
Zestimate® history
Owner options
List your home for rent
$3,483/mo
Rent Zestimate®
Find your next renter with Zillow Rental Manager. Plus, with online applications, you can quickly screen prospective tenants – for free.
$3,483/mo
Rent Zestimate®
Refinance and save
$2,748/mo
Est. payment
Refinancing to a lower rate could help reduce your monthly payments and save thousands over the life of the loan.
$2,748/mo
Est. payment
Explore your selling options
Work with a Zillow partner agent
Leverage their expertise and Zillow's premium Showcase listings to get your home seen by more buyers.
Get startedList with your own agent
Get your home in front of millions of buyers by listing it on Zillow.
Learn how to do itSell it yourself
Take full control of how buyers see your home on Zillow by listing For Sale by Owner (FSBO).
List your homeWhat's special
Zillow last checked:
Listing updated:
Listed by:
Courtney Trembly 720-296-6371 courtney.trembly@8z.com,
8z Real Estate
Bought with:
Katie Schroeder, 100104981
Coldwell Banker Realty 24
Source: REcolorado as distributed by MLS GRID,MLS#: 4759538
Facts & features
Interior
Bedrooms & bathrooms
- Bedrooms: 4
- Bathrooms: 3
- Full bathrooms: 2
- 1/2 bathrooms: 1
- Main level bathrooms: 1
Primary bedroom
- Level: Upper
- Area: 162.44 Square Feet
- Dimensions: 13.1 x 12.4
Bedroom
- Level: Upper
- Area: 127.54 Square Feet
- Dimensions: 14 x 9.11
Bedroom
- Level: Upper
- Area: 105.43 Square Feet
- Dimensions: 13 x 8.11
Bedroom
- Level: Basement
- Area: 110.4 Square Feet
- Dimensions: 9.2 x 12
Primary bathroom
- Level: Upper
- Area: 41.86 Square Feet
- Dimensions: 9.1 x 4.6
Bathroom
- Level: Main
- Area: 20.96 Square Feet
- Dimensions: 5.1 x 4.11
Bathroom
- Level: Basement
- Area: 39.56 Square Feet
- Dimensions: 9.2 x 4.3
Dining room
- Level: Main
- Area: 95.88 Square Feet
- Dimensions: 10.2 x 9.4
Kitchen
- Level: Main
- Area: 166.21 Square Feet
- Dimensions: 11 x 15.11
Laundry
- Level: Main
- Area: 14.28 Square Feet
- Dimensions: 2.8 x 5.1
Living room
- Level: Main
- Area: 338.84 Square Feet
- Dimensions: 17.2 x 19.7
Living room
- Level: Basement
- Area: 268.92 Square Feet
- Dimensions: 10.8 x 24.9
Heating
- Forced Air
Cooling
- Central Air
Features
- Basement: Finished
- Number of fireplaces: 1
Interior area
- Total structure area: 2,569
- Total interior livable area: 2,569 sqft
- Finished area above ground: 1,572
- Finished area below ground: 343
Property
Parking
- Total spaces: 2
- Parking features: Garage - Attached
- Attached garage spaces: 2
Features
- Levels: Two
- Stories: 2
- Patio & porch: Deck, Patio
- Exterior features: Lighting, Private Yard
Lot
- Size: 9,670 Square Feet
Details
- Parcel number: 032214058
- Special conditions: Standard
Construction
Type & style
- Home type: SingleFamily
- Property subtype: Single Family Residence
Materials
- Frame
- Roof: Composition
Condition
- Year built: 1982
Utilities & green energy
- Sewer: Public Sewer
- Water: Public
- Utilities for property: Electricity Connected, Natural Gas Connected
Community & HOA
Community
- Subdivision: Southbridge
HOA
- Has HOA: No
Location
- Region: Littleton
Financial & listing details
- Price per square foot: $253/sqft
- Tax assessed value: $656,700
- Annual tax amount: $2,575
- Date on market: 5/31/2024
- Listing terms: 1031 Exchange,Cash,Conventional,FHA,VA Loan
- Exclusions: None
- Ownership: Individual
- Electric utility on property: Yes
Price history
Price history is unavailable.
Public tax history
Tax history is unavailable.
Find assessor info on the county website
Neighborhood: 80120
Nearby homes
- $620,0004 bd3 ba2.3k sqft7971 S Cedar St, Littleton, CO 80120Sold

- $567,0003 bd2 ba1.8k sqft7981 S Cedar St, Littleton, CO 80120Sold
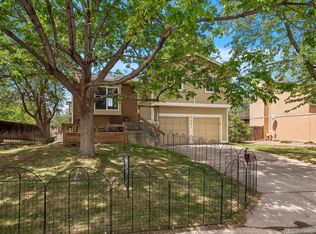
- $573,6003 bd3 ba1.5k sqft7961 S Cedar St, Littleton, CO 80120Off Market
- $663,3004 bd3 ba2k sqft7990 S Cedar Cir, Littleton, CO 80120Off Market
- $654,7004 bd2 ba2.8k sqft7982 S Cedar St, Littleton, CO 80120Off Market
- $566,3003 bd2 ba1.6k sqft7951 S Cedar St, Littleton, CO 80120Off Market
- $655,3003 bd3 ba2.1k sqft7991 S Cedar St, Littleton, CO 80120Off Market
- $710,0004 bd4 ba2.3k sqft8012 S Cedar St, Littleton, CO 80120Sold
Nearby schools
GreatSchools rating
- 9/10Runyon Elementary SchoolGrades: K-5Distance: 0.6 mi
- 8/10Euclid Middle SchoolGrades: 6-8Distance: 1.5 mi
- 8/10Heritage High SchoolGrades: 9-12Distance: 0.6 mi
Schools provided by the listing agent
- Elementary: Runyon
- Middle: Euclid
- High: Heritage
- District: Littleton 6
Source: REcolorado as distributed by MLS GRID. This data may not be complete. We recommend contacting the local school district to confirm school assignments for this home.
Get a cash offer in 3 minutes
Find out how much your home could sell for in as little as 3 minutes with a no-obligation cash offer.
Estimated market value
$673,900
Get a cash offer in 3 minutes
Find out how much your home could sell for in as little as 3 minutes with a no-obligation cash offer.
Estimated market value
$673,900
