Welcome to your dream home in Littleton, Colorado! This exquisite four-bedroom, three-bathroom residence is nestled in a highly sought-after community, offering the perfect blend of luxury and convenience. Boasting a total remodel with impeccable attention to detail, this home is a true gem, ready to welcome its new owners with open arms. Every aspect of this home has been thoughtfully designed and updated, including a brand new kitchen that is a chef's delight. The kitchen features state-of-the-art appliances, sleek countertops, and ample storage, making it a central hub for culinary adventures and gatherings with friends and family. The elegance continues into the remodeled bathrooms, where indulgence meets functionality. Impeccable tiling, stylish fixtures, and spa-like amenities create a soothing retreat for relaxation after a long day. Enjoy the freedom of spacious living with four well-appointed bedrooms, offering versatility to accommodate growing families, guests, or the option for a home office or fitness room. One of the standout features of this property is the vast, private lot that surrounds the home. Here, you'll discover an inground swimming pool, providing a refreshing oasis for hot summer days and a perfect spot for hosting unforgettable poolside gatherings. This home resides in the prestigious Littleton School District, offering access to top-tier education options for students. This charming community offers a wealth of amenities, including parks, shopping centers, dining, and entertainment options. With easy access to major transportation routes, you'll find yourself well-connected to the greater Denver area and all it has to offer. Whether you seek a serene retreat or a place to create lasting memories, this remodeled home in Littleton is an opportunity not to be missed. Don't wait to experience the epitome of Colorado living – schedule your tour today and unlock the door to your new chapter of homeownership in this captivating residence!
Sold for $620,000
$620,000
7971 S Cedar Street, Littleton, CO 80120
4beds
2,357sqft
Single Family Residence
Built in 1981
9,060 Square Feet Lot
$677,400 Zestimate®
$263/sqft
$3,728 Estimated rent
Home value
$677,400
$644,000 - $711,000
$3,728/mo
Zestimate® history
Owner options
List your home for rent
$3,728/mo
Rent Zestimate®
Find your next renter with Zillow Rental Manager. Plus, with online applications, you can quickly screen prospective tenants – for free.
$3,728/mo
Rent Zestimate®
Refinance and save
$3,562/mo
Est. payment
Refinancing to a lower rate could help reduce your monthly payments and save thousands over the life of the loan.
$3,562/mo
Est. payment
Explore your selling options
Work with a Zillow partner agent
Leverage their expertise and Zillow's premium Showcase listings to get your home seen by more buyers.
Get startedList with your own agent
Get your home in front of millions of buyers by listing it on Zillow.
Learn how to do itSell it yourself
Take full control of how buyers see your home on Zillow by listing For Sale by Owner (FSBO).
List your homeWhat's special
Zillow last checked:
Listing updated:
Listed by:
Lisa Blake 720-427-9560 Lisa@BlakeTeamRealty.com,
eXp Realty, LLC
Bought with:
Michele McLoughlin, 100075830
West and Main Homes Inc
Source: REcolorado as distributed by MLS GRID,MLS#: 4981148
Facts & features
Interior
Bedrooms & bathrooms
- Bedrooms: 4
- Bathrooms: 3
- Full bathrooms: 2
- 1/2 bathrooms: 1
- Main level bathrooms: 1
Primary bedroom
- Description: Wic: 10.9 X 6.5
- Level: Upper
- Area: 194.03 Square Feet
- Dimensions: 14.8 x 13.11
Bedroom
- Level: Upper
- Area: 120.99 Square Feet
- Dimensions: 11.1 x 10.9
Bedroom
- Level: Upper
- Area: 142.79 Square Feet
- Dimensions: 13.1 x 10.9
Bedroom
- Level: Upper
- Area: 133.72 Square Feet
- Dimensions: 10.2 x 13.11
Primary bathroom
- Level: Upper
- Area: 72.08 Square Feet
- Dimensions: 6.8 x 10.6
Bathroom
- Level: Main
- Area: 22.36 Square Feet
- Dimensions: 4.3 x 5.2
Bathroom
- Level: Upper
- Area: 43.57 Square Feet
- Dimensions: 4.11 x 10.6
Dining room
- Level: Main
- Area: 112.7 Square Feet
- Dimensions: 9.8 x 11.5
Family room
- Level: Main
- Area: 255.3 Square Feet
- Dimensions: 18.5 x 13.8
Kitchen
- Level: Main
- Area: 124.2 Square Feet
- Dimensions: 9 x 13.8
Laundry
- Level: Main
Living room
- Level: Main
- Area: 172.14 Square Feet
- Dimensions: 15.1 x 11.4
Heating
- Forced Air
Cooling
- Central Air
Appliances
- Included: Dishwasher, Disposal, Microwave, Oven, Refrigerator
Features
- Granite Counters, Primary Suite
- Flooring: Laminate
- Basement: Unfinished
- Number of fireplaces: 1
- Fireplace features: Family Room, Gas
Interior area
- Total structure area: 2,357
- Total interior livable area: 2,357 sqft
- Finished area above ground: 1,818
- Finished area below ground: 0
Property
Parking
- Total spaces: 2
- Parking features: Garage - Attached
- Attached garage spaces: 2
Features
- Levels: Two
- Stories: 2
- Patio & porch: Patio
- Pool features: Outdoor Pool
- Fencing: Full
Lot
- Size: 9,060 Square Feet
- Features: Level
Details
- Parcel number: 032214082
- Special conditions: Standard
Construction
Type & style
- Home type: SingleFamily
- Property subtype: Single Family Residence
Materials
- Concrete, Wood Siding
- Roof: Composition
Condition
- Updated/Remodeled
- Year built: 1981
Utilities & green energy
- Sewer: Public Sewer
- Water: Public
Community & HOA
Community
- Subdivision: Southbridge
HOA
- Has HOA: No
Location
- Region: Littleton
Financial & listing details
- Price per square foot: $263/sqft
- Tax assessed value: $610,400
- Annual tax amount: $3,705
- Date on market: 5/10/2024
- Listing terms: Cash,Conventional
- Exclusions: Seller Personal Property
- Ownership: Individual
- Road surface type: Paved
Price history
| Date | Event | Price |
|---|---|---|
| 5/31/2024 | Sold | $620,000+3.3%$263/sqft |
Source:  REcolorado as distributed by MLS GRID #4981148 Report a problem REcolorado as distributed by MLS GRID #4981148 Report a problem | ||
| 5/13/2024 | Pending sale | $600,000$255/sqft |
Source: REcolorado as distributed by MLS GRID #4981148 Report a problem | ||
| 5/10/2024 | Listed for sale | $600,000+129%$255/sqft |
Source: REcolorado as distributed by MLS GRID #4981148 Report a problem | ||
| 9/5/2002 | Sold | $262,000$111/sqft |
Source: Public Record Report a problem | ||
Public tax history
| Year | Property taxes | Tax assessment |
|---|---|---|
| 2025 | $4,172 -6.4% | $38,150 -6.5% |
| 2024 | $4,456 +20.3% | $40,803 -9.2% |
| 2023 | $3,705 +1.7% | $44,920 +42% |
| 2022 | $3,644 | $31,630 -2.8% |
| 2021 | -- | $32,540 -5.5% |
| 2020 | $3,794 +32% | $34,420 |
| 2019 | $2,873 | $34,420 +19.7% |
| 2018 | $2,873 +6.9% | $28,757 |
| 2017 | $2,688 | $28,757 +20.9% |
| 2016 | -- | $23,777 |
| 2015 | -- | $23,777 +24.1% |
| 2014 | $2,002 | $19,160 -5.6% |
| 2013 | -- | $20,290 |
| 2012 | -- | $20,290 |
| 2011 | $1,768 +12.8% | $20,290 -1.9% |
| 2010 | $1,568 -12.1% | $20,690 |
| 2009 | $1,783 | $20,690 -11.4% |
| 2008 | -- | $23,346 |
| 2007 | -- | $23,346 +14.9% |
| 2006 | -- | $20,321 |
| 2005 | -- | $20,321 +0.5% |
| 2002 | $1,415 +9.6% | $20,220 +19.4% |
| 2001 | $1,292 | $16,930 |
Find assessor info on the county website
Neighborhood: 80120
Nearby homes
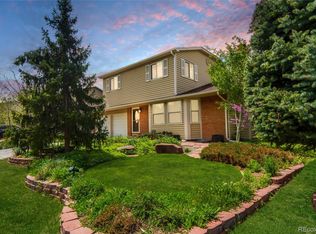
- $649,9004 bd3 ba2.5k sqft7941 S Cedar St, Littleton, CO 80120Sold
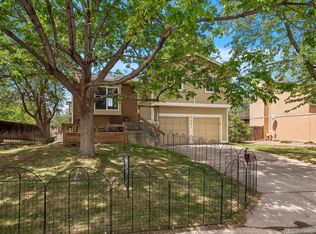
- $567,0003 bd2 ba1.8k sqft7981 S Cedar St, Littleton, CO 80120Sold
- $586,2003 bd3 ba1.5k sqft7961 S Cedar St, Littleton, CO 80120Off Market
- $682,4004 bd3 ba2k sqft7990 S Cedar Cir, Littleton, CO 80120Off Market
- $675,3004 bd2 ba2.8k sqft7982 S Cedar St, Littleton, CO 80120Off Market
- $575,8003 bd2 ba1.6k sqft7951 S Cedar St, Littleton, CO 80120Off Market
- $665,5003 bd3 ba2.1k sqft7991 S Cedar St, Littleton, CO 80120Off Market
- $710,0004 bd4 ba2.3k sqft8012 S Cedar St, Littleton, CO 80120Sold
Nearby schools
GreatSchools rating
- 8/10Runyon Elementary SchoolGrades: K-5Distance: 0.6 mi
- 7/10Euclid Middle SchoolGrades: 6-8Distance: 1.5 mi
- 9/10Heritage High SchoolGrades: 9-12Distance: 0.6 mi
Schools provided by the listing agent
- Elementary: Runyon
- Middle: Euclid
- High: Heritage
- District: Littleton 6
Source: REcolorado as distributed by MLS GRID. This data may not be complete. We recommend contacting the local school district to confirm school assignments for this home.
Get a cash offer in 3 minutes
Find out how much your home could sell for in as little as 3 minutes with a no-obligation cash offer.
Estimated market value
$677,400
Get a cash offer in 3 minutes
Find out how much your home could sell for in as little as 3 minutes with a no-obligation cash offer.
Estimated market value
$677,400
- Colorado
- Arapahoe County
- Littleton
- 80120
- 7971 S Cedar Street
Nearby cities
Nearby neighborhoods
Nearby zip codes
Other Littleton Topics
