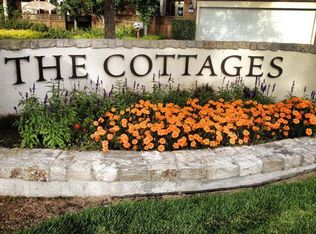
Looking for low maintenance? Cotati Cottages is the place to be! This townhouse-style PUD offers a smart and comfortable layout with three bedrooms plus a versatile landing perfect for a home office, craft space, or reading nook. The dining room is filled with natural light thanks to extra windows, while rich hickory floors run throughout the home, adding warmth and continuity. The kitchen features a generous pantry and ample storage, ideal for everyday living and entertaining. Relax by the electric fireplace in the living area, and retreat to the light-filled primary bedroom with a walk-in closet, skylight in the bathroom, and a standard shower-over-tub bath. Designed for low-maintenance living, this home also includes a two-car attached garage for convenience and extra storage. For your enjoyment there is a clubhouse and park/playground within the complex.
Active
$657,900
7942 Scriver Court, Cotati, CA 94931
3beds
1,611sqft
Condominium
Built in 2004
-- sqft lot
$652,900 Zestimate®
$408/sqft
$500/mo HOA
What's special
Light-filled primary bedroomSkylight in the bathroomThree bedroomsWalk-in closetStandard shower-over-tub bath
- 60 days
- 529
- 23
Zillow last checked:
Listing updated:
Listed by:
Pat Miller DRE #01018566 707-484-1280,
Century 21 Epic 707-584-7500,
Katelyn Rezayati DRE #02100675 707-849-2080,
Century 21 Epic
Source: BAREIS,MLS#: 326068877 Originating MLS: Sonoma
Originating MLS: SonomaFacts & features
Interior
Bedrooms & bathrooms
- Bedrooms: 3
- Bathrooms: 3
- Full bathrooms: 2
- 1/2 bathrooms: 1
Rooms
- Room types: Great Room, Kitchen, Living Room, Loft, Master Bathroom, Master Bedroom
Primary bedroom
- Features: Walk-In Closet(s)
Bedroom
- Level: Upper
Primary bathroom
- Features: Double Vanity, Low-Flow Shower(s), Low-Flow Toilet(s)
Bathroom
- Features: Low-Flow Shower(s), Low-Flow Toilet(s), Tub w/Shower Over
- Level: Main,Upper
Dining room
- Features: Dining/Living Combo
- Level: Main
Kitchen
- Features: Pantry Closet, Tile Counters
- Level: Main
Living room
- Features: Cathedral/Vaulted
- Level: Main
Heating
- Central, Gas
Cooling
- See Remarks
Appliances
- Included: Dishwasher, Disposal, Free-Standing Gas Range, Gas Water Heater, Range Hood, Dryer, Washer
- Laundry: Gas Hook-Up, Laundry Closet
Features
- Flooring: Tile, Wood
- Windows: Dual Pane Full, Window Coverings
- Basement: None
- Number of fireplaces: 1
- Fireplace features: Electric, Gas Starter, Living Room
Interior area
- Total structure area: 1,611
- Total interior livable area: 1,611 sqft
Property
Parking
- Total spaces: 4
- Parking features: Attached, Garage Door Opener, Garage Faces Front, Guest, Inside Entrance, Side By Side, Paved
- Attached garage spaces: 2
- Uncovered spaces: 2
Features
- Levels: Two
- Stories: 2
- Patio & porch: Enclosed
- Fencing: Wood
Lot
- Size: 1,210 Square Feet
- Features: Curb(s)/Gutter(s), Low Maintenance
Details
- Parcel number: 144760042000
- Zoning: Cty of Cotati
- Special conditions: Offer As Is
Construction
Type & style
- Home type: Condo
- Architectural style: Cape Cod
- Property subtype: Condominium
- Attached to another structure: Yes
Materials
- Wood
- Foundation: Slab
- Roof: Composition
Condition
- Year built: 2004
Utilities & green energy
- Electric: 220 Volts in Kitchen, 220 Volts in Laundry
- Sewer: Public Sewer
- Water: Public
- Utilities for property: Cable Available, Internet Available, Public
Community & HOA
Community
- Security: Carbon Monoxide Detector(s), Double Strapped Water Heater, Fire Alarm, Smoke Detector(s)
- Subdivision: Cotati Cottages
HOA
- Has HOA: Yes
- Amenities included: Clubhouse, Greenbelt, Park, Playground, Other
- Services included: Common Areas, Maintenance Grounds, Management, See Remarks
- HOA fee: $500 monthly
- HOA name: Cotati Cottages (Steward)
- HOA phone: 707-285-0600
Location
- Region: Cotati
Financial & listing details
- Price per square foot: $408/sqft
- Tax assessed value: $661,115
- Date on market: 8/17/2026
- Road surface type: Paved
Estimated market value
$652,900
$620,000 - $686,000
$3,338/mo
Price history
| Date | Event | Price |
|---|---|---|
| 8/17/2026 | Listed for sale | $657,900+1.2%$408/sqft |
Source:  BAREIS #326068877 Report a problem BAREIS #326068877 Report a problem | ||
| 6/20/2026 | Listing removed | $649,950$403/sqft |
Source: BAREIS #326005565 Report a problem | ||
| 5/16/2026 | Price change | $649,950-1.1%$403/sqft |
Source: BAREIS #326005565 Report a problem | ||
| 3/21/2026 | Price change | $657,500-2.6%$408/sqft |
Source: BAREIS #326005565 Report a problem | ||
| 2/16/2026 | Listed for sale | $675,000+45.2%$419/sqft |
Source: BAREIS #326005565 Report a problem | ||
| 12/23/2004 | Sold | $465,000$289/sqft |
Source: Public Record Report a problem | ||
Public tax history
| Year | Property taxes | Tax assessment |
|---|---|---|
| 2026 | -- | $661,115 +2% |
| 2025 | $8,540 +2.3% | $648,153 +2% |
| 2024 | $8,344 +0.4% | $635,445 +2% |
| 2023 | $8,313 +1.6% | $622,987 +2% |
| 2022 | $8,180 +9% | $610,773 +15.5% |
| 2021 | $7,507 +0.8% | $529,000 |
| 2020 | $7,443 -1.4% | $529,000 -0.9% |
| 2019 | $7,548 +1.5% | $534,000 +0.6% |
| 2018 | $7,434 +5.1% | $531,000 +6.2% |
| 2017 | $7,076 +25.5% | $500,000 +28.2% |
| 2016 | $5,638 +15.4% | $390,000 +18.2% |
| 2015 | $4,886 -0.9% | $330,000 |
| 2014 | $4,928 -98.7% | $330,000 +33.6% |
| 2013 | $380,400 | $247,000 +5.1% |
| 2012 | -- | $235,000 -7.5% |
| 2011 | -- | $254,000 -3.4% |
| 2010 | -- | $263,000 -34.5% |
| 2009 | -- | $401,500 |
| 2008 | -- | $401,500 -17% |
| 2007 | -- | $483,786 +2% |
| 2006 | -- | $474,300 +2% |
| 2005 | -- | $465,000 +8200.6% |
| 2004 | -- | $5,602 |
Find assessor info on the county website
Monthly payment
Est. payment
Payment breakdown
Explore the cost of this home by adjusting the details. Changes won't be saved.Climate risks
Neighborhood: 94931
Similar homes
- $669,0003 bd2 ba1.1k sqft8799 Lancaster Drive, Rohnert Park, CA 94928For Sale
 MLS ID #326082093, Summer Stubblefield Olson, Compass. BAREIS
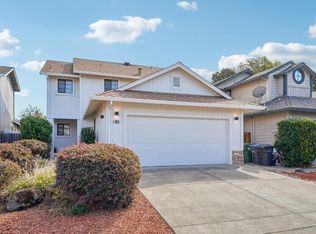
 - $749,0003 bd3 ba1.6k sqft7628 Mandolin Way, Rohnert Park, CA 94928For Sale
 MLS ID #326082496, Craig Burnett, Corcoran Icon Properties. BAREIS
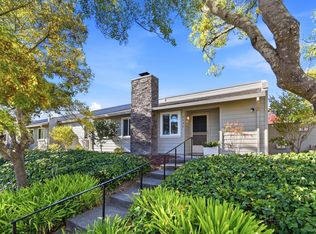
 - $599,9503 bd2 ba1.3k sqft2245 Knolls Hills Circle, Santa Rosa, CA 95405For Sale
 MLS ID #326082720, Ben LeBerthon, Coldwell Banker Realty. BAREIS
 - $635,0003 bd3 ba1.2k sqft3315 Canyonlands Avenue, Santa Rosa, CA 95407For Sale
 MLS ID #326052687, Shireen Ramsier, C21 Epic Valley of the Moon. BAREIS
