Welcome to 7944 Royal Oaks Dr., a well maintained main floor condo offering comfortable, convenient living with 1203 square feet of space. This 2 bedroom, 2 bath home features hardwood flooring, brand new carpet and a spacious living room center around a cozy fireplace. Sliding glass doors open to a cement patio, providing an easy spot to relax or enjoy some fresh air. The primary bedroom includes its own private full bathroom, while a second full bath is conveniently located off the hallway for guests. A spacious 2 car garage provides plenty of room for vehicles and additional storage. With everything located on the main level and convenient access to I-90 nearby, this condo offers a great combination of comfort, functionality and accessibility.
New
$170,000
7944 Royal Oaks Rd #0, Rockford, IL 61107
2beds
1,203sqft
Condominium, Duplex, Single Family Residence
Built in 2003
-- sqft lot
$168,000 Zestimate®
$141/sqft
$300/mo HOA
What's special
Cozy fireplaceBrand new carpetSliding glass doorsHardwood flooringCement patio
- 2 days
- 204
- 8
Zillow last checked:
Listing updated:
Listed by:
Joseph Eurek 815-566-7419,
Dickerson & Nieman Realtors - Rockford
Source: MRED as distributed by MLS GRID,MLS#: 12753658
Facts & features
Interior
Bedrooms & bathrooms
- Bedrooms: 2
- Bathrooms: 2
- Full bathrooms: 2
Rooms
- Room types: No additional rooms
Primary bedroom
- Features: Bathroom (Full)
- Level: Main
- Area: 168 Square Feet
- Dimensions: 14X12
Bedroom 2
- Level: Main
- Area: 120 Square Feet
- Dimensions: 12X10
Dining room
- Level: Main
- Area: 64 Square Feet
- Dimensions: 8X8
Kitchen
- Level: Main
- Area: 120 Square Feet
- Dimensions: 12X10
Laundry
- Level: Main
- Area: 98 Square Feet
- Dimensions: 14X7
Living room
- Level: Main
- Area: 168 Square Feet
- Dimensions: 14X12
Heating
- Natural Gas
Cooling
- Central Air
Features
- Basement: None
Interior area
- Total structure area: 0
- Total interior livable area: 1,203 sqft
Property
Parking
- Total spaces: 2
- Parking features: Yes, Garage Owned, Attached, Garage
- Attached garage spaces: 2
Accessibility
- Accessibility features: No Disability Access
Details
- Parcel number: 1223231016
- Special conditions: None
Construction
Type & style
- Home type: Condo
- Property subtype: Condominium, Duplex, Single Family Residence
Materials
- Vinyl Siding
Condition
- New construction: No
- Year built: 2003
Utilities & green energy
- Sewer: Public Sewer
- Water: Public
Community & HOA
HOA
- Has HOA: Yes
- Services included: Water, Lawn Care, Snow Removal
- HOA fee: $300 monthly
Location
- Region: Rockford
Financial & listing details
- Price per square foot: $141/sqft
- Annual tax amount: $3,544
- Date on market: 9/8/2026
- Ownership: Condo
Estimated market value
$168,000
$160,000 - $176,000
$1,779/mo
Price history
| Date | Event | Price |
|---|---|---|
| 9/8/2026 | Listed for sale | $170,000+77.1%$141/sqft |
Source:  MRED as distributed by MLS GRID #12753658 Report a problem MRED as distributed by MLS GRID #12753658 Report a problem | ||
| 4/15/2019 | Sold | $96,000-3.9%$80/sqft |
Source: MRED as distributed by MLS GRID #10148827 Report a problem | ||
| 3/14/2019 | Pending sale | $99,900$83/sqft |
Source: Loves Park - WEICHERT, REALTORS - TOVAR PROPERTIES #10148827 Report a problem | ||
| 2/8/2019 | Listed for sale | $99,900$83/sqft |
Source: Loves Park - WEICHERT, REALTORS - TOVAR PROPERTIES #10148827 Report a problem | ||
| 1/8/2019 | Listing removed | $99,900$83/sqft |
Source: Loves Park - WEICHERT, REALTORS - TOVAR PROPERTIES #10148827 Report a problem | ||
| 1/7/2019 | Pending sale | $99,900$83/sqft |
Source: Loves Park - WEICHERT, REALTORS - TOVAR PROPERTIES #10148827 Report a problem | ||
| 12/4/2018 | Listed for sale | $99,900$83/sqft |
Source: Loves Park - WEICHERT, REALTORS - TOVAR PROPERTIES #10148827 Report a problem | ||
Public tax history
Tax history is unavailable.
Monthly payment
Est. payment
Payment breakdown
Explore the cost of this home by adjusting the details. Changes won't be saved.Climate risks
Neighborhood: 61107
Nearby schools
Schools provided by the listing agent
- District: 205
Source: MRED as distributed by MLS GRID. This data may not be complete. We recommend contacting the local school district to confirm school assignments for this home.
Similar homes
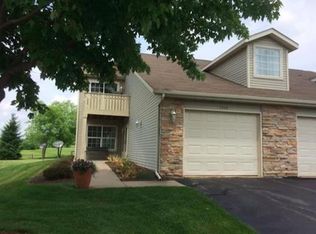
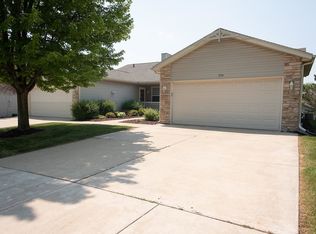
- $170,0002 bd2 ba1.2k sqft7944 Royal Oaks Rd, Rockford, IL 61107For Sale
 MLS ID #202605676, Joseph Eurek. NorthWest Illinois Alliance of REALTORS®
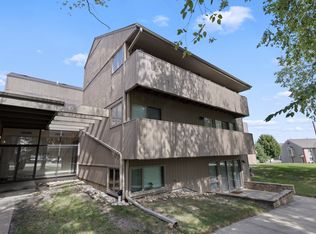
 - $150,0003 bd2 ba1k sqft218 Bienterra Trl APT 2F, Rockford, IL 61107New
 MLS ID #12753201, Olga Kampmeier, Keller Williams Realty Signature. MRED as distributed by MLS GRID
 - $150,0003 bd2 ba1k sqft218 Bienterra Trl, Rockford, IL 61107For Sale
 MLS ID #202605658, Olga Kampmeier. NorthWest Illinois Alliance of REALTORS®
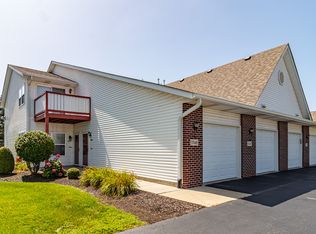
 - $179,0002 bd2 ba1.4k sqft7349 Wallingford Way #7349, Rockford, IL 61107Active
 MLS ID #12739268, Christopher Oluwande, RE/MAX Top Performers. MRED as distributed by MLS GRID
