
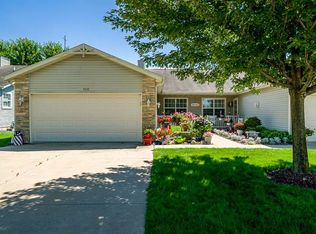
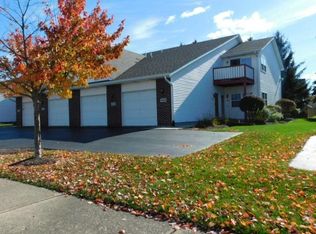
Come see this spacious 3-bed, 2.5-bath, 1,500 sq. ft. townhome in beautiful Lynford Oaks, one of the most highly sought-after communities in the Rockford area! Nestled in a quiet residential pocket, this two-story home truly has it all. The first floor boasts a bright, open floor plan with a separate dining area, dramatic vaulted cathedral ceilings, and a desirable first-floor primary bedroom complete with a walk-in closet and en-suite bath. Warm up by the cozy fireplace or step out through either of the two access points to a quaint back patio opening up to an unusually large, manicured shared backyard space. Upstairs, you'll find two additional generous bedrooms and a second full bath. Storage is plentiful with an attic crawl space as well as deep overhead storage in the attached 2.5-car garage. Low-maintenance living: The monthly assessment completely covers roof, siding, driveway, water, lawn care, snow removal, and trash services! Solid reserve of $114K, total cash on hand of $135K. Located in top-tier Rockford District 205 schools (Spring Creek Elementary, Eisenhower Middle, and Guilford High). Commuters will love being mere minutes from the I-90 tollway. Enjoy ultimate convenience with close proximity to UW Health Javon Bea Hospital, the brand-new Hard Rock Casino, and the vibrant East State Street shopping and dining corridor, and the beautiful and relaxing Healing Gardens. Schedule your showing today!
Active
Price cut: $10K (10/21)
$220,000
1145 Shingle Oak Ln, Rockford, IL 61107
3beds
1,498sqft
Townhouse, Single Family Residence
Built in 2003
-- sqft lot
$-- Zestimate®
$147/sqft
$283/mo HOA
What's special
Cozy fireplaceDesirable first-floor primary bedroomTwo additional generous bedroomsEn-suite bathBright open floor planSeparate dining areaDramatic vaulted cathedral ceilings
- 43 days
- 1,353
- 51
Likely to sell faster than
Zillow last checked:
Listing updated:
Listed by:
Michael John Ferry, ABR,BPOR,SFR 773-230-9196,
@properties Christie's International Real Estate
Source: MRED as distributed by MLS GRID,MLS#: 12749880
Facts & features
Interior
Bedrooms & bathrooms
- Bedrooms: 3
- Bathrooms: 3
- Full bathrooms: 2
- 1/2 bathrooms: 1
Rooms
- Room types: Foyer, Walk In Closet
Primary bedroom
- Features: Flooring (Engineered Hardwood), Window Treatments (Blinds), Bathroom (Full)
- Level: Main
- Area: 176 Square Feet
- Dimensions: 16X11
Bedroom 2
- Features: Flooring (Carpet), Window Treatments (Screens)
- Area: 209 Square Feet
- Dimensions: 19X11
Bedroom 3
- Features: Flooring (Carpet), Window Treatments (Screens)
- Area: 99 Square Feet
- Dimensions: 11X9
Dining room
- Features: Flooring (Engineered Hardwood)
- Level: Main
- Area: 169 Square Feet
- Dimensions: 13X13
Foyer
- Features: Flooring (Engineered Hardwood)
- Level: Main
- Area: 18 Square Feet
- Dimensions: 6X3
Kitchen
- Features: Kitchen (Galley), Flooring (Engineered Hardwood)
- Level: Main
- Area: 80 Square Feet
- Dimensions: 10X8
Laundry
- Level: Main
- Area: 24 Square Feet
- Dimensions: 6X4
Living room
- Features: Flooring (Engineered Hardwood), Window Treatments (Curtains/Drapes)
- Level: Main
- Area: 169 Square Feet
- Dimensions: 13X13
Walk in closet
- Features: Flooring (Engineered Hardwood)
- Level: Main
- Area: 25 Square Feet
- Dimensions: 5X5
Heating
- Forced Air
Cooling
- Central Air
Appliances
- Included: Range, Microwave, Dishwasher, Refrigerator, Washer, Dryer, Disposal, Cooktop, Gas Water Heater
- Laundry: Main Level, Washer Hookup, Gas Dryer Hookup, In Unit
Features
- Vaulted Ceiling(s), Cathedral Ceiling(s), 1st Floor Bedroom, Built-in Features, Walk-In Closet(s), Open Floorplan
- Flooring: Carpet
- Windows: Screens, Drapes, Insulated Windows, Window Treatments
- Basement: None
- Number of fireplaces: 1
- Fireplace features: Gas Log, Gas Starter, Living Room
Interior area
- Total structure area: 1,498
- Total interior livable area: 1,498 sqft
Video & virtual tour
Property
Parking
- Total spaces: 2.5
- Parking features: Asphalt, Garage Door Opener, Yes, Garage Owned, Attached, Garage
- Attached garage spaces: 2.5
- Has uncovered spaces: Yes
Accessibility
- Accessibility features: No Disability Access
Features
- Patio & porch: Patio
Details
- Parcel number: 1223231044
- Special conditions: None
- Other equipment: TV-Cable, TV-Dish, Ceiling Fan(s)
Construction
Type & style
- Home type: Townhouse
- Property subtype: Townhouse, Single Family Residence
Materials
- Vinyl Siding, Stone
- Foundation: Concrete Perimeter
- Roof: Asphalt
Condition
- New construction: No
- Year built: 2003
Utilities & green energy
- Electric: Circuit Breakers
- Sewer: Public Sewer
- Water: Public
- Utilities for property: Cable Available
Community & HOA
Community
- Security: Carbon Monoxide Detector(s)
HOA
- Has HOA: Yes
- Services included: Water, Lawn Care, Scavenger, Snow Removal
- HOA fee: $283 monthly
Location
- Region: Rockford
Financial & listing details
- Price per square foot: $147/sqft
- Tax assessed value: $160,347
- Annual tax amount: $4,189
- Date on market: 9/29/2026
- Ownership: Condo
Estimated market value
Not available
Estimated sales range
Not available
Not available
Price history
| Date | Event | Price |
|---|---|---|
| 10/21/2026 | Price change | $220,000-4.3%$147/sqft |
Source:  MRED as distributed by MLS GRID #12749880 Report a problem | ||
| 9/29/2026 | Listed for sale | $230,000+27.8%$154/sqft |
Source: MRED as distributed by MLS GRID #12749880 Report a problem | ||
| 8/31/2023 | Sold | $180,000+63.6%$120/sqft |
Source: Public Record Report a problem | ||
| 4/27/2020 | Sold | $110,000-9.6%$73/sqft |
Source:  NorthWest Illinois Alliance of REALTORS® #202001323 Report a problem | ||
| 6/18/2010 | Sold | $121,680+1.4%$81/sqft |
Source: NorthWest Illinois Alliance of REALTORS® #201050671 Report a problem | ||
| 4/8/2004 | Sold | $120,000$80/sqft |
Source: Public Record Report a problem | ||
Public tax history
| Year | Property taxes | Tax assessment |
|---|---|---|
| 2025 | $4,189 +5.3% | $53,449 +11.4% |
| 2024 | $3,977 +5.5% | $47,966 +13.4% |
| 2023 | $3,769 +5.2% | $42,294 +11.9% |
| 2022 | $3,583 | $37,803 +9.1% |
| 2021 | -- | $34,663 +5.8% |
| 2020 | $3,394 +1.8% | $32,769 +4.9% |
| 2019 | $3,334 +1.1% | $31,232 +6.1% |
| 2018 | $3,298 +1.7% | $29,434 +4.5% |
| 2017 | $3,244 | $28,169 +1.9% |
| 2016 | $3,244 +0.6% | $27,641 |
| 2015 | $3,224 -1.3% | $27,641 -9.8% |
| 2014 | $3,265 -12.5% | $30,644 -23.7% |
| 2009 | $3,731 | $40,142 -1% |
| 2007 | -- | $40,552 -3.1% |
| 2006 | -- | $41,834 +4.7% |
| 2005 | -- | $39,937 +0.4% |
| 2004 | -- | $39,773 |
Find assessor info on the county website
Monthly payment
Est. payment
Payment breakdown
Explore the cost of this home by adjusting the details. Changes won't be saved.Climate risks
Neighborhood: 61107
Nearby schools
Schools provided by the listing agent
- Elementary: Spring Creek Elementary School
- Middle: Eisenhower Middle School
- High: Guilford High School
- District: 205
Source: MRED as distributed by MLS GRID. This data may not be complete. We recommend contacting the local school district to confirm school assignments for this home.
Similar homes
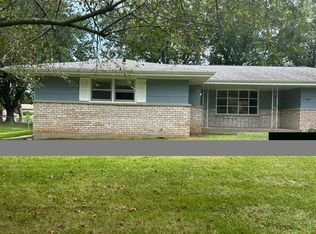
- $225,0003 bd2 ba1.4k sqft2764 Panorama Dr, Rockford, IL 61109For Sale
 MLS ID #202607056, MARCIA WELLS. NorthWest Illinois Alliance of REALTORS®
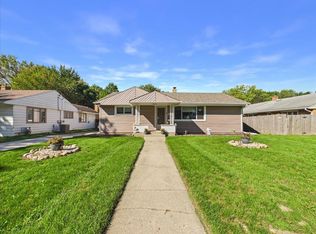
- $185,0002 bd2 ba1.3k sqft7315 Wallingford Way, Rockford, IL 61107For Sale
 MLS ID #202607135, Jean Campbell Sooter. NorthWest Illinois Alliance of REALTORS®
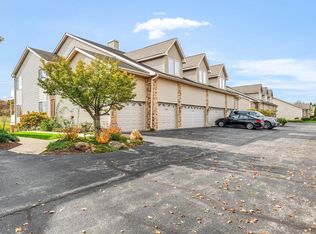
- $195,0003 bd2 ba1.5k sqft220 Fairview Blvd, Rockford, IL 61107For Sale
 MLS ID #202607111, Toni Vander Heyden. NorthWest Illinois Alliance of REALTORS®
- $217,0003 bd2 ba1.8k sqft6025 Fox Basin Rd #6025, Rockford, IL 61108New
 MLS ID #12802737, Christine Wilke, Best Realty. MRED as distributed by MLS GRID
