Welcome home! Beautiful 2 story home located in the highly desirable Carriage Pointe community. This property offers 3 bedrooms and 2.5 bathroom with a 1,789 sqft providing ample space with an open concept layout with tile throughout first floor. When you enter the property, you will be greeted by high ceiling foyer that is the perfect clean canvas to set up beautiful decorations. As you move along to the living room and dining room area you will find plenty of space to entertain friends and family. The kitchen offers plenty of storage and fully equipe with appliances. Private backyard with peaceful pond view and a nice area to enjoy Florida wildlife. On the second floor you will find a good size primary bedroom with walk-in closet. The primary bathroom has double sinks, garden tub great for soaking after a long day and a separate shower too. Two additional bedrooms and full bathroom. Roof is 4 years old. This property also includes water softener. This beautiful family friendly neighborhood offers a lot of entertainment for the whole family in unparalleled accessibility located near shopping destinations, restaurants and major highways. Schedule your private showing today and make it yours!
Sold for $335,000
$335,000
7945 Carriage Pointe Dr, Gibsonton, FL 33534
3beds
1,789sqft
Single Family Residence
Built in 2006
4,400 Square Feet Lot
$326,700 Zestimate®
$187/sqft
$2,277 Estimated rent
Home value
$326,700
$301,000 - $356,000
$2,277/mo
Zestimate® history
Owner options
List your home for rent
$2,277/mo
Rent Zestimate®
Find your next renter with Zillow Rental Manager. Plus, with online applications, you can quickly screen prospective tenants – for free.
$2,277/mo
Rent Zestimate®
Refinance and save
$2,374/mo
Est. payment
Refinancing to a lower rate could help reduce your monthly payments and save thousands over the life of the loan.
$2,374/mo
Est. payment
Explore your selling options
Work with a Zillow partner agent
Leverage their expertise and Zillow's premium Showcase listings to get your home seen by more buyers.
Get startedList with your own agent
Get your home in front of millions of buyers by listing it on Zillow.
Learn how to do itSell it yourself
Take full control of how buyers see your home on Zillow by listing For Sale by Owner (FSBO).
List your homeWhat's special
High ceiling foyerPlenty of storageGarden tubOpen concept layoutSeparate showerDouble sinksWalk-in closet
Zillow last checked:
Listing updated:
Listed by:
Carmen Martinez Castro 352-682-5807,
KELLER WILLIAMS TAMPA PROP. 813-264-7754,
Francisco Silva Gonzalez 352-682-5046,
KELLER WILLIAMS TAMPA PROP.
Bought with:
Lara Champ Mays LLC, 3242313
REAL BROKER, LLC
Source: Stellar MLS,MLS#: TB8349747 Originating MLS: Suncoast Tampa
Originating MLS: Suncoast Tampa
Facts & features
Interior
Bedrooms & bathrooms
- Bedrooms: 3
- Bathrooms: 3
- Full bathrooms: 2
- 1/2 bathrooms: 1
Primary bedroom
- Features: Walk-In Closet(s)
- Level: Second
Bedroom 1
- Features: Built-in Closet
- Level: Second
Bedroom 2
- Features: Built-in Closet
- Level: Second
Primary bathroom
- Features: Linen Closet
- Level: Second
Bathroom 1
- Features: Linen Closet
- Level: First
Bathroom 2
- Features: No Closet
- Level: Second
Dining room
- Features: No Closet
- Level: First
Kitchen
- Features: Built-in Closet
- Level: First
Living room
- Features: No Closet
- Level: First
Heating
- Central
Cooling
- Central Air
Appliances
- Included: Dishwasher, Dryer, Gas Water Heater, Microwave, Range, Refrigerator, Washer, Water Softener
- Laundry: Laundry Room
Features
- Ceiling Fan(s), Living Room/Dining Room Combo, Open Floorplan, PrimaryBedroom Upstairs, Thermostat, Walk-In Closet(s)
- Flooring: Carpet, Tile
- Doors: Sliding Doors
- Windows: Window Treatments
- Has fireplace: No
Interior area
- Total structure area: 2,416
- Total interior livable area: 1,789 sqft
Property
Parking
- Total spaces: 2
- Parking features: Garage - Attached
- Attached garage spaces: 2
Features
- Levels: Two
- Stories: 2
- Exterior features: Irrigation System, Lighting, Private Mailbox, Sidewalk
- Has view: Yes
- View description: Pond
- Has water view: Yes
- Water view: Pond
Lot
- Size: 4,400 Square Feet
- Dimensions: 40 x 110
Details
- Parcel number: U36301982PC0000000019.0
- Zoning: PD
- Special conditions: None
Construction
Type & style
- Home type: SingleFamily
- Property subtype: Single Family Residence
Materials
- Block
- Foundation: Slab
- Roof: Shingle
Condition
- New construction: No
- Year built: 2006
Utilities & green energy
- Sewer: Public Sewer
- Water: Public
- Utilities for property: Cable Available, Electricity Connected, Natural Gas Connected, Public, Sewer Connected, Street Lights, Underground Utilities, Water Connected
Community & HOA
Community
- Features: Clubhouse, Fitness Center, Playground, Pool, Sidewalks, Tennis Court(s)
- Pet fee: $0 monthly
- Subdivision: CARRIAGE POINTE PH 1
HOA
- Has HOA: Yes
- HOA fee: $29 monthly
- HOA name: CarriagePointe/Associa Gulf Coast
- HOA phone: 727-577-2200
Location
- Region: Gibsonton
Financial & listing details
- Price per square foot: $187/sqft
- Tax assessed value: $254,586
- Annual tax amount: $4,461
- Date on market: 2/13/2025
- Cumulative days on market: 48 days
- Listing terms: Cash,Conventional,FHA,VA Loan
- Ownership: Fee Simple
- Total actual rent: 0
- Electric utility on property: Yes
- Road surface type: Asphalt
Price history
| Date | Event | Price |
|---|---|---|
| 5/14/2025 | Sold | $335,000$187/sqft |
Source:  Stellar MLS #TB8349747 Report a problem Stellar MLS #TB8349747 Report a problem | ||
| 4/11/2025 | Pending sale | $335,000$187/sqft |
Source: Stellar MLS #TB8349747 Report a problem | ||
| 4/2/2025 | Listed for sale | $335,000$187/sqft |
Source: Stellar MLS #TB8349747 Report a problem | ||
| 3/26/2025 | Pending sale | $335,000$187/sqft |
Source: Stellar MLS #TB8349747 Report a problem | ||
| 3/21/2025 | Price change | $335,000-4.3%$187/sqft |
Source: Stellar MLS #TB8349747 Report a problem | ||
| 3/1/2025 | Price change | $350,000-2.8%$196/sqft |
Source: Stellar MLS #TB8349747 Report a problem | ||
| 2/13/2025 | Listed for sale | $360,000+82.7%$201/sqft |
Source: Stellar MLS #TB8349747 Report a problem | ||
| 7/8/2019 | Sold | $197,000+1.1%$110/sqft |
Source: Public Record Report a problem | ||
| 5/31/2019 | Pending sale | $194,900$109/sqft |
Source: Keller Williams Realty Brandon #T3177538 Report a problem | ||
| 5/30/2019 | Listed for sale | $194,900+59.8%$109/sqft |
Source: KELLER WILLIAMS REALTY #T3177538 Report a problem | ||
| 4/23/2016 | Listing removed | $1,375-1.1%$1/sqft |
Source: Invitation Homes Tampa - Property # 193977 Report a problem | ||
| 3/12/2016 | Listed for rent | $1,390+2.6%$1/sqft |
Source: Invitation Homes Report a problem | ||
| 9/3/2015 | Listing removed | $1,355$1/sqft |
Source: Invitation Homes Report a problem | ||
| 8/15/2015 | Price change | $1,355-0.7%$1/sqft |
Source: Invitation Homes Report a problem | ||
| 7/1/2015 | Listed for rent | $1,365+5.4%$1/sqft |
Source: Invitation Homes Report a problem | ||
| 8/20/2014 | Listing removed | $1,295$1/sqft |
Source: Invitation Homes Report a problem | ||
| 8/16/2014 | Price change | $1,295-7.5%$1/sqft |
Source: Invitation Homes Report a problem | ||
| 8/7/2014 | Listed for rent | $1,400+21.7%$1/sqft |
Source: Invitation Homes Report a problem | ||
| 7/23/2014 | Sold | $122,000-10.3%$68/sqft |
Source: Public Record Report a problem | ||
| 5/24/2014 | Pending sale | $136,000$76/sqft |
Source: RE/MAX South Shore Realty #T2617539 Report a problem | ||
| 5/14/2014 | Listed for sale | $136,000+0.7%$76/sqft |
Source: RE/MAX SOUTH SHORE REALTY #T2617539 Report a problem | ||
| 3/25/2014 | Listing removed | $135,000$75/sqft |
Source: RE/MAX SOUTH SHORE REALTY #T2617539 Report a problem | ||
| 3/7/2014 | Listed for sale | $135,000-41.8%$75/sqft |
Source: RE/MAX South Shore Realty #T2617539 Report a problem | ||
| 5/17/2011 | Listing removed | $1,150$1/sqft |
Source: RE/MAX SOUTH SHORE REALTY #T2470102 Report a problem | ||
| 5/11/2011 | Listed for rent | $1,150$1/sqft |
Source: RE/MAX SOUTH SHORE REALTY #T2470102 Report a problem | ||
| 4/28/2006 | Sold | $232,000$130/sqft |
Source: Public Record Report a problem | ||
Public tax history
| Year | Property taxes | Tax assessment |
|---|---|---|
| 2025 | $4,734 +6.1% | $254,586 +79.2% |
| 2024 | $4,461 +7.6% | $142,105 +3% |
| 2023 | $4,145 +8.6% | $137,966 +3% |
| 2022 | $3,817 +6.7% | $133,948 +3% |
| 2021 | $3,576 +2.4% | $130,047 +1.4% |
| 2020 | $3,493 -21.7% | $128,251 -6.3% |
| 2019 | $4,460 | $136,811 +2.8% |
| 2018 | $4,460 +0.7% | $133,089 +7.3% |
| 2017 | $4,428 +2.8% | $123,977 +8.5% |
| 2016 | $4,307 +4.4% | $114,246 -0.2% |
| 2015 | $4,125 -3% | $114,508 +21.6% |
| 2014 | $4,251 | $94,183 +10% |
| 2013 | $4,251 +5.7% | $85,621 +5.5% |
| 2012 | $4,023 +6.2% | $81,181 +2.8% |
| 2011 | $3,789 +16.2% | $78,942 -6.3% |
| 2010 | $3,260 -16.3% | $84,228 -21.4% |
| 2009 | $3,894 -21.3% | $107,183 -31.4% |
| 2008 | $4,948 -11.1% | $156,149 -17.7% |
| 2007 | $5,564 +68.3% | $189,648 +190.5% |
| 2006 | $3,307 +2810% | $65,280 +1207.7% |
| 2005 | $114 | $4,992 |
Find assessor info on the county website
Neighborhood: Panther Trails
Nearby homes
- $313,3004 bd3 ba2.2k sqft7947 Carriage Pointe Dr, Gibsonton, FL 33534Off Market
- $326,8004 bd3 ba2.2k sqft7943 Carriage Pointe Dr, Gibsonton, FL 33534Off Market

- $272,2003 bd2 ba1.3k sqft7949 Carriage Pointe Dr, Gibsonton, FL 33534Off Market
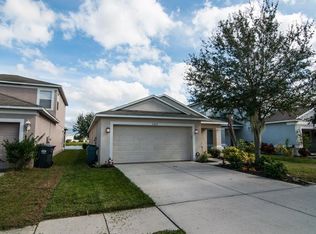
- $271,1003 bd2 ba1.3k sqft7941 Carriage Pointe Dr, Gibsonton, FL 33534Off Market
- $116,9493 bd2 ba1.2k sqft7952 Carriage Pointe Dr, Gibsonton, FL 33534Off Market
- $315,0003 bd3 ba1.7k sqft7951 Carriage Pointe Dr, Gibsonton, FL 33534Pending
- $299,0003 bd2 ba1.3k sqft7939 Carriage Pointe Dr, Gibsonton, FL 33534Sold
- $311,6004 bd3 ba2.2k sqft7953 Carriage Pointe Dr, Gibsonton, FL 33534Off Market
Nearby schools
GreatSchools rating
- 3/10Corr Elementary SchoolGrades: PK-5Distance: 2.5 mi
- 3/10Eisenhower Middle SchoolGrades: 6-8Distance: 2.6 mi
- 4/10East Bay High SchoolGrades: 9-12Distance: 2.6 mi
Get a cash offer in 3 minutes
Find out how much your home could sell for in as little as 3 minutes with a no-obligation cash offer.
Estimated market value
$326,700
Get a cash offer in 3 minutes
Find out how much your home could sell for in as little as 3 minutes with a no-obligation cash offer.
Estimated market value
$326,700
- Florida
- Hillsborough County
- Gibsonton
- 33534
- Panther Trails
- 7945 Carriage Pointe Dr
Nearby cities
Nearby neighborhoods
Nearby zip codes
Other Gibsonton Topics
