This 3-bedroom, 2.5-bathroom residence home offers a serene lifestyle with breathtaking pond views that invite tranquility into your everyday life. As you step through the welcoming foyer, you're greeted by soaring ceilings that lead to an open living and dining area. Sunlight dances through the space, creating a warm and inviting atmosphere, perfect for both intimate gatherings and lively entertaining. The living area and kitchen boast captivating views of the shimmering pond, enhancing your daily living experience. The kitchen, the heart of this home, is designed for culinary delight. With partial sleek granite countertops and a stylish backsplash, it awaits your creative touch. Choose a brand new range, gas or electric, courtesy of the seller, to truly make this kitchen yours. A powerful range hood ensures cooking fumes are efficiently vented outside. Enjoy peace of mind with a 2021 washer, dryer, and a Samsung refrigerator, which comes with a decade-long warranty. Upstairs, three thoughtfully designed bedrooms offer private retreats. Imagine waking up to the tranquil pond vistas from the primary and second bedrooms, a serene start to each day. The screened back porch invites you to savor Florida's delightful weather year-round. It's the perfect spot for morning coffee or evening relaxation, surrounded by nature's beauty. Meticulously maintained and move-in ready, this home features a new roof, a new dishwasher, and a water heater replaced in 2025, ensuring your comfort and convenience. The crisp, cool air conditioning keeps you comfortable throughout the year. The garage floor boasts a professional, full-flake epoxy coating, offering a durable, high-end finish that is easy to maintain. This isn't just a house,it's the backdrop for your future memories. A four-camera security system is already on the property, and with the furniture negotiable, you can effortlessly tailor the space to your personal taste.
Pending
Price cut: $4K (6/26)
$315,000
7951 CARRIAGE POINTE DRIVE, GIBSONTON, FL 33534
3beds
1,789sqft
:
Get pre-qualified$2,169/mo
Single Family Residence
Built in 2006
4,400 Square Feet Lot
$-- Zestimate®
$176/sqft
$29/mo HOA
What's special
New roofSleek granite countertopsCrisp cool air conditioningBreathtaking pond viewsNew dishwasherSoaring ceilingsPowerful range hood
- 135 days |
- 175 |
- 9 |
Zillow last checked:
Listing updated:
Listed by:
Song Yang 727-203-1285,
CENTURY 21 BE3 727-596-1811
Source: Stellar MLS,MLS#: W7883994 Originating MLS: Orlando Regional
Originating MLS: Orlando Regional
Facts & features
Interior
Bedrooms & bathrooms
- Bedrooms: 3
- Bathrooms: 3
- Full bathrooms: 2
- 1/2 bathrooms: 1
Primary bedroom
- Features: Walk-In Closet(s)
- Level: Second
Bedroom 2
- Features: Walk-In Closet(s)
- Level: Second
Bedroom 3
- Features: Walk-In Closet(s)
- Level: Second
Primary bathroom
- Level: Second
Bathroom 1
- Features: Built-in Closet
- Level: First
Bathroom 2
- Level: Second
Kitchen
- Level: First
Laundry
- Level: First
Living room
- Level: First
Heating
- Central, Electric
Cooling
- Central Air
Appliances
- Included: Dishwasher, Disposal, Dryer, Electric Water Heater, Microwave, Range, Range Hood, Refrigerator, Washer
- Laundry: Inside, Laundry Room
Features
- Eating Space In Kitchen, Living Room/Dining Room Combo, Walk-In Closet(s)
- Flooring: Carpet, Tile, Vinyl
- Windows: Blinds
- Has fireplace: No
Interior area
- Total structure area: 2,416
- Total interior livable area: 1,789 sqft
Video & virtual tour
Property
Parking
- Total spaces: 2
- Parking features: Driveway, Garage Door Opener
- Attached garage spaces: 2
- Has uncovered spaces: Yes
Features
- Levels: Two
- Stories: 2
- Patio & porch: Front Porch, Rear Porch, Screened
- Exterior features: Irrigation System, Sidewalk
- Has view: Yes
- View description: Water
- Water view: Water
Lot
- Size: 4,400 Square Feet
- Dimensions: 40 x 110
Details
- Parcel number: U36301982PC0000000016.0
- Zoning: PD
- Special conditions: None
Construction
Type & style
- Home type: SingleFamily
- Property subtype: Single Family Residence
Materials
- Stucco
- Foundation: Slab
- Roof: Shingle
Condition
- New construction: No
- Year built: 2006
Utilities & green energy
- Sewer: Public Sewer
- Water: Public
- Utilities for property: Cable Connected, Electricity Connected, Natural Gas Available, Public, Sewer Connected, Sprinkler Meter, Water Connected
Community & HOA
Community
- Features: Clubhouse
- Pet fee: $0 monthly
- Subdivision: CARRIAGE POINTE PH 1
HOA
- Has HOA: Yes
- HOA fee: $29 monthly
- HOA name: Cynthia Beasley
- HOA phone: 813-443-2179
Location
- Region: Gibsonton
Financial & listing details
- Price per square foot: $176/sqft
- Tax assessed value: $251,151
- Annual tax amount: $6,706
- Date on market: 3/18/2026
- Cumulative days on market: 135 days
- Listing terms: Cash,Conventional,FHA,VA Loan
- Ownership: Fee Simple
- Total actual rent: 0
- Electric utility on property: Yes
- Road surface type: Paved
Estimated market value
Not available
Estimated sales range
Not available
Not available
Price history
| Date | Event | Price |
|---|---|---|
| 7/7/2026 | Pending sale | $315,000$176/sqft |
Source:  Stellar MLS #W7883994 Report a problem Stellar MLS #W7883994 Report a problem | ||
| 6/26/2026 | Price change | $315,000-1.3%$176/sqft |
Source: Stellar MLS #W7883994 Report a problem | ||
| 5/29/2026 | Price change | $319,000-0.9%$178/sqft |
Source: Stellar MLS #W7883994 Report a problem | ||
| 4/24/2026 | Price change | $322,000-0.9%$180/sqft |
Source: Stellar MLS #W7883994 Report a problem | ||
| 4/17/2026 | Price change | $325,000-1.5%$182/sqft |
Source: Stellar MLS #W7883994 Report a problem | ||
| 4/7/2026 | Price change | $330,000-1.5%$184/sqft |
Source: Stellar MLS #W7883994 Report a problem | ||
| 3/18/2026 | Listed for sale | $335,000+24.1%$187/sqft |
Source: Stellar MLS #W7883994 Report a problem | ||
| 7/19/2021 | Sold | $270,000+93%$151/sqft |
Source: Public Record Report a problem | ||
| 7/7/2014 | Sold | $139,900$78/sqft |
Source: Public Record Report a problem | ||
| 6/7/2014 | Listed for sale | $139,900$78/sqft |
Source: FLORIDA HOME REALTY PROF. #T2623171 Report a problem | ||
| 4/22/2014 | Listing removed | $139,900$78/sqft |
Source: FLORIDA HOME REALTY PROF. #T2623171 Report a problem | ||
| 4/6/2014 | Listed for sale | $139,900+27.8%$78/sqft |
Source: FLORIDA HOME REALTY PROF. #T2623171 Report a problem | ||
| 3/27/2014 | Sold | $109,500-27%$61/sqft |
Source: Public Record Report a problem | ||
| 11/3/2013 | Listed for sale | $150,000-36%$84/sqft |
Source: MAVEN ESTATES, LLC #T2599163 Report a problem | ||
| 5/11/2006 | Sold | $234,500$131/sqft |
Source: Public Record Report a problem | ||
Public tax history
| Year | Property taxes | Tax assessment |
|---|---|---|
| 2025 | $6,706 +2.7% | $251,151 -2.1% |
| 2024 | $6,531 +1.2% | $256,464 -3.4% |
| 2023 | $6,451 -0.6% | $265,577 +11% |
| 2022 | $6,488 +79.5% | $239,352 +88.2% |
| 2021 | $3,614 +2.3% | $127,191 +1.4% |
| 2020 | $3,532 +2.6% | $125,435 +2.3% |
| 2019 | $3,444 | $122,615 +1.9% |
| 2018 | $3,444 +0.5% | $120,329 -3.9% |
| 2017 | $3,426 +0.2% | $125,271 +8.5% |
| 2016 | $3,420 +1.6% | $115,430 -0.3% |
| 2015 | $3,365 -21.2% | $115,732 +16.3% |
| 2014 | $4,270 | $99,486 +15.1% |
| 2013 | $4,270 +32.4% | $86,467 +5.5% |
| 2012 | $3,226 +7.9% | $81,994 +2.9% |
| 2011 | $2,990 +21.5% | $79,716 -6.3% |
| 2010 | $2,461 -20.6% | $85,056 -21.5% |
| 2009 | $3,099 -25.3% | $108,355 -31.1% |
| 2008 | $4,148 -18.5% | $157,168 -17.7% |
| 2007 | $5,089 +54.9% | $190,928 +192.5% |
| 2006 | $3,284 +2790.2% | $65,280 +1207.7% |
| 2005 | $114 | $4,992 |
Find assessor info on the county website
Monthly payment
Est. payment
Payment breakdown
Explore the cost of this home by adjusting the details. Changes won't be saved.Climate risks
Neighborhood: Panther Trails
Nearby schools
GreatSchools rating
- 3/10Corr Elementary SchoolGrades: PK-5Distance: 2.5 mi
- 3/10Eisenhower Middle SchoolGrades: 6-8Distance: 2.6 mi
- 4/10East Bay High SchoolGrades: 9-12Distance: 2.6 mi
- $311,6004 bd3 ba2.2k sqft7953 Carriage Pointe Dr, Gibsonton, FL 33534Off Market

- $271,3003 bd2 ba1.3k sqft7949 Carriage Pointe Dr, Gibsonton, FL 33534Off Market
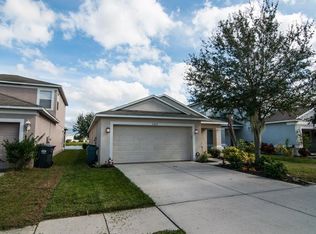
- $1,9503 bd2 ba1.3k sqft7955 Carriage Pointe Dr, Gibsonton, FL 33534For Rent
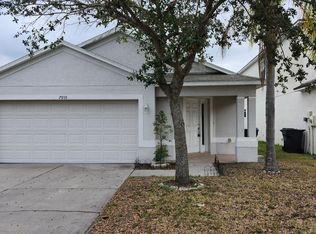
- $116,9493 bd2 ba1.2k sqft7952 Carriage Pointe Dr, Gibsonton, FL 33534Off Market

- $313,3004 bd3 ba2.2k sqft7947 Carriage Pointe Dr, Gibsonton, FL 33534Off Market
- $264,7003 bd2 ba1.3k sqft7957 Carriage Pointe Dr, Gibsonton, FL 33534Off Market
- $335,0003 bd3 ba1.7k sqft7945 Carriage Pointe Dr, Gibsonton, FL 33534Sold
- $294,8004 bd3 ba1.8k sqft7954 Carriage Pointe Dr, Gibsonton, FL 33534Off Market
A local agent can set up tours, give advice and negotiate with sellers.
Similar homes
- $325,0003 bd3 ba1.7k sqft8026 CARRIAGE POINTE DRIVE, GIBSONTON, FL 33534For Sale
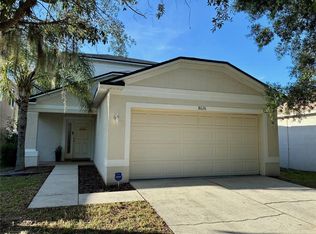
 MLS ID #TB8524600, Rodney Santamaria, FLORIDA REALTY INVESTMENTS. Stellar MLS
 - $324,9004 bd2 ba1.9k sqft6806 GUILFORD CREST DRIVE, APOLLO BEACH, FL 33572For Sale
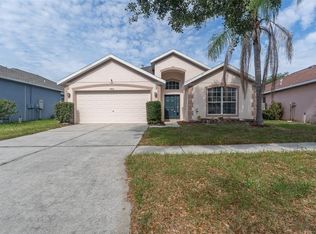 MLS ID #TB8506678, John Scalia, EXP REALTY LLC. Stellar MLS
 - $332,0004 bd2 ba1.9k sqft10514 MEDFORD LAKE DRIVE, RIVERVIEW, FL 33578For Sale
 MLS ID #TB8509041, John Scalia, EXP REALTY LLC. Stellar MLS
 - $279,9003 bd2 ba1.5k sqft11447 CAPTIVA KAY DRIVE, RIVERVIEW, FL 33569For Sale
 MLS ID #TB8522531, Ailicec Cabrera Fernandez Cueto, INVESTMENT REALTY. Stellar MLS
 - $327,0003 bd3 ba2k sqft15521 LONG CYPRESS DRIVE, RUSKIN, FL 33573For SaleMLS ID #TB8490249, Rina Rivera, IMPACT REALTY TAMPA BAY. Stellar MLS
- $299,0004 bd3 ba2k sqft6531 TRENT CREEK DRIVE, RUSKIN, FL 33573For SaleMLS ID #A4660850, Joyce Noel Merisier, LA ROSA REALTY LLC. Stellar MLS
- $355,0003 bd2 ba1.9k sqft11018 RUNNING PINE DRIVE, RIVERVIEW, FL 33569For SaleMLS ID #TB8525679, Zachary Vath, IMPACT REALTY TAMPA BAY. Stellar MLS
- $359,9003 bd2 ba1.9k sqft107 SLIPPER KEY ROAD, APOLLO BEACH, FL 33572For SaleMLS ID #TB8531409, Marie Negron, HOMM REAL ESTATE SERVICES. Stellar MLS
- $315,0003 bd2 ba1.9k sqft1708 POWDER RIDGE DRIVE, VALRICO, FL 33594For SaleMLS ID #O6421097, Eva Hockenberry, MAINSTAY BROKERAGE LLC. Stellar MLS
- $370,0004 bd2 ba1.9k sqft10228 HUNTERS HAVEN BOULEVARD, RIVERVIEW, FL 33578For SaleMLS ID #TB8510109, Evangelina Ferrer Etchebarne, AVISTA BAY REALTY, LLC. Stellar MLS
- $340,0003 bd2 ba1.5k sqft1723 BELL RANCH STREET, BRANDON, FL 33511For SaleMLS ID #TB8490206, Nahid Mahzamani, CENTURY 21 LINK REALTY, INC.. Stellar MLS
- $289,0003 bd2 ba1.4k sqft14441 TOUCH GOLD LANE, SUN CITY CENTER, FL 33573For SaleMLS ID #TB8493829, Michelle Dunn, KELLER WILLIAMS SOUTH SHORE. Stellar MLS
- $373,0003 bd4 ba2k sqft8623 DEEP MAPLE DRIVE, RIVERVIEW, FL 33578For SaleMLS ID #TB8502228, Roberto Gonzalez Ruiz, DALTON WADE INC. Stellar MLS
- $364,9004 bd2 ba1.8k sqft10604 LAKESIDE VISTA DRIVE, RIVERVIEW, FL 33569For SaleMLS ID #TB8516470, Cabot Brown, COMPASS FLORIDA LLC. Stellar MLS
- $325,0003 bd2 ba1.3k sqft1237 FRANFORD DRIVE, BRANDON, FL 33511For SaleMLS ID #O6408248, Emily Armstrong, KELLER WILLIAMS REALTY AT THE PARKS. Stellar MLS
- $349,9003 bd3 ba2.1k sqft4635 POND RIDGE DRIVE, RIVERVIEW, FL 33578For SaleMLS ID #TB8509634, Elena Mejias, P.A., M SIX REALTY POWERED BY SELLSTATE. Stellar MLS
- $280,0003 bd2 ba1.4k sqft15446 BROAD BRUSH DRIVE, RUSKIN, FL 33573For SaleMLS ID #TB8514054, Deborah Melendez, IMPACT REALTY TAMPA BAY. Stellar MLS
- $343,5004 bd2 ba1.6k sqft13226 EVENING SUNSET LANE, RIVERVIEW, FL 33579For SaleMLS ID #TB8498805, Stephanie See, RESULTS REAL ESTATE INC. Stellar MLS
- $329,9993 bd2 ba1.3k sqft2701 CALLE STREET, TAMPA, FL 33619For SaleMLS ID #TB8495382, Elenna Tamplin, SIGNATURE REALTY ASSOCIATES. Stellar MLS
- $309,0004 bd2 ba1.9k sqft15415 MILLER CREEK DRIVE, SUN CITY CENTER, FL 33573For SaleMLS ID #TB8469203, De'Erika Watson, COMPASS FLORIDA LLC. Stellar MLS
