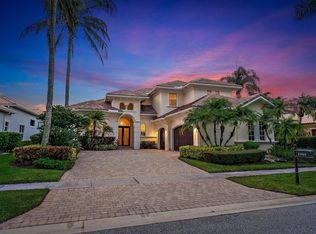
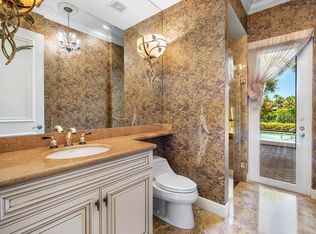
Meticulously maintained and impressively upgraded--inside and out--this builder's model home features prime sunset, PANORAMIC, unobstructed views of Nicklaus-designed Legend #12, and is located within walking distance (or a quick golf cart ride) to the Club at Ibis's award-winning amenities. For the model home of its popular 'Renaissance', Southern Homes loaded this 4BR/4.5BA+Library with quality upgrades, built-ins, moldings and high-end finishes throughout. The property's curb appeal has been enhanced with a new pavered driveway and apron, reimagined landscaping, custom outdoor landscape and driveway lighting and a freshly painted exterior. Once inside, you'll immediately notice the luxurious finishes, soaring ceilings and architectural drama, with a picturesque backdrop of bright golf course views, and an impeccably landscaped outdoor area with a redone pool and spa. The oversized Saturnia marble flooring was recently honed and features handsome inlays, creating a timeless look. Adding architectural interest and stately effect, the custom marble fireplace is one of the focal points in the living room. Custom window treatments including elegant draperies and plantation shutters. The inside has been painted as well, and new LED daylight lights were installed throughout, as well as all new ceiling fans and New ceiling speakers in the family room. All the carpeting has been removed and the four bedroom suites feature all New engineered wood flooring. Throw in elegant window treatments, designer upgrades, and an updated kitchen and baths, and you have a home that is ready to move into and be enjoyed on Day 1. The spacious kitchen opens graciously to the large Family Room and features New high-end GE Monogram refrigerator stainless built-in side by side, New Designer chef's Wolf cooktop and a New Zephyr cooktop exhaust unit. The countertops and backsplashes have been updated to complement the wood cabinetry. The kitchen Island countertop has been enlarged and New under-cabinet lighting fixtures have been installed. New countertops, and sinks are featured in the four-and-a-half bathrooms, as well as the laundry room. The baths also feature new shower faucets and shower doors/enclosures plus Steam Shower installation with Mr. Steam unit in Primary Bath--a true luxury! Impact glass windows and doors throughout, plus a refurbished, freshly painted garage with New Epoxy flooring, New cabinets, New lighting, New electrical outlets and New doors. The resurfaced saltwater pool and spa has also been redone with a New pool pump and rebuilt heater with new control panel. Custom fencing and gates to hide the pool equipment were added and also conceal the garbage bin, freeing up valuable real estate in the garage. Other upgrades include: All new gutters and leaders piped underground with water collecting boxes at street edge. All new thermostats. New 75-gallon hot water heater. New hot water circulator. New washing machine. All toilets were repaired and parts replaced. Entire home A/C / Heat ducts and boxes made larger so that the home is totally and correctly balanced. Whole-house water filtration system! The Home has a new 75 gallon hot water heater. Two new air handles; one new A/C compressor and the other one is 5 years old. Wind Mitigation Study completed and transferable for preferable Homeowners Insurance Policy. Inside and out, this home has been meticulously maintained and improved so you can simply move in and enjoy the best of Ibis livingwith all the work having been done for you!
Sold for $1,776,000
Zillow last checked:
Listing updated:
Bought with:
Stephen Stanton
Illustrated Properties LLC (Co
Source: BeachesMLS,MLS#: R10916333 Originating MLS: BeachesMLS
Originating MLS: BeachesMLSPrice history
| Date | Event | Price |
|---|---|---|
| 3/1/2024 | Sold | $1,776,000-3.6%$488/sqft |
Source:  BeachesMLS #R10916333 Report a problem BeachesMLS #R10916333 Report a problem | ||
| 1/14/2024 | Pending sale | $1,843,000$507/sqft |
Source: BeachesMLS #RX-10916333 Report a problem | ||
| 12/18/2023 | Contingent | $1,843,000$507/sqft |
Source: BeachesMLS #RX-10916333 Report a problem | ||
| 11/5/2023 | Price change | $1,843,000-2.7%$507/sqft |
Source: BeachesMLS #RX-10916333 Report a problem | ||
| 9/1/2023 | Listed for sale | $1,895,000+5.6%$521/sqft |
Source: BeachesMLS #RX-10916333 Report a problem | ||
| 7/25/2023 | Listing removed | -- |
Source: BeachesMLS #RX-10835814 Report a problem | ||
| 6/22/2023 | Price change | $1,795,000-1.6%$494/sqft |
Source: BeachesMLS #RX-10835814 Report a problem | ||
| 3/1/2023 | Price change | $1,825,000-2.4%$502/sqft |
Source: BeachesMLS #RX-10835814 Report a problem | ||
| 10/3/2022 | Listed for sale | $1,870,000+129.4%$514/sqft |
Source: BeachesMLS #RX-10835814 Report a problem | ||
| 3/18/2020 | Sold | $815,000-5.1%$224/sqft |
Source: BeachesMLS #R10589426 Report a problem | ||
| 1/6/2020 | Listed for sale | $859,000+4.1%$236/sqft |
Source: Trulux Real Estate, Inc #RX-10589426 Report a problem | ||
| 9/15/2014 | Sold | $825,000-2.8%$227/sqft |
Source: BeachesMLS #R9999057 Report a problem | ||
| 7/12/2013 | Listing removed | $849,000$233/sqft |
Source: TruLux Real Estate #R3328923 Report a problem | ||
| 6/14/2013 | Listing removed | $8,500$2/sqft |
Source: TruLux Real Estate #R3279221 Report a problem | ||
| 6/14/2013 | Listed for sale | $849,000$233/sqft |
Source: TruLux Real Estate #R3328923 Report a problem | ||
| 1/12/2013 | Listed for rent | $8,500$2/sqft |
Source: TruLux Real Estate #R3279221 Report a problem | ||
| 1/12/2013 | Listing removed | $849,000$233/sqft |
Source: TruLux Real Estate #R3328923 Report a problem | ||
| 12/16/2012 | Price change | $849,000+9888.2%$233/sqft |
Source: TruLux Real Estate #R3328923 Report a problem | ||
| 9/9/2012 | Price change | $8,500-99%$2/sqft |
Source: TruLux Real Estate #R3328923 Report a problem | ||
| 6/26/2012 | Listed for sale | $870,000-2.8%$239/sqft |
Source: Realty Associates Florida Properties #R3225054 Report a problem | ||
| 9/15/2011 | Price change | $895,000-0.6%$246/sqft |
Source: Realty Associates Florida Properties #R3225054 Report a problem | ||
| 9/2/2011 | Listed for sale | $899,999$248/sqft |
Source: Visual Tour #R3157901 Report a problem | ||
| 6/3/2011 | Listing removed | $899,999$248/sqft |
Source: Prudential Florida Realty #R3157901 Report a problem | ||
| 12/4/2010 | Listed for sale | $899,999-30.5%$248/sqft |
Source: Visual Tour #R3157901 Report a problem | ||
| 5/12/2008 | Listing removed | $1,295,000$356/sqft |
Source: Visual Tour #R2873515 Report a problem | ||
| 1/18/2008 | Listed for sale | $1,295,000+17.7%$356/sqft |
Source: Visual Tour #R2873515 Report a problem | ||
| 4/7/2006 | Sold | $1,100,000+57.1%$303/sqft |
Source: Public Record Report a problem | ||
| 4/16/2004 | Sold | $700,000$193/sqft |
Source: Public Record Report a problem | ||
Nearby homes
- $1,900,0003 bd5 ba3.6k sqft7949 Cranes Pointe Way, West Palm Beach, FL 33412Sold
- $1,731,3004 bd6 ba3.5k sqft7941 Cranes Pointe Way, West Palm Beach, FL 33412Off Market
- $1,150,0004 bd5 ba3.4k sqft7953 Cranes Pointe Way, West Palm Beach, FL 33412Sold
- $1,745,7004 bd3 ba3.7k sqft7939 Cranes Pointe Way, West Palm Beach, FL 33412Off Market
Get a cash offer in 3 minutes
Find out how much your home could sell for in as little as 3 minutes with a no-obligation cash offer.
Estimated market value
$2,173,700
