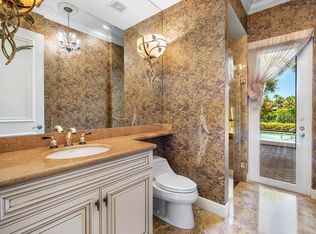
IMMEDIATE PREMIER GOLF MEMBERSHIP AVAILABLE WITH THIS HOME! The only one of its kind, this impressive 3BR/4.5BA+Den+Loft ''Versailles'' boasts generous upgrades and is situated on a premium golf course lot in Crane's Pointe. Overlooking the 12th hole of the Jack Nicklaus-designed Legend course, this meticulously maintained home features Impact Glass windows and doors throughout; the oversized breakfast nook butt-glass windows are protected by Accordian Shutters. The Roof was replaced in 2020, and the home is protected by a whole-house generator, installed in 2018. The living space expands graciously outdoors to the massive screened-in patio. Enjoy the oversized freeform pool and spa (converted to salt water in 2023) and the substantial outdoor kitchen (grill replaced in 2020) overlooking picturesque golf views, west. The gorgeous, updated kitchen features new quartz counters (2024) and a stainless GE appliance package including a GE Monogram fridge. With quite possibly the largest pantry in Crane's Pointe, the spacious kitchen flows into the family room, and the two rooms have been cohesively designed to be one luxurious and welcoming space. Gorgeous polished marble flooring with inlays throughout the first floor main living areas. The elegant formal living and formal dining spaces feature a built-in bar with quartz counters. Stunning and sleek built-ins were custom designed for the family room and office. The Primary Suite and office (or convertible bedroom) are located on the first floor. The Primary Suite features gorgeous hardwood flooring, two walk-in closets with built-ins, and spacious bathroom featuring a large tub and a walk-in spa shower for two. Guests will love the upstairs living space, which features two bedrooms--both with oversized walk-in closets and en-suite baths. There is also a loft upstairs, which could be used as an office, exercise area, or relaxation area for guests. With one of the largest garages in the neighborhood, this full 3-car+ side-entry garage is generously sized. Solid core doors, elegant crown molding, and upgraded designer light fixtures and extensive designer window treatments throughout the home. The 5-Ton HVAC unit was replaced in June 2018 and the two 2-ton HVAC units were replaced in July, 2018. The washer, dryer and dishwasher were replaced in 2022 and a tankless hot water heater was installed in 2023. Enjoy this move-in perfect, impeccably maintained home overlooking serene golf views, west. The Club at Ibis is an award-winning community that boasts a 90,000 sq. ft. clubhouse, three 18-hole Nicklaus-family Championship courses, five restaurants, a world-class fitness complex, spa, and incredible tennis and pickleball facility.
Sold for $1,900,000
$1,900,000
7949 Cranes Pointe Way, West Palm Beach, FL 33412
3beds
3,692sqft
Single Family Residence
Built in 2004
10,498 Square Feet Lot
$2,103,500 Zestimate®
$515/sqft
$7,710 Estimated rent
Home value
$2,103,500
$1.94M - $2.31M
$7,710/mo
Zestimate® history
Owner options
List your home for rent
$7,710/mo
Rent Zestimate®
Find your next renter with Zillow Rental Manager. Plus, with online applications, you can quickly screen prospective tenants – for free.
$7,710/mo
Rent Zestimate®
Refinance and save
$11,413/mo
Est. payment
Refinancing to a lower rate could help reduce your monthly payments and save thousands over the life of the loan.
$11,413/mo
Est. payment
Explore your selling options
Work with a Zillow partner agent
Leverage their expertise and Zillow's premium Showcase listings to get your home seen by more buyers.
Get startedList with your own agent
Get your home in front of millions of buyers by listing it on Zillow.
Learn how to do itSell it yourself
Take full control of how buyers see your home on Zillow by listing For Sale by Owner (FSBO).
List your homeWhat's special
Zillow last checked:
Listing updated:
Listed by:
Eric Daniel Telchin 561-301-0249,
The Telchin Group LLC,
Barbara Telchin 561-373-8303,
The Telchin Group LLC
Bought with:
Eric Daniel Telchin, 3098371
The Telchin Group LLC
Source: BeachesMLS,MLS#: R11014365 Originating MLS: BeachesMLS
Originating MLS: BeachesMLSFacts & features
Interior
Bedrooms & bathrooms
- Bedrooms: 3
- Bathrooms: 5
- Full bathrooms: 4
- 1/2 bathrooms: 1
- Main level bathrooms: 3
- Main level bedrooms: 1
Primary bedroom
- Level: Main
- Area: 304
- Dimensions: 19 X 16
Bedroom 2
- Level: Upper
- Area: 180
- Dimensions: 15 X 12
Bedroom 3
- Level: Upper
- Area: 168
- Dimensions: 12 X 14
Den
- Level: Main
- Area: 169
- Dimensions: 13 X 13
Dining room
- Level: Main
- Area: 180
- Dimensions: 12 X 15
Family room
- Level: Main
- Area: 440
- Dimensions: 20 X 22
Kitchen
- Level: Main
- Area: 168
- Dimensions: 14 X 12
Living room
- Level: Main
- Area: 391
- Dimensions: 17 X 23
Loft
- Level: Upper
- Area: 135
- Dimensions: 15 X 9
Heating
- Central
Cooling
- Central Air, Ceiling Fan(s), Gas
Appliances
- Included: Cooktop, Dryer, Dishwasher, Gas Range, Gas Water Heater, Microwave, Refrigerator, Water Heater, Washer
Features
- Breakfast Area, Bathtub, Central Vacuum, Dining Area, Separate/Formal Dining Room, Dual Sinks, High Ceilings, Main Level Primary, Pantry, Split Bedrooms, Soaking Tub, Separate Shower, Bar, Walk-In Closet(s)
- Flooring: Carpet, Marble, Wood
- Windows: Storm Window(s)
Interior area
- Total structure area: 4,934
- Total interior livable area: 3,692 sqft
Property
Parking
- Total spaces: 3
- Parking features: Attached, Garage
- Attached garage spaces: 3
Features
- Levels: Two
- Stories: 2
- Patio & porch: Covered, Patio, Screened
- Exterior features: Outdoor Kitchen, Outdoor Living Area
- Has private pool: Yes
- Pool features: Heated, Screen Enclosure, Salt Water, Association
- Has spa: Yes
- Has view: Yes
- View description: Golf Course
- Waterfront features: None
Lot
- Size: 10,498 Square Feet
- Features: < 1/4 Acre
Details
- Parcel number: 74414224170000620
- Zoning: RPD(ci
Construction
Type & style
- Home type: SingleFamily
- Architectural style: Mediterranean
- Property subtype: Single Family Residence
Materials
- Block
- Roof: Concrete,Flat,Tile
Condition
- Resale
- New construction: No
- Year built: 2004
Utilities & green energy
- Electric: 3 Phase
- Sewer: Public Sewer
- Water: Public
- Utilities for property: Cable Available, Natural Gas Available, Sewer Available, Water Available
Community & HOA
Community
- Features: Home Owners Association, Gated
- Security: Security System Owned, Gated with Guard, Gated Community
- Membership fee: $100,000
- Subdivision: IBIS GOLF AND COUNTRY CLUB - Cranes Pointe
HOA
- Has HOA: Yes
- Amenities included: Clubhouse, Dog Park, Fitness Center, Golf Course, Picnic Area, Playground, Pickleball, Park, Pool, Putting Green(s), Restaurant, Sauna, Spa/Hot Tub, Sidewalks, Tennis Court(s), Trail(s)
- Services included: Common Areas, Cable TV, Maintenance Grounds, Security
- HOA fee: $625 monthly
- Additional fee info: Membership Fee: 100000
Location
- Region: West Palm Beach
Financial & listing details
- Price per square foot: $515/sqft
- Tax assessed value: $1,493,273
- Annual tax amount: $15,004
- Date on market: 8/21/2024
- Cumulative days on market: 7 days
- Listing terms: Cash,Conventional
Price history
| Date | Event | Price |
|---|---|---|
| 10/30/2024 | Sold | $1,900,000-5%$515/sqft |
Source:  BeachesMLS #R11014365 Report a problem BeachesMLS #R11014365 Report a problem | ||
| 8/21/2024 | Listed for sale | $1,999,900+122.8%$542/sqft |
Source: BeachesMLS #RX-11014365 Report a problem | ||
| 12/6/2005 | Sold | $897,500+18.1%$243/sqft |
Source: Public Record Report a problem | ||
| 8/31/2004 | Sold | $760,000$206/sqft |
Source: Public Record Report a problem | ||
Public tax history
| Year | Property taxes | Tax assessment |
|---|---|---|
| 2025 | $30,847 +100% | $1,493,273 +103.5% |
| 2024 | $15,427 +2.8% | $733,910 +3% |
| 2023 | $15,004 +2.3% | $712,534 +3% |
| 2022 | $14,671 +3.2% | $691,781 +5.8% |
| 2021 | $14,222 +0.6% | $653,735 +1.4% |
| 2020 | $14,142 +1.3% | $644,709 +2.3% |
| 2019 | $13,961 | $630,214 +1.9% |
| 2018 | $13,961 +4.9% | $618,463 +2.1% |
| 2017 | $13,312 -0.6% | $605,742 +2.1% |
| 2016 | $13,386 +1.1% | $593,283 +0.7% |
| 2015 | $13,238 -2.3% | $589,159 +0.8% |
| 2014 | $13,551 -2.6% | $584,483 -2.3% |
| 2013 | $13,909 -5.4% | $598,141 +1.7% |
| 2012 | $14,702 +3.4% | $588,143 +4.5% |
| 2011 | $14,220 -0.1% | $562,813 +1.5% |
| 2010 | $14,239 -6.5% | $554,496 -10.6% |
| 2009 | $15,231 -1.5% | $620,173 -10.1% |
| 2008 | $15,463 -7% | $689,847 -8% |
| 2007 | $16,631 -10.5% | $750,030 -0.8% |
| 2006 | $18,583 | $755,968 +14.8% |
| 2005 | -- | $658,358 +426.7% |
| 2004 | $1,911 +71.7% | $125,000 -5.3% |
| 2003 | $1,113 -72.9% | $132,000 +5.6% |
| 2002 | $4,102 | $125,000 |
| 2000 | -- | -- |
Find assessor info on the county website
Neighborhood: Pineapple Park - Ibis
Nearby homes
- $1,150,0004 bd5 ba3.4k sqft7953 Cranes Pointe Way, West Palm Beach, FL 33412Sold
- $1,776,0004 bd5 ba3.6k sqft7945 Cranes Pointe Way, West Palm Beach, FL 33412Sold

- $1,671,6003 bd3 ba3.2k sqft7957 Cranes Pointe Way, West Palm Beach, FL 33412Off Market
- $1,737,2004 bd6 ba3.5k sqft7941 Cranes Pointe Way, West Palm Beach, FL 33412Off Market
- $1,855,9003 bd5 ba3.8k sqft7952 Cranes Pointe Way, West Palm Beach, FL 33412Off Market
- $1,795,6004 bd4 ba3.6k sqft7948 Cranes Pointe Way, West Palm Beach, FL 33412Off Market
- $1,643,0005 bd5 ba3.5k sqft7956 Cranes Pointe Way, West Palm Beach, FL 33412Off Market
- $1,689,6004 bd4 ba3.5k sqft7961 Cranes Pointe Way, West Palm Beach, FL 33412Off Market
Nearby schools
GreatSchools rating
- 8/10Pierce Hammock Elementary SchoolGrades: PK-5Distance: 3.8 mi
- 8/10Western Pines Community Middle SchoolGrades: 6-8Distance: 4.1 mi
- 4/10Seminole Ridge Community High SchoolGrades: 9-12Distance: 7 mi
Get a cash offer in 3 minutes
Find out how much your home could sell for in as little as 3 minutes with a no-obligation cash offer.
Estimated market value
$2,103,500
Get a cash offer in 3 minutes
Find out how much your home could sell for in as little as 3 minutes with a no-obligation cash offer.
Estimated market value
$2,103,500
- Florida
- Palm Beach County
- West Palm Beach
- 33412
- Pineapple Park - Ibis
- 7949 Cranes Pointe Way
